
Hello,
our family is planning our next house. It shouldn’t be too big, a maximum of 150m² (1,615 sq ft).
The architect will soon tell us whether building on the planned plot is even possible.
In the meantime, we’re already getting excited and browsing prefabricated house suppliers for suitable floor plans, just to get some ideas. Does anyone have any tips or have seen something fitting while browsing?
Our requirements are quite simple:
- 2 children’s rooms
- 1 bedroom
- 1 bathroom
- 1 small office
- Open living area with kitchen
- Utility room including geothermal heating system (so not too small)
- 2 floors (1.5 stories)
- Max. 150m² (1,615 sq ft) – rather smaller
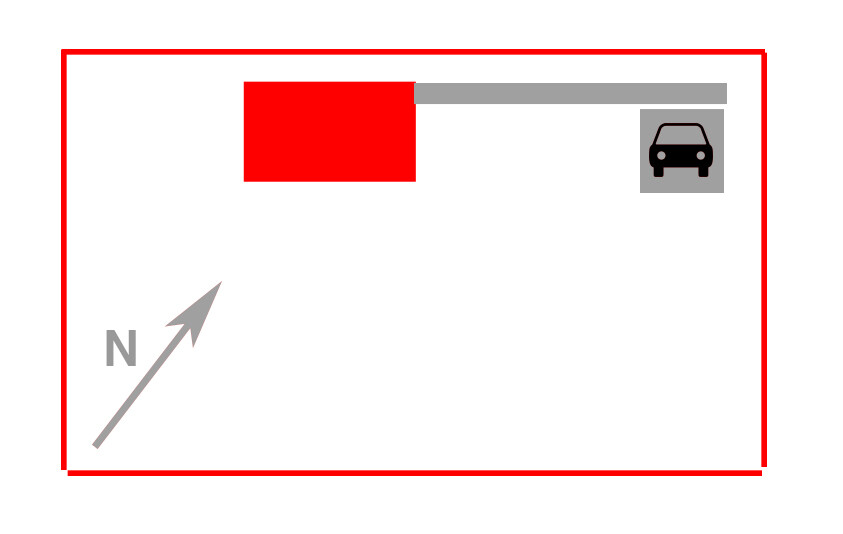
The plot looks roughly like shown in the sketch. Driveway from the side. Garden facing south.
It would be great to have some options to compare already. So far, I have only seen the Evolution 136 V2 from Bien-Zenker. If anyone spots something else, we would be glad to hear about it.
our family is planning our next house. It shouldn’t be too big, a maximum of 150m² (1,615 sq ft).
The architect will soon tell us whether building on the planned plot is even possible.
In the meantime, we’re already getting excited and browsing prefabricated house suppliers for suitable floor plans, just to get some ideas. Does anyone have any tips or have seen something fitting while browsing?
Our requirements are quite simple:
- 2 children’s rooms
- 1 bedroom
- 1 bathroom
- 1 small office
- Open living area with kitchen
- Utility room including geothermal heating system (so not too small)
- 2 floors (1.5 stories)
- Max. 150m² (1,615 sq ft) – rather smaller
The plot looks roughly like shown in the sketch. Driveway from the side. Garden facing south.
It would be great to have some options to compare already. So far, I have only seen the Evolution 136 V2 from Bien-Zenker. If anyone spots something else, we would be glad to hear about it.

I don’t think I can convince my niece to join the forum. She has that baby... But I’ll give it a try when I see her next time.
Yeah, boring – definitely. There’s some truth to that.
So, if we’re talking about "not boring," they actually wanted the cottage from Villa Belavista.
That’s not boring, I’d like that too. It already looks quite stylish. But of course with a basement – obviously. And that’s going to be difficult, since there’s rock starting at 2m (6.5 feet) down.
But still a dream. Maybe I should call and ask what something like that costs? Probably pointless though...
Yeah, boring – definitely. There’s some truth to that.
So, if we’re talking about "not boring," they actually wanted the cottage from Villa Belavista.
That’s not boring, I’d like that too. It already looks quite stylish. But of course with a basement – obviously. And that’s going to be difficult, since there’s rock starting at 2m (6.5 feet) down.
But still a dream. Maybe I should call and ask what something like that costs? Probably pointless though...
kaho674 schrieb:
?..
So, when it comes to "not boring," they wanted something like the cottage from villa-belavista.de.
That’s not boring, I would like that too. It looks quite stylish. But of course with a basement – definitely. Unfortunately, that will be difficult since there is rock after 2 meters (6.6 feet).
:You can’t see the basement from the outside anyway.
Here, however, a two-story wish meets a building plan that only allows one story.
And with a _suitable_ basement, you quickly end up with a three-story building.
Somehow a lot of dreaming is going on here that won’t work because of the authorities... financially, the family seems well positioned, but what’s missing is a planning approach (first budget, then house).
But okay: just keep going. Playing doesn’t cost anything.
Um, we don’t have a zoning plan yet. We assume 1.5 stories. The original wish was actually for 1.5 stories. The floor plans are just for fun since I’m not very skilled with the technical side. I haven’t even found the 2-meter (6.5 feet) line for drawing yet. And the cottage is also 1.5 stories. So nice. Well.
How do you get three stories with a basement? The land is completely flat, even though it’s on a hill. Would it still count as three stories if the basement is underground? I don’t think so, right?
How do you get three stories with a basement? The land is completely flat, even though it’s on a hill. Would it still count as three stories if the basement is underground? I don’t think so, right?
What I’ve been wondering all along: geothermal energy is probably out of the question. It’s just all rock down there. Nobody can afford the drilling costs, right?
It will probably be an air-source heat pump instead. What do you think? How much space does an air-source heat pump require in the utility room?
It will probably be an air-source heat pump instead. What do you think? How much space does an air-source heat pump require in the utility room?

kaho674 schrieb:
Uh, we don’t have the development plan yet. We assume it will be one and a half stories. That was actually our preference as well.But your design will probably end up being two stories.

Floor plan)
I have my doubts whether "the floor plan is not the core of the house for us" should really be interpreted as "let auntie just slap together a sketch" – I can hardly imagine anyone being more grateful for that than if mom or mother-in-law "takes it over."
I believe architects or sales representatives of house manufacturers are much more pleased with clients who come with emotional descriptions of their dream home rather than with a finished floor plan from auntie and the words "we want this now with a mansard roof."
One-and-a-half stories)
A mansard roof may indeed qualify as less than a full story – but with the typical floor area ratio and plot ratio rules designed for one-and-a-half-story houses, it is hardly possible to optimize these restrictions.
Villa Belavista)
What they offer looks quite appealing – but I haven’t seen any mansard roofs there, which would also noticeably change the “cottage” character of that style.
https://www.instagram.com/11antgmxde/
https://www.linkedin.com/company/bauen-jetzt/
I have my doubts whether "the floor plan is not the core of the house for us" should really be interpreted as "let auntie just slap together a sketch" – I can hardly imagine anyone being more grateful for that than if mom or mother-in-law "takes it over."
I believe architects or sales representatives of house manufacturers are much more pleased with clients who come with emotional descriptions of their dream home rather than with a finished floor plan from auntie and the words "we want this now with a mansard roof."
One-and-a-half stories)
A mansard roof may indeed qualify as less than a full story – but with the typical floor area ratio and plot ratio rules designed for one-and-a-half-story houses, it is hardly possible to optimize these restrictions.
Villa Belavista)
What they offer looks quite appealing – but I haven’t seen any mansard roofs there, which would also noticeably change the “cottage” character of that style.
https://www.instagram.com/11antgmxde/
https://www.linkedin.com/company/bauen-jetzt/
Similar topics