
ᐅ How would you design the pathway for a side entrance to the house?
Created on: 6 Jan 2017 12:11
M
MomadHello,
how would you optimally design the access path to a side entrance door here (please see the attachment)?
The goal is to preserve the maximum garden/green area, so as little paving as possible.
Please note that a light well (for basement living space) is also planned on the side.
Where the car is currently parked, a single garage might be built.
I would be very happy to receive any suggestions or ideas.
Thank you very much
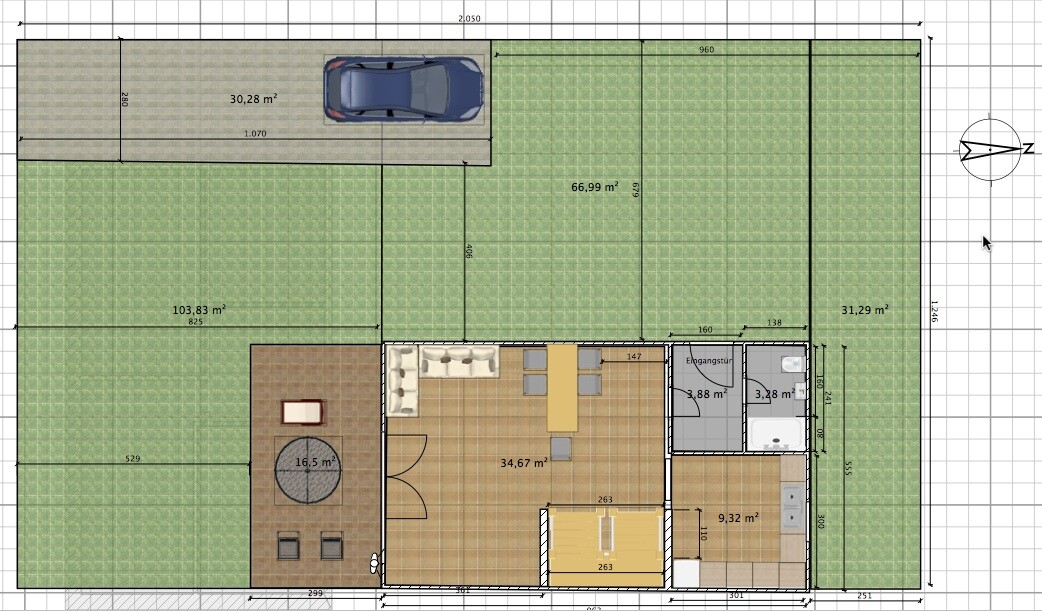
how would you optimally design the access path to a side entrance door here (please see the attachment)?
The goal is to preserve the maximum garden/green area, so as little paving as possible.
Please note that a light well (for basement living space) is also planned on the side.
Where the car is currently parked, a single garage might be built.
I would be very happy to receive any suggestions or ideas.
Thank you very much
There is also a 2m wide (6.5 feet) window on the west side.
The basement living room window is 1.8m wide (6 feet) and 1m high (3.3 feet).
I don’t have any information yet about the light well on the west side, but it should be the smallest technically allowed size.
Construction could start in about 4 to 6 weeks. I believe some floor plan adjustments might still be possible.
How would you design it:
A: Without floor plan adjustments
B: With floor plan adjustments
Thanks!
The basement living room window is 1.8m wide (6 feet) and 1m high (3.3 feet).
I don’t have any information yet about the light well on the west side, but it should be the smallest technically allowed size.
Construction could start in about 4 to 6 weeks. I believe some floor plan adjustments might still be possible.
How would you design it:
A: Without floor plan adjustments
B: With floor plan adjustments
Thanks!
Similar topics