
Hello,
we are still in the planning phase of the floor plan, so we remain fully flexible regarding doors, windows, and plumbing.
I would like to hear your opinions on our idea for the bathroom layout, as we are still quite uncertain ourselves.
We are aware that, due to the two doors and the laundry chute, there is very little storage space available, but we want to use the bench under the window as additional storage. The entrance to the shower is only 70cm (28 inches) wide, which is quite small but sufficient for us.
We imagine a very large vanity with vessel sinks and built-in (concealed) faucets. For vanities 160cm (63 inches) or longer, I have only found the Villeroy & Boch Legato vanity cabinet so far. What are your thoughts and recommendations on this idea?
Similarly, we want faucets that are less sensitive to water spots, which is why we prefer built-in (concealed) faucets. Do you have any opinions on that?
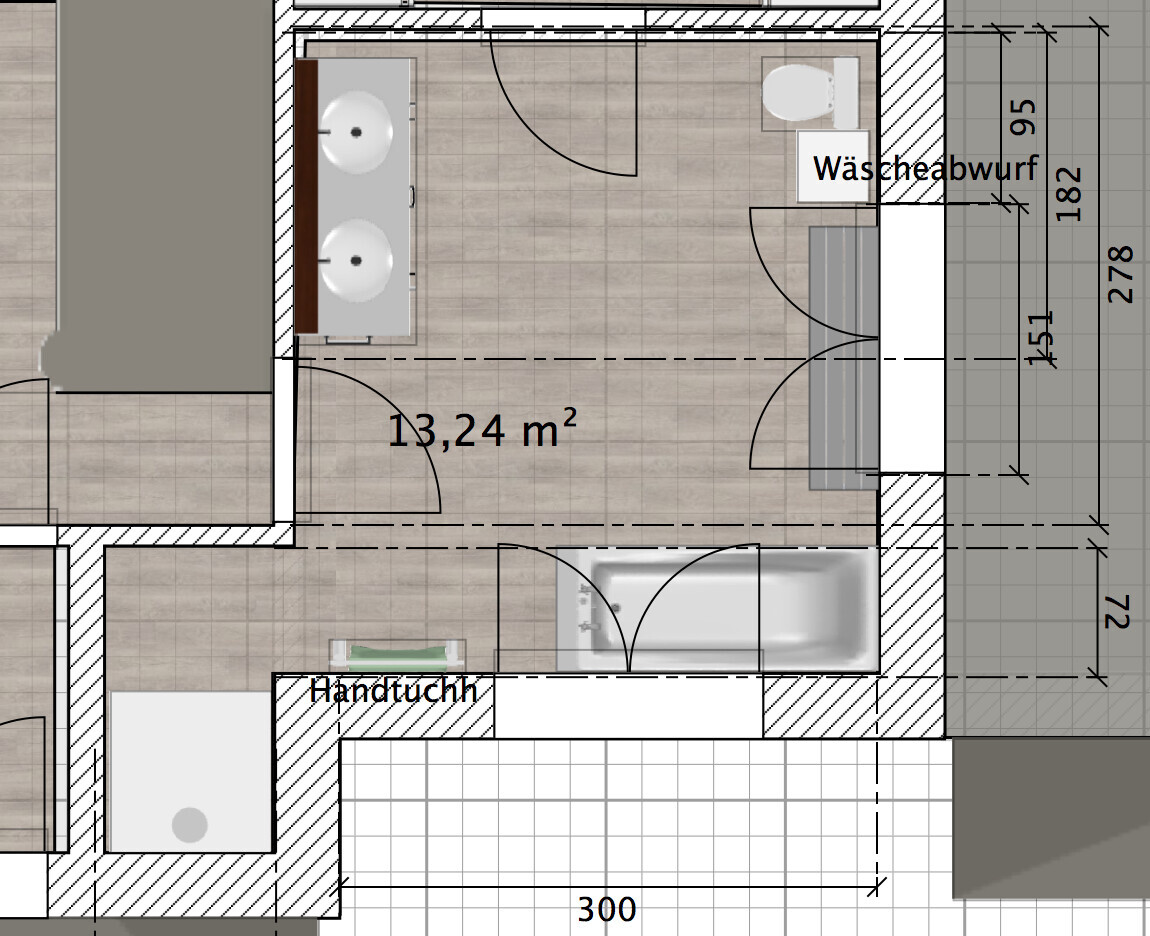
we are still in the planning phase of the floor plan, so we remain fully flexible regarding doors, windows, and plumbing.
I would like to hear your opinions on our idea for the bathroom layout, as we are still quite uncertain ourselves.
We are aware that, due to the two doors and the laundry chute, there is very little storage space available, but we want to use the bench under the window as additional storage. The entrance to the shower is only 70cm (28 inches) wide, which is quite small but sufficient for us.
We imagine a very large vanity with vessel sinks and built-in (concealed) faucets. For vanities 160cm (63 inches) or longer, I have only found the Villeroy & Boch Legato vanity cabinet so far. What are your thoughts and recommendations on this idea?
Similarly, we want faucets that are less sensitive to water spots, which is why we prefer built-in (concealed) faucets. Do you have any opinions on that?
Is the upper floor a full story without or with a sloped ceiling? And if the latter: what is the height of the knee wall, and is the shower located in a third gable? What is the height of the knee wall here? I find the upper floor completely unplanned and thoughtless. Who designed this?
The upper floor is a full story without sloped ceilings, gables, or knee walls.
Why do you think the upper floor was designed without careful consideration?
I planned it under the condition that a separate office room is needed and that, after leaving the bedroom and going into the dressing room, there is no need to re-enter the bedroom, nor does the bathroom have to be accessed through the hallway from the bedroom.
Why do you think the upper floor was designed without careful consideration?
I planned it under the condition that a separate office room is needed and that, after leaving the bedroom and going into the dressing room, there is no need to re-enter the bedroom, nor does the bathroom have to be accessed through the hallway from the bedroom.
tombox schrieb:
Why do you think the upper floor was planned without much thought? Honestly:
In your design, the windows seem to be placed randomly, without any real symmetry (just an estimated rough guess, but measured nonetheless 😉 ).
The doors are also not properly planned, just placed where a non-expert might think they fit well 😉
This also applies to the ground floor.
Your five desks may fit according to your drawing on the upper floor, but the study only has a depth of 60cm (24 inches)? Or the small room with the desk – you can’t be serious?!?
The walk-in closet can barely hold 3 meters (10 feet) of wardrobe, yet you have a separate shower with a 70cm (28 inches) doorway in a bathroom of over 13 square meters (140 square feet).
You’re building with a general contractor, and they are giving you free rein?
The windows are not yet symmetrical, but since the arrangement of windows in the children’s rooms is very flexible, symmetry can be achieved as a final step.
How would you improve the layout of the doors?
The desk tabletops have a depth of 75cm (30 inches).
The desk in the storage room was included to ensure the storage room’s width is sufficient to fit a desk. Of course, it is not intended to be used as an office.
What do you think is the average amount of wardrobe space needed in the dressing room, or would additional dressers in the bedroom be enough?
How would you arrange the bathroom better? Should the separate shower be placed inside the room? Unfortunately, the laundry chute is not 100% flexible and should be located in the upper right area of the room.
Yes, we are building with a general contractor who is adopting our idea.
How would you improve the layout of the doors?
The desk tabletops have a depth of 75cm (30 inches).
The desk in the storage room was included to ensure the storage room’s width is sufficient to fit a desk. Of course, it is not intended to be used as an office.
What do you think is the average amount of wardrobe space needed in the dressing room, or would additional dressers in the bedroom be enough?
How would you arrange the bathroom better? Should the separate shower be placed inside the room? Unfortunately, the laundry chute is not 100% flexible and should be located in the upper right area of the room.
Yes, we are building with a general contractor who is adopting our idea.
I have to agree with ypg. Upstairs, there are too many tight spots for my taste. Entering and exiting the bathroom into the hallway doesn’t allow for anyone to come from the opposite direction; the hallway is already narrow enough on its own. The hallway access to the bedroom is just barely doable at 1m (3.3 ft), as long as no one comes out of the study. Why is there a corner in the study? If there’s no practical reason for it, then move the door to the other side and remove the corner. A 44cm (17 inches) passage between the desk and the planned closet is also too narrow.
You have to be careful exiting the bathroom so that no one comes out of the storage room and accidentally hits you with the door. A 72cm (28 inches) access to the shower is unacceptable for such a large bathroom. I would feel claustrophobic in the shower, and that corner would be dark unless you install a light inside the shower niche.
12.6 sqm (135.6 sq ft) of hallway space with so many bottlenecks won’t work; you’ll regret it in a few years. Not to mention the wasted space. Consider planning a different staircase inside the house to gain more space!
Edit: I’m not planning a walk-in closet if I’m already designing the bedroom with enough room for additional dressers. Either a walk-in closet with enough space for current needs plus some extra storage or none at all.
Edit 2:
If you absolutely want to keep that niche, for whatever reason, then I’d put the toilet there, move the laundry chute to the top right corner, place the bathtub under the window (you can look at the stars while bathing, if you like that), and put the shower where the bathtub is currently located. If the niche can be removed, then the toilet shouldn’t go into the niche but rather where the towel rack is now.
(Just a quick thought)
You have to be careful exiting the bathroom so that no one comes out of the storage room and accidentally hits you with the door. A 72cm (28 inches) access to the shower is unacceptable for such a large bathroom. I would feel claustrophobic in the shower, and that corner would be dark unless you install a light inside the shower niche.
12.6 sqm (135.6 sq ft) of hallway space with so many bottlenecks won’t work; you’ll regret it in a few years. Not to mention the wasted space. Consider planning a different staircase inside the house to gain more space!
Edit: I’m not planning a walk-in closet if I’m already designing the bedroom with enough room for additional dressers. Either a walk-in closet with enough space for current needs plus some extra storage or none at all.
Edit 2:
If you absolutely want to keep that niche, for whatever reason, then I’d put the toilet there, move the laundry chute to the top right corner, place the bathtub under the window (you can look at the stars while bathing, if you like that), and put the shower where the bathtub is currently located. If the niche can be removed, then the toilet shouldn’t go into the niche but rather where the towel rack is now.
(Just a quick thought)
Thanks for the response.
The issue with narrow passages is a valid point, but we assumed that the 1m x 1m (3.3 ft x 3.3 ft) area in front of the bathroom would feel too cramped, especially since the rest of the hallway is rather open.
The corner in the study only came about because it would allow for more study space and less hallway, as the passage does not have to match the full width of the bedroom door. Since I hardly use this desk, I think 44cm (17 inches) is sufficient.
Since it is a storage closet, I assume it is rare that someone would close the door behind them and spend extended time inside.
We have already seen a 70cm (28 inches) access to the shower, and it was enough for us. With proper lighting, you get a nice shower area without glass walls, and it prevents larger parts of the bathroom from getting wet. Of course, it is not suitable for wheelchairs.
Another staircase would be desirable, as the house is planned around the stairs. But a double-spiral concrete staircase wouldn’t be much smaller and would appear as a massive block on the ground floor. What other options are there for concrete staircases?
The cabinets measuring 300cm x 66cm x 236cm (10 ft x 2 ft 2 in x 7 ft 9 in) are sufficient for our current needs. Either you forego extra storage space or create a corner in the bedroom to gain space for the walk-in closet.
The issue with narrow passages is a valid point, but we assumed that the 1m x 1m (3.3 ft x 3.3 ft) area in front of the bathroom would feel too cramped, especially since the rest of the hallway is rather open.
The corner in the study only came about because it would allow for more study space and less hallway, as the passage does not have to match the full width of the bedroom door. Since I hardly use this desk, I think 44cm (17 inches) is sufficient.
Since it is a storage closet, I assume it is rare that someone would close the door behind them and spend extended time inside.
We have already seen a 70cm (28 inches) access to the shower, and it was enough for us. With proper lighting, you get a nice shower area without glass walls, and it prevents larger parts of the bathroom from getting wet. Of course, it is not suitable for wheelchairs.
Another staircase would be desirable, as the house is planned around the stairs. But a double-spiral concrete staircase wouldn’t be much smaller and would appear as a massive block on the ground floor. What other options are there for concrete staircases?
The cabinets measuring 300cm x 66cm x 236cm (10 ft x 2 ft 2 in x 7 ft 9 in) are sufficient for our current needs. Either you forego extra storage space or create a corner in the bedroom to gain space for the walk-in closet.
Similar topics