
S
sauerpeter2 Sep 2016 10:12Hello everyone,
I have a quick question regarding my floor plan. The image is attached.
The issue, if I may call it that:
The room in front of the staircase (on the ground floor) feels a bit too large to me. From the first step to the exterior wall, it measures 1.57m (5.1 feet). My idea is to move the lower exterior wall slightly upward towards the stairs, but only the wall. Everything else should remain as is. I am aware of the consequences regarding the sizes of the other rooms. The utility room to the left can be smaller. The guest WC can also be made a bit narrower. The shower could be recessed upward into the guest room, possibly halfway—meaning half of the shower would be a niche within the guest room. This way, the guest WC becomes narrower.
Is it possible to move the exterior wall about 50cm (20 inches) upward? I think the main challenge might be the door opening. But wouldn’t 1.07m (3.5 feet) be enough to open the door? The door to the guest WC could also be shifted a few centimeters upward towards the guest room. I have seen floor plans with dimensions where there was only 1.00m (3.3 feet) between the exterior wall and the start of the stairs.
The house has 163m² (1,755 sq ft), and we want to downsize a bit. We see potential for savings here.
Note:
Of course, the upper floor will be slightly affected as well. The rooms there will just be a bit smaller and the walls shifted, but that is not a problem and has been taken into account.
What do you think?
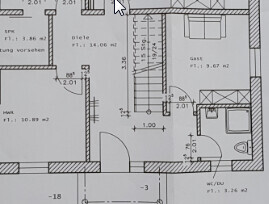
I have a quick question regarding my floor plan. The image is attached.
The issue, if I may call it that:
The room in front of the staircase (on the ground floor) feels a bit too large to me. From the first step to the exterior wall, it measures 1.57m (5.1 feet). My idea is to move the lower exterior wall slightly upward towards the stairs, but only the wall. Everything else should remain as is. I am aware of the consequences regarding the sizes of the other rooms. The utility room to the left can be smaller. The guest WC can also be made a bit narrower. The shower could be recessed upward into the guest room, possibly halfway—meaning half of the shower would be a niche within the guest room. This way, the guest WC becomes narrower.
Is it possible to move the exterior wall about 50cm (20 inches) upward? I think the main challenge might be the door opening. But wouldn’t 1.07m (3.5 feet) be enough to open the door? The door to the guest WC could also be shifted a few centimeters upward towards the guest room. I have seen floor plans with dimensions where there was only 1.00m (3.3 feet) between the exterior wall and the start of the stairs.
The house has 163m² (1,755 sq ft), and we want to downsize a bit. We see potential for savings here.
Note:
Of course, the upper floor will be slightly affected as well. The rooms there will just be a bit smaller and the walls shifted, but that is not a problem and has been taken into account.
What do you think?
The clearance is the minimum you should allow yourself. After all, you have the front door there, and you want to prevent dirt from accumulating. In addition, there would be a bottleneck when guests arrive. The rest is unfortunately not very clear: where are you planning to place your coat rack/shoes?
S
sauerpeter2 Sep 2016 10:55Do you mean the minimum dimensions now the old 1.57 meters (5.15 feet) or the 1.07 meters (3.51 feet)? For the wardrobe etc. under the stairs, we will have something custom-made by the carpenter.
The front door is not directly in front of it. Since it is a 1.5-leaf door, it is rather the fixed half part in front of the stairs.
You are right about visitors, but I am not going to make my house bigger and pay thousands more Euros just for that. Besides, I have really large rooms upstairs. Also, the situation only occurs a few times a year. Birthdays are in the summer months, so people mostly stay out on the terrace.
The front door is not directly in front of it. Since it is a 1.5-leaf door, it is rather the fixed half part in front of the stairs.
You are right about visitors, but I am not going to make my house bigger and pay thousands more Euros just for that. Besides, I have really large rooms upstairs. Also, the situation only occurs a few times a year. Birthdays are in the summer months, so people mostly stay out on the terrace.
S
sauerpeter2 Sep 2016 10:59Here is the complete floor plan of the ground floor (GF) and the upper floor (UF).
Maybe there are some additional comments or things that could be improved or optimized.
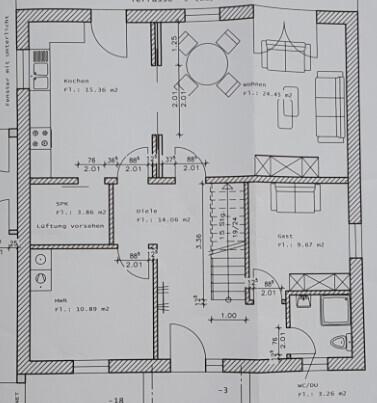
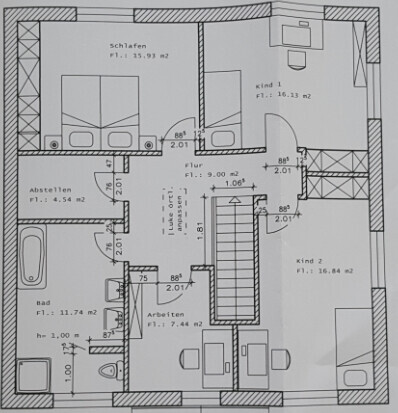
Maybe there are some additional comments or things that could be improved or optimized.
Well, a 50cm (20 inches) wall towards the top of the plan means the shower in the guest bathroom no longer fits. A bulge into the office or something similar doesn’t help much, since you still need to be able to get out of and into the shower.
The desk niches on the upper floor then also don’t work properly.
If the kitchen is furnished like that, it’s basically quite a waste of space. Unfortunately, the plans don’t include any dimensions.
The desk niches on the upper floor then also don’t work properly.
If the kitchen is furnished like that, it’s basically quite a waste of space. Unfortunately, the plans don’t include any dimensions.
S
sauerpeter2 Sep 2016 11:14Now you can actually get into the shower. Keep in mind that only the lower exterior wall has been shifted upward. This creates the shower as a niche within the guest room. The shower entrance is then at the front, around the corner. That works fine.
Yes, of course the niche above doesn’t fit anymore. I mentioned that before, we were aware of it, but it still works that way.
Why is the kitchen considered a waste of space? The kitchen measures 4.51 x 3.51 meters (15 ft x 11.5 ft). A table is supposed to go roughly in the middle. The table is not shown here.
Yes, of course the niche above doesn’t fit anymore. I mentioned that before, we were aware of it, but it still works that way.
Why is the kitchen considered a waste of space? The kitchen measures 4.51 x 3.51 meters (15 ft x 11.5 ft). A table is supposed to go roughly in the middle. The table is not shown here.
Similar topics