
Hi!
We would really appreciate some quick ideas, as we can only present a new proposal later this week.
Unfortunately, we only noticed quite late that the developer planned a relatively short glass partition for the open shower (about 85cm (33 inches)). Now we’re a bit worried about frequent water splashes throughout half of the bathroom.
The bathroom is only 10 m² (108 sq ft) in size, measuring 2.85 x 3.55 m (9.4 x 11.6 ft). As shown in the sketch, we have two windows, which don’t exactly make the planning easier. The bathtub will be 180 x 80 cm (71 x 31 inches) and the vanity with double sinks will be 120–140 cm (47–55 inches) wide.
I already looked it up and found references to these so-called “T-walls.” However, I can’t find any practical ideas on how they could be planned in this case.
Do you have any suggestions, or is the concern about the shower partition unnecessary?
Best regards & thanks for your help!
Gatho
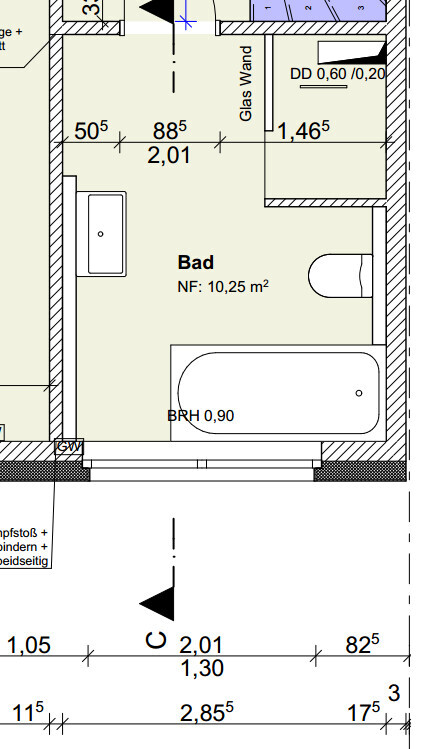
We would really appreciate some quick ideas, as we can only present a new proposal later this week.
Unfortunately, we only noticed quite late that the developer planned a relatively short glass partition for the open shower (about 85cm (33 inches)). Now we’re a bit worried about frequent water splashes throughout half of the bathroom.
The bathroom is only 10 m² (108 sq ft) in size, measuring 2.85 x 3.55 m (9.4 x 11.6 ft). As shown in the sketch, we have two windows, which don’t exactly make the planning easier. The bathtub will be 180 x 80 cm (71 x 31 inches) and the vanity with double sinks will be 120–140 cm (47–55 inches) wide.
I already looked it up and found references to these so-called “T-walls.” However, I can’t find any practical ideas on how they could be planned in this case.
Do you have any suggestions, or is the concern about the shower partition unnecessary?
Best regards & thanks for your help!
Gatho
Have you clarified whether relocating the toilet is allowed?
If I were you, I would also have someone recalculate how a standard bathtub of 180cm (71 inches) fits when installed diagonally, or consider a corner acrylic bathtub. These options are worthwhile, even if the plumber tries to discourage you.
If I were you, I would also have someone recalculate how a standard bathtub of 180cm (71 inches) fits when installed diagonally, or consider a corner acrylic bathtub. These options are worthwhile, even if the plumber tries to discourage you.
ypg schrieb:
Have you clarified whether moving the toilet is acceptable? Yes, we were able to clarify that -> it would be possible.
ypg schrieb:
And then, if I were you, I’d have someone calculate again how a traditional bathtub about 180 cm (70.8 inches) long would fit if positioned diagonally, or an acrylic corner bathtub. These also have their place, even if the installer tries to discourage you.180 cm (70.8 inches) across would already be quite large (not sure if it fits like that…), I don’t have the configurator handy right now to test it quickly. A corner bathtub would be quite expensive (huge markups from the developer and general contractor).
Good luck & thanks!
Gatho

Gatho schrieb:
Or do you mean if the toilet would then be on the left side next to the bathtub? Yes, sorry, that’s what I meant. Whether the toilet is placed on the left or right side of the bathtub is a matter of personal preference.
Gatho schrieb:
It could get a bit tight between the toilet and the bathtub...? With the option of a 170cm (67 inches) tub, it should fit. 285cm (112 inches) room width minus 170cm (67 inches) tub minus 15cm (6 inches) wall construction leaves 100cm (39 inches) for the toilet. That works. With a 180cm (71 inches) tub, it will get tighter.
B
Bauexperte11 Jul 2016 09:31Gatho schrieb:
Jochen’s preferred option is unfortunately too expensive through our developer due to the corner bathtub. More than €1,600.00? Bauexperte
Similar topics