
ᐅ Once again, the floor plan – prefabricated house just before submitting the building permit application
Created on: 23 Jun 2016 08:48
H
HB-NH2015
Hello everyone,
We would like to share our planned floor plans and elevations from the preliminary drafts to get some final feedback before we return the drafts early next week and proceed with the building permit / planning permission application.
We are building a detached single-family house for a family with one child so far (second child planned) with 142 sqm (1,526 sq ft) of living space, a gable roof with a 1.30 m (4 ft 3 in) knee wall, an air-to-water heat pump, and integrated controlled mechanical ventilation, from a large prefabricated house supplier in Northern Hesse. The building site is an infill plot on the outskirts of a village in Northern Hesse.
Documents attached.
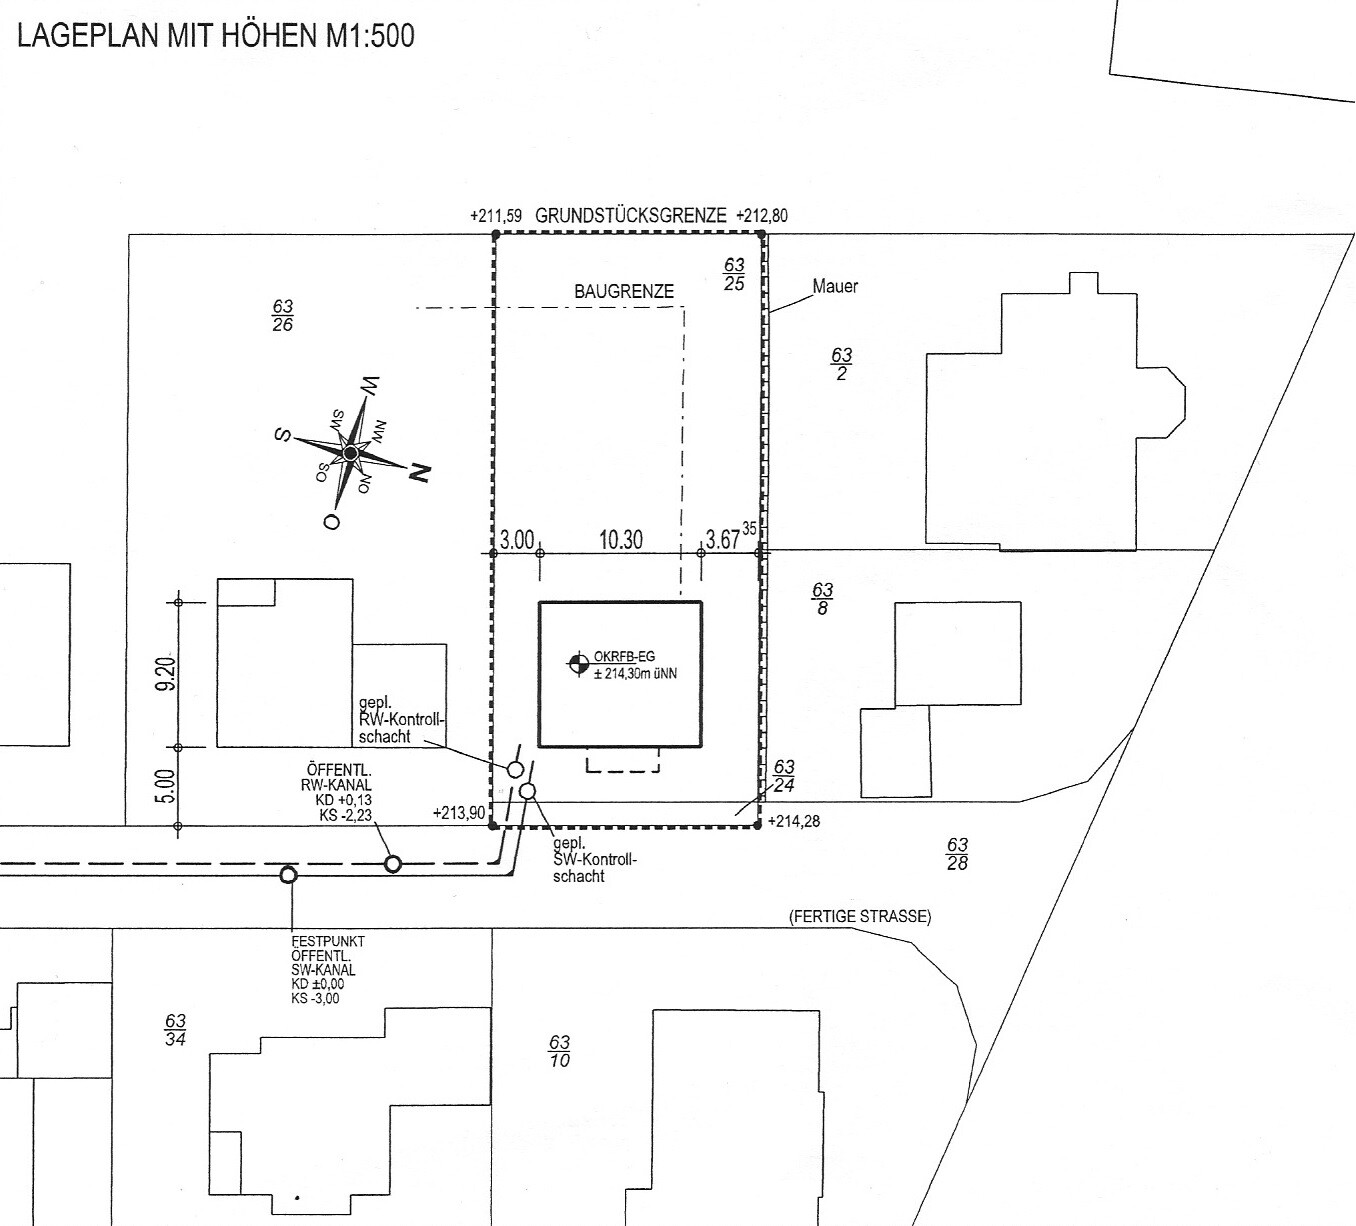
Site Plan
- Building limits -> exemptions expected
- Large garden, house frontage aligned with neighbors (hence not set further back)
- Sewer connection needs to be extended in the street.
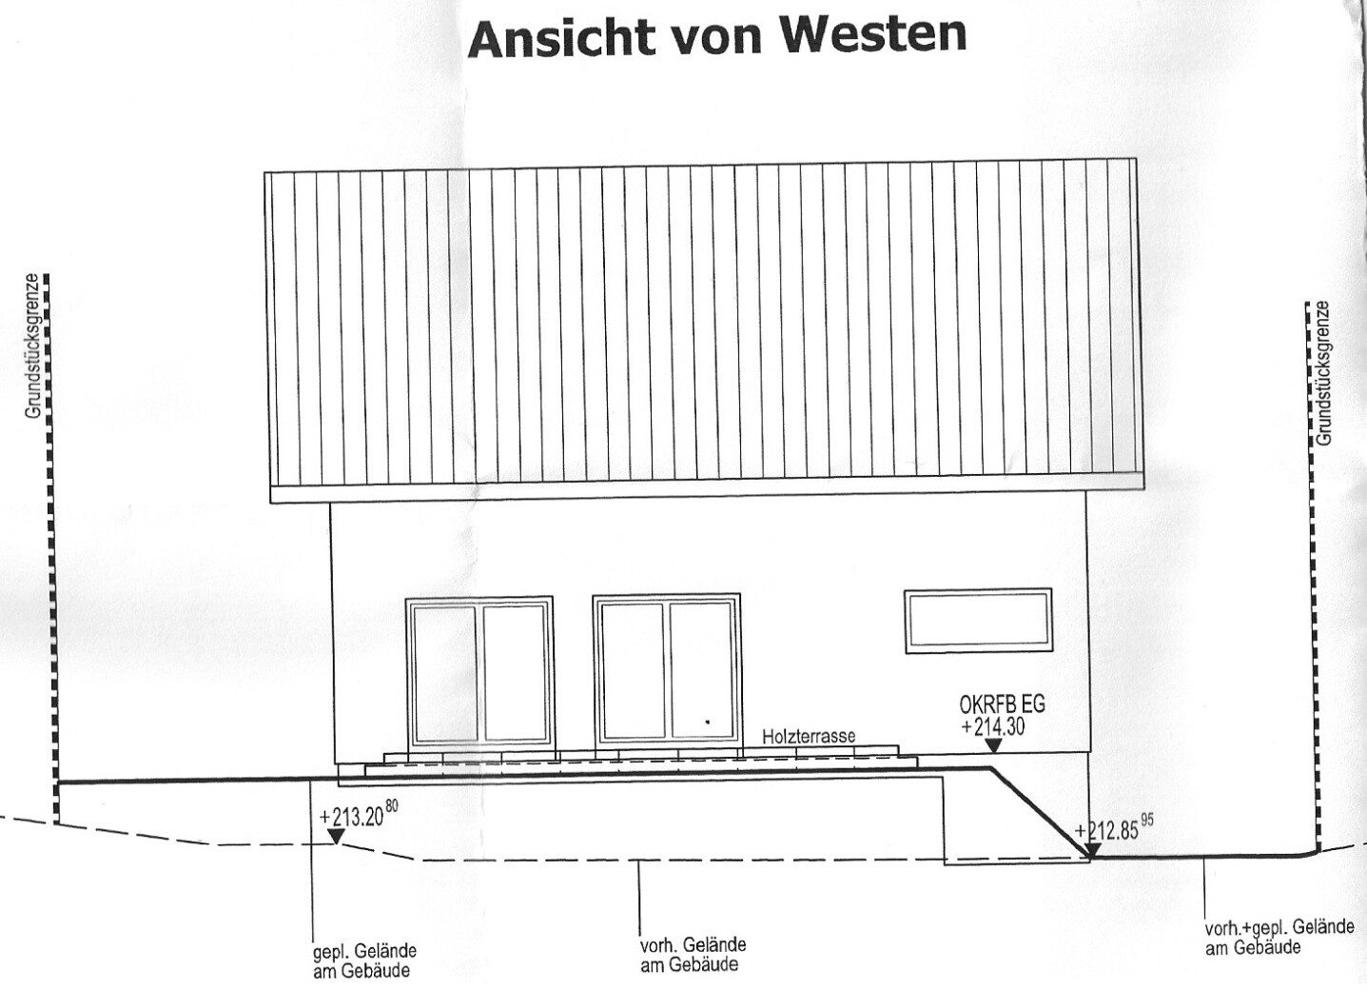
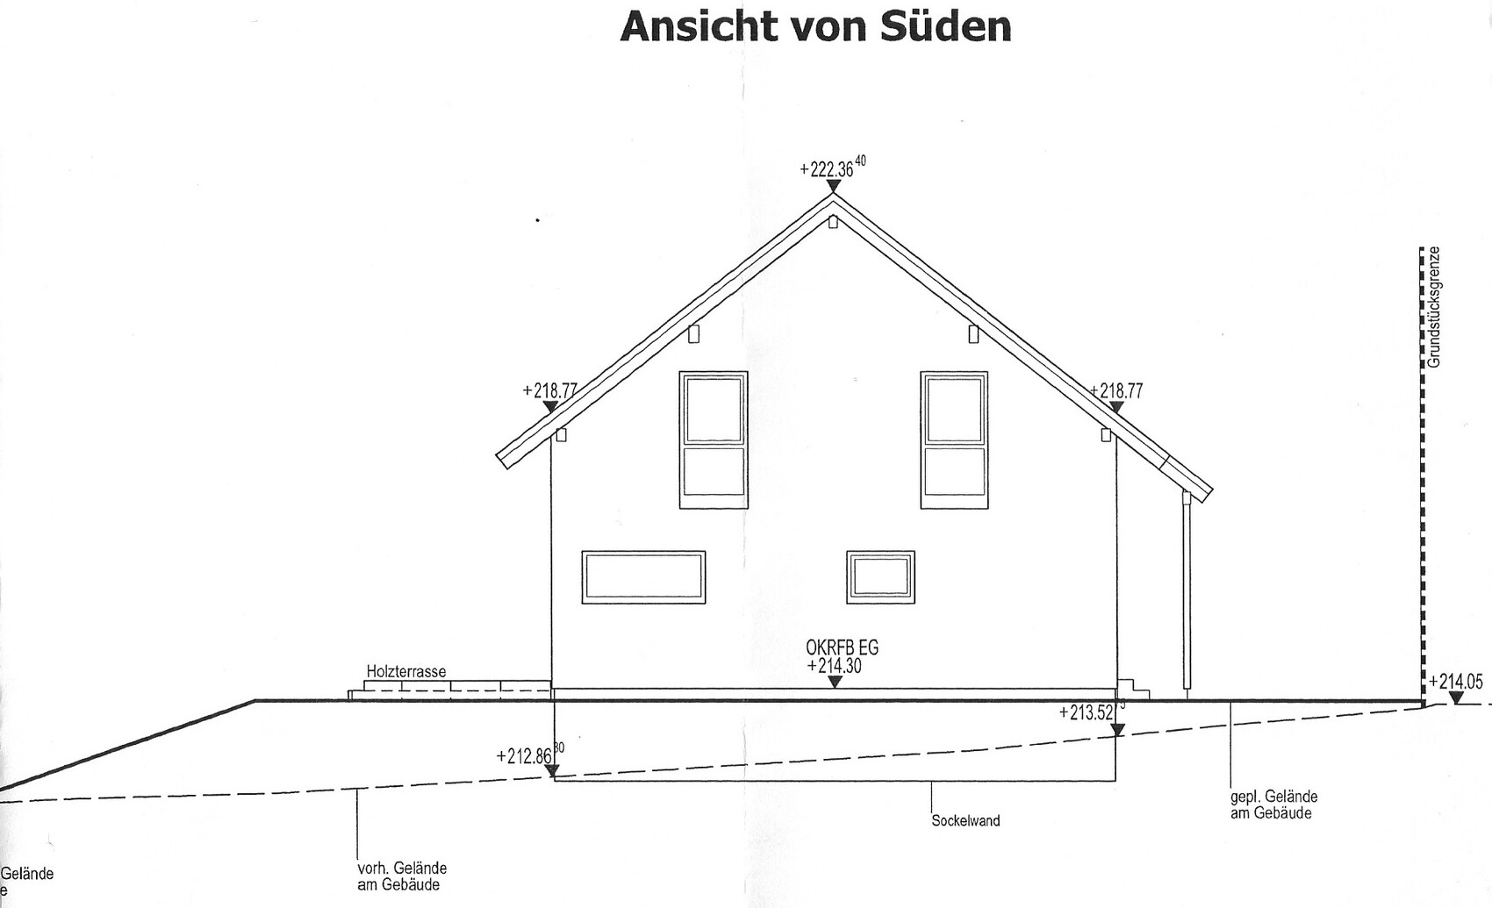
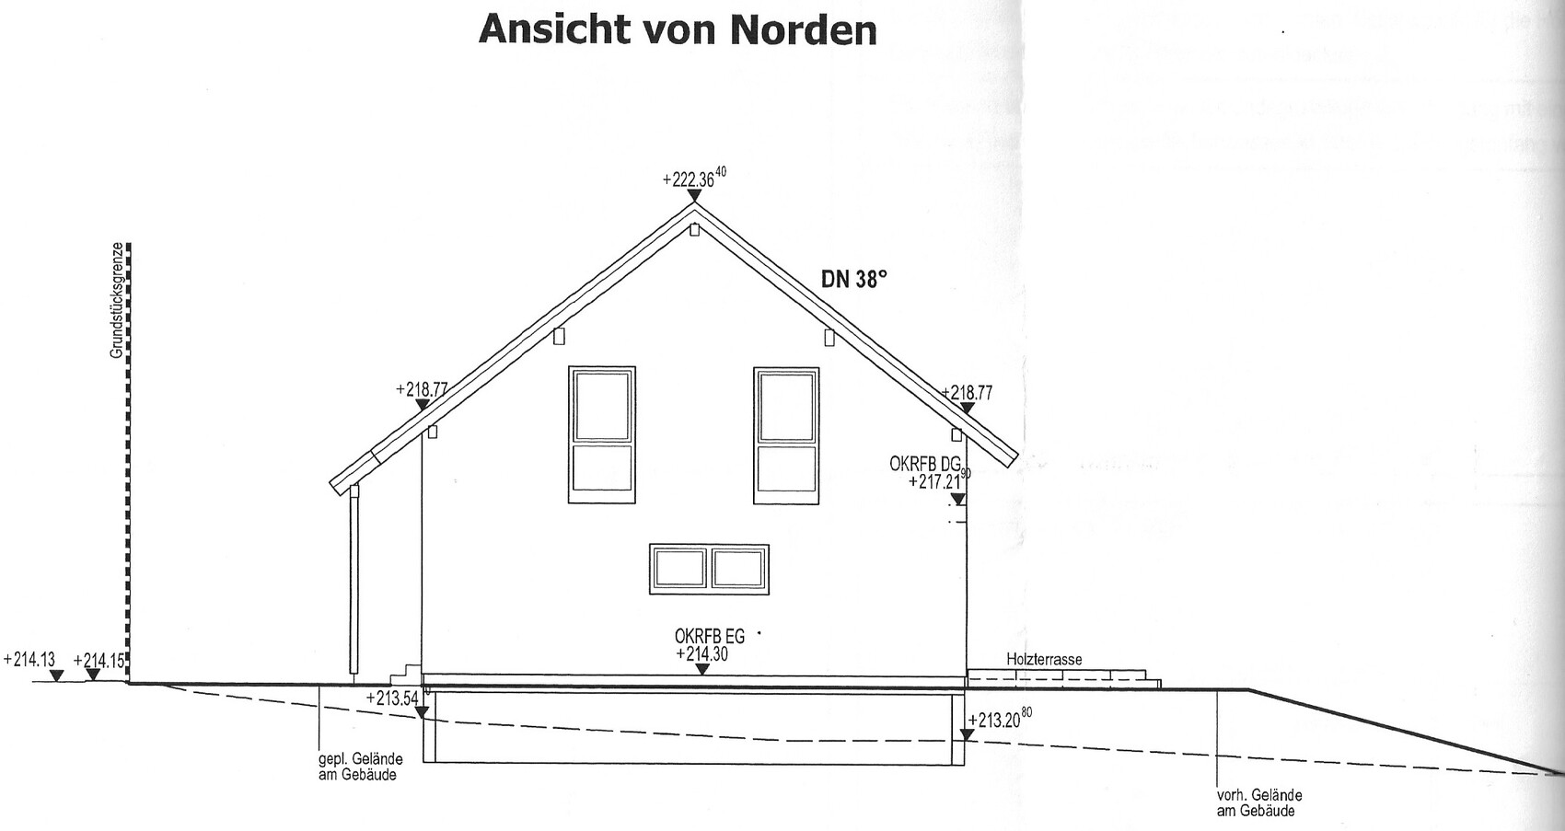
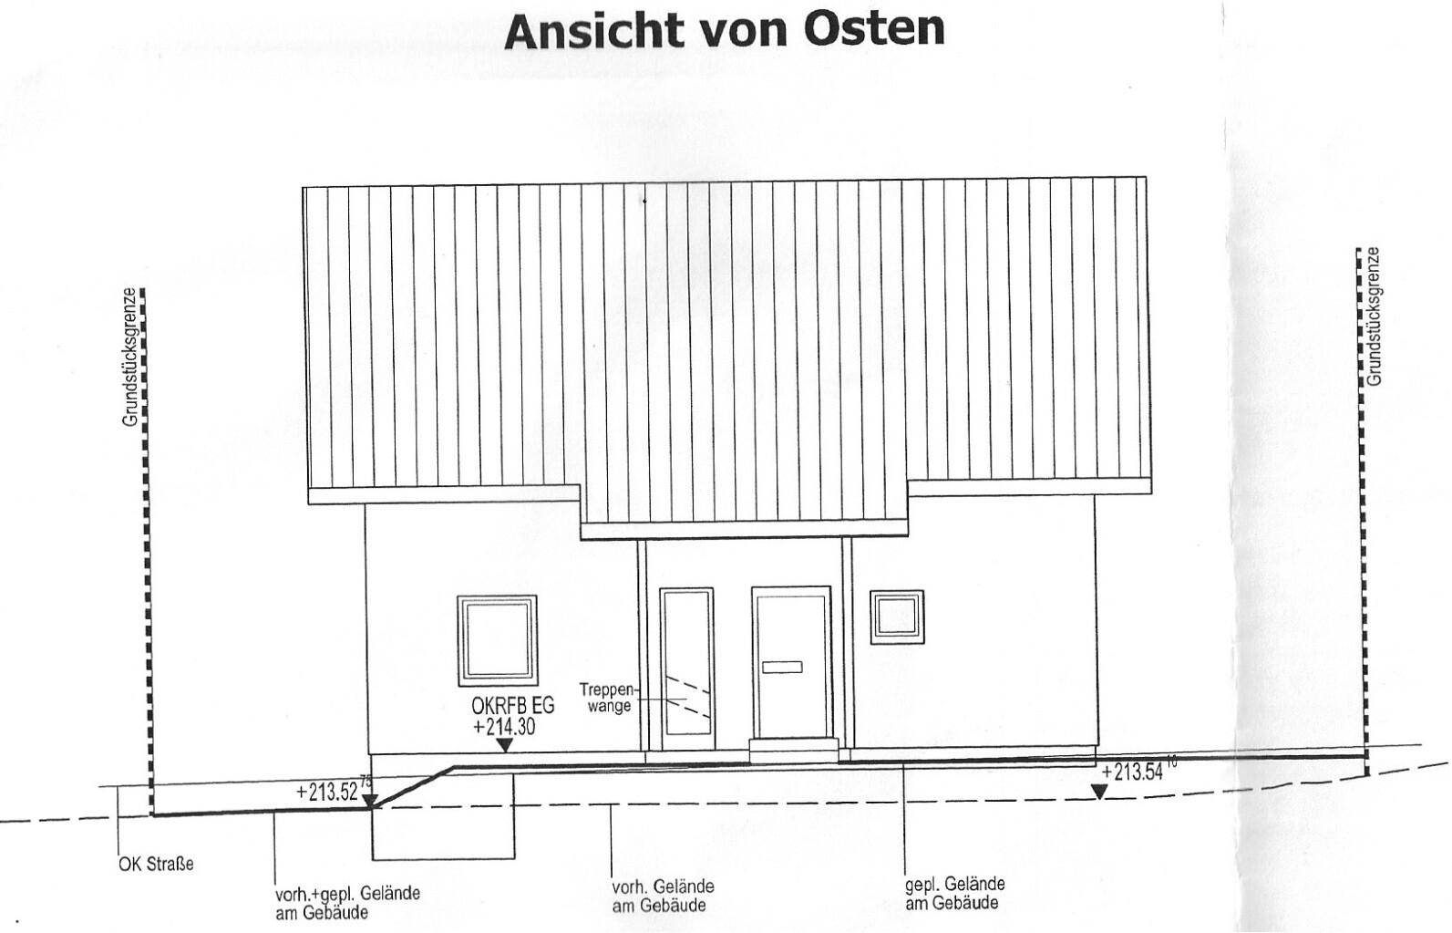
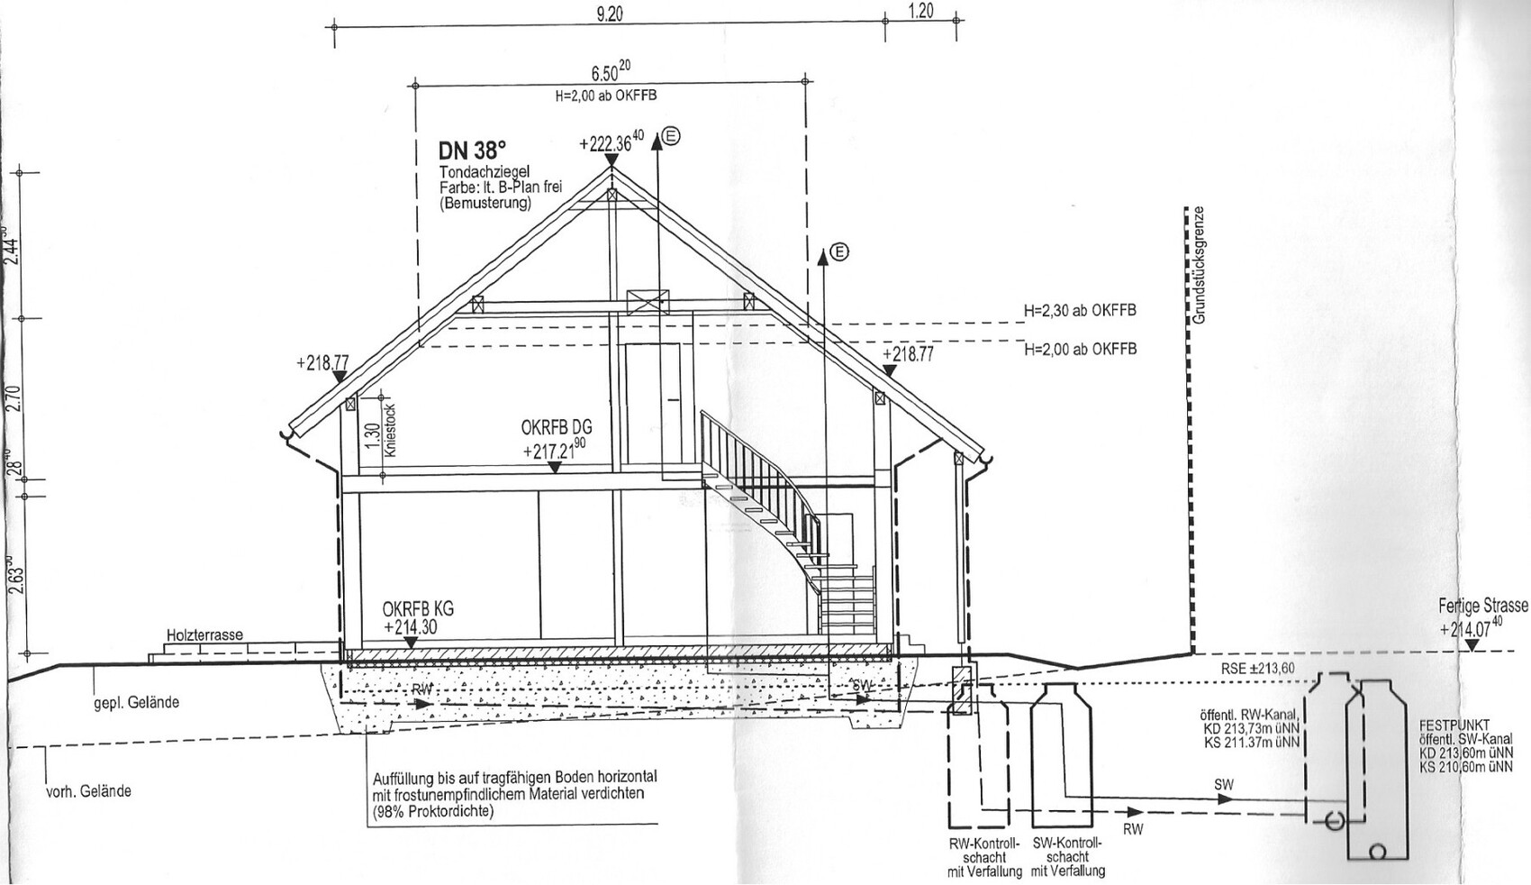
Elevations / Base Wall
- South side faces the (less important) neighbors
- North side faces the parents-in-law
- Achieving symmetry on the outside/fenestration was difficult. Everything is a compromise. We really like the east and west elevations. North and south are suboptimal, but we accept this because we do not want to give up the desired internal window positions.
- According to the architect, we unfortunately need a base wall / retaining wall because on the highest point under the house (southwest), we have to build up the ground by over 1 m (3 ft 3 in). Our house builder (who is also responsible for the foundation slab according to the construction and service description) wants to install about 13 linear meters of this wall for just under 8,000€ (without perimeter insulation). We were told that if we get a good soil report certifying sufficient bearing capacity, we could avoid the base wall and instead slope the ground. Is this realistic, or are they just trying to charge us extra and we should expect these additional costs for sure?
Yes, sloping the ground up to 3 m (10 ft) high is also not ideal, but neither are the 8,000€ costs we had not planned for.
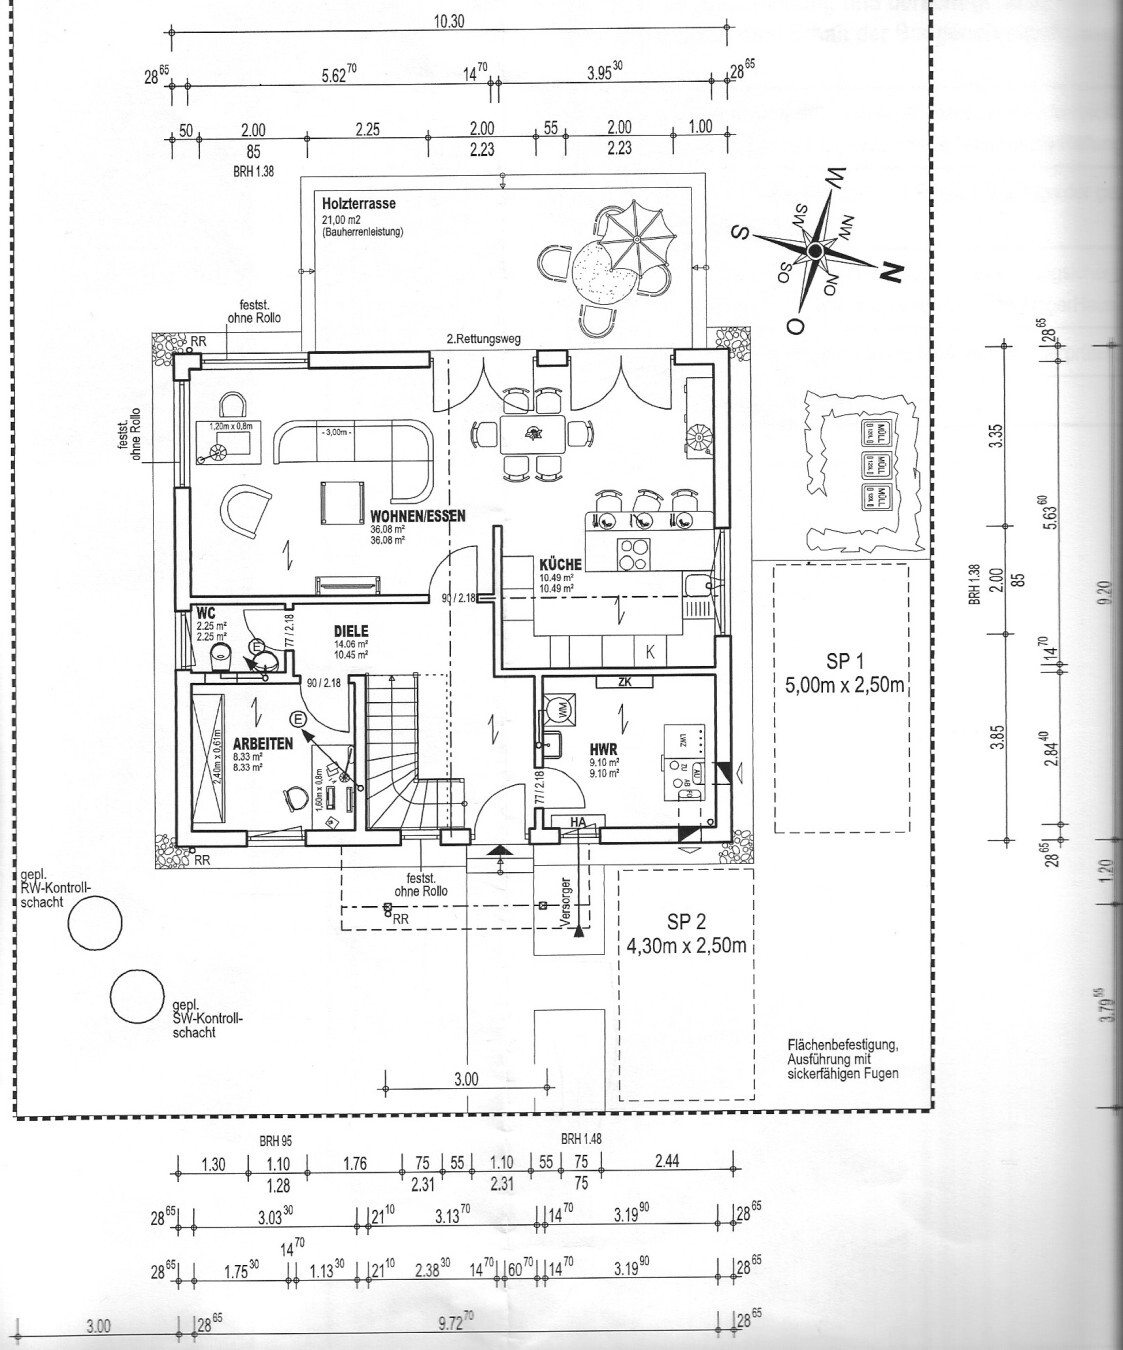
Ground Floor Plan
Departing from the displayed plan, we are considering the following changes:
- Guest WC door to open towards the hallway
- The two fixed light bands in the living room will have roller shutters (even though they cannot be cleaned from the inside)
- The study window will be slightly shifted to be centered more universally in the wall.
In the utility room, I need space for a network cabinet. However, I don’t want to use the wall next to the house connections for this, as we want a shelf there. Any ideas on how to better organize this without reducing the wall space for the coat rack?
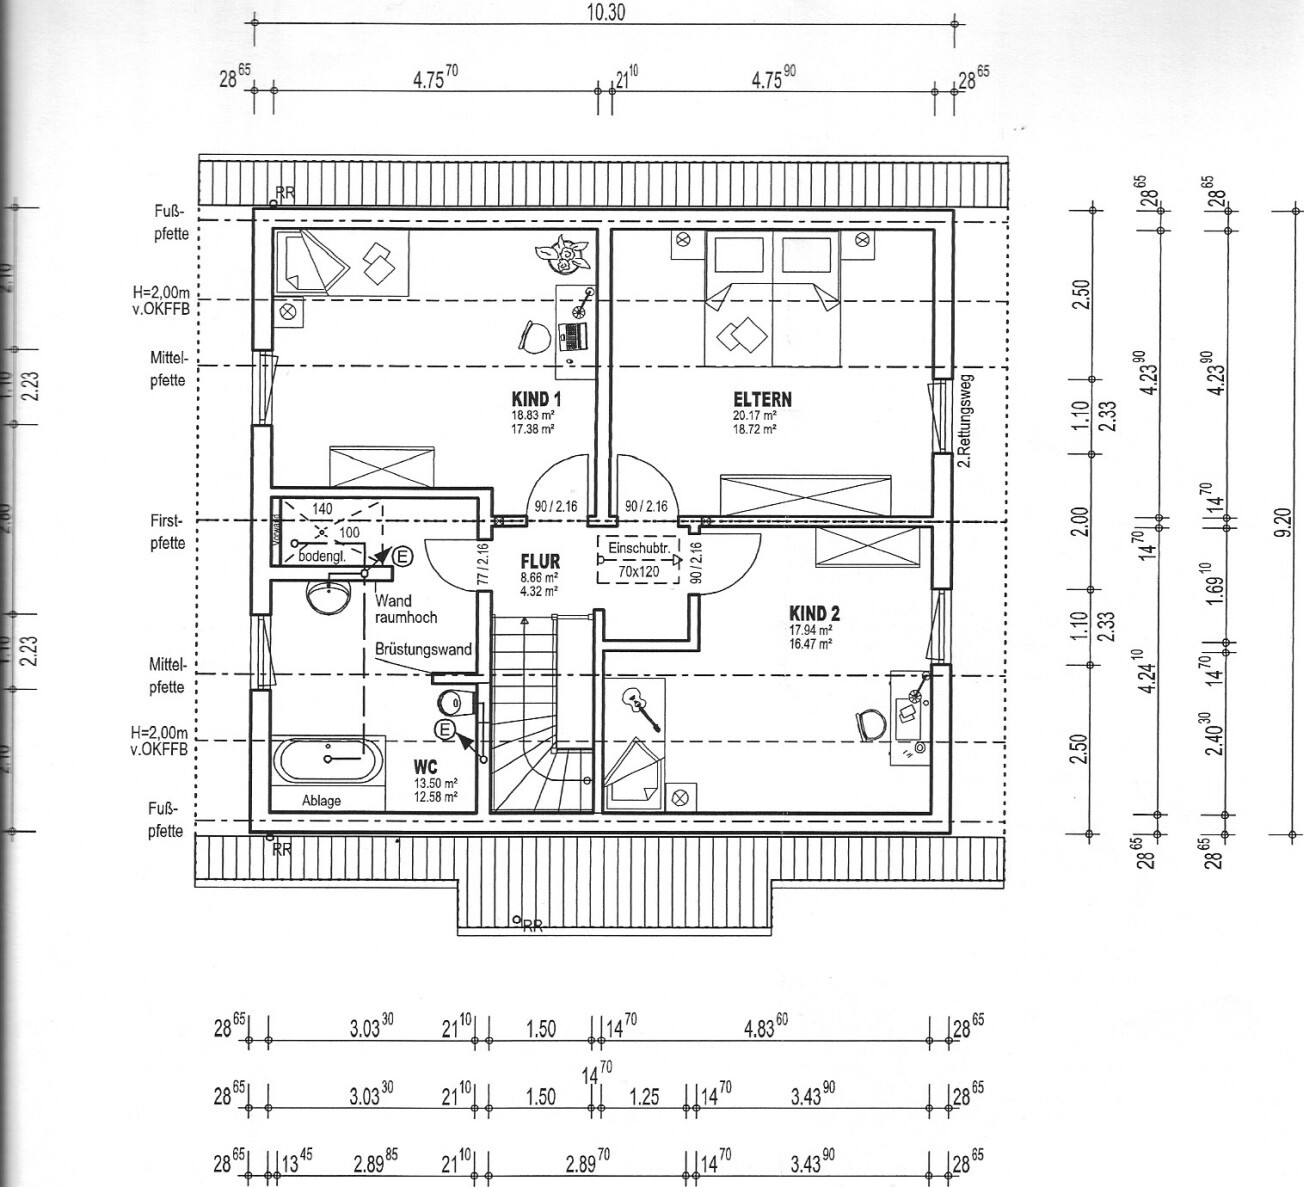
Upper Floor Plan
Departing from the displayed plan, we are considering the following changes:
- The partition wall between shower and wash basin will not go all the way to the ceiling except for a support beam; it will be left open by 30 cm (12 in) at the top for steam ventilation and daylight.
- The toilet will be moved to the far left bottom corner, with the bathtub next to it. A privacy wall (screen) between. Tiled shelves around the bathtub.
Any other opinions?
I know everyone builds for themselves (and will probably disregard some feedback), but maybe there are some major flaws in our plan. More eyes mean better input.
Thank you very much.
We would like to share our planned floor plans and elevations from the preliminary drafts to get some final feedback before we return the drafts early next week and proceed with the building permit / planning permission application.
We are building a detached single-family house for a family with one child so far (second child planned) with 142 sqm (1,526 sq ft) of living space, a gable roof with a 1.30 m (4 ft 3 in) knee wall, an air-to-water heat pump, and integrated controlled mechanical ventilation, from a large prefabricated house supplier in Northern Hesse. The building site is an infill plot on the outskirts of a village in Northern Hesse.
Documents attached.
Site Plan
- Building limits -> exemptions expected
- Large garden, house frontage aligned with neighbors (hence not set further back)
- Sewer connection needs to be extended in the street.
Elevations / Base Wall
- South side faces the (less important) neighbors
- North side faces the parents-in-law
- Achieving symmetry on the outside/fenestration was difficult. Everything is a compromise. We really like the east and west elevations. North and south are suboptimal, but we accept this because we do not want to give up the desired internal window positions.
- According to the architect, we unfortunately need a base wall / retaining wall because on the highest point under the house (southwest), we have to build up the ground by over 1 m (3 ft 3 in). Our house builder (who is also responsible for the foundation slab according to the construction and service description) wants to install about 13 linear meters of this wall for just under 8,000€ (without perimeter insulation). We were told that if we get a good soil report certifying sufficient bearing capacity, we could avoid the base wall and instead slope the ground. Is this realistic, or are they just trying to charge us extra and we should expect these additional costs for sure?
Yes, sloping the ground up to 3 m (10 ft) high is also not ideal, but neither are the 8,000€ costs we had not planned for.
Ground Floor Plan
Departing from the displayed plan, we are considering the following changes:
- Guest WC door to open towards the hallway
- The two fixed light bands in the living room will have roller shutters (even though they cannot be cleaned from the inside)
- The study window will be slightly shifted to be centered more universally in the wall.
In the utility room, I need space for a network cabinet. However, I don’t want to use the wall next to the house connections for this, as we want a shelf there. Any ideas on how to better organize this without reducing the wall space for the coat rack?
Upper Floor Plan
Departing from the displayed plan, we are considering the following changes:
- The partition wall between shower and wash basin will not go all the way to the ceiling except for a support beam; it will be left open by 30 cm (12 in) at the top for steam ventilation and daylight.
- The toilet will be moved to the far left bottom corner, with the bathtub next to it. A privacy wall (screen) between. Tiled shelves around the bathtub.
Any other opinions?
I know everyone builds for themselves (and will probably disregard some feedback), but maybe there are some major flaws in our plan. More eyes mean better input.
Thank you very much.
H
HB-NH201523 Jun 2016 11:42Now I understand.
The north-facing children’s room won’t be particularly bright.
As you said, moving the "rooms that don’t rely heavily on daylight" would also change the orientation of the staircase/hall below.
I think we are already too far along to do that, and we don’t want to have the utility room accessed through the kitchen either, because then we would lose cabinet space. Without a basement and only a modest pantry replacement through the ventilation system, we need the kitchen cabinet area.
But at this stage, I don’t think we will change such fundamental things and will have to accept the darker children’s room.
The furniture in the living room is currently set up the same way as in our rental apartment, as mentioned.
It’s unusual but has worked well for us for over a decade, especially the separation between the work PC and the private PC that is often used in the evenings while the partner watches TV. This way, at least we are in the same room when I’m doing private video editing, photo editing, holiday planning, or currently researching the build.
So I’d prefer not to have a window with a lower sill in the southwest corner.
We mostly spend time in the living room from the afternoon onward. It’s therefore not so important that the room is flooded with direct sunlight already by noon.
We currently have a similar orientation in the rental apartment, and the left wall of the living room doesn’t even have a window because it’s an interior wall. Still, we find it bright enough.
The north-facing children’s room won’t be particularly bright.
As you said, moving the "rooms that don’t rely heavily on daylight" would also change the orientation of the staircase/hall below.
I think we are already too far along to do that, and we don’t want to have the utility room accessed through the kitchen either, because then we would lose cabinet space. Without a basement and only a modest pantry replacement through the ventilation system, we need the kitchen cabinet area.
But at this stage, I don’t think we will change such fundamental things and will have to accept the darker children’s room.
The furniture in the living room is currently set up the same way as in our rental apartment, as mentioned.
It’s unusual but has worked well for us for over a decade, especially the separation between the work PC and the private PC that is often used in the evenings while the partner watches TV. This way, at least we are in the same room when I’m doing private video editing, photo editing, holiday planning, or currently researching the build.
So I’d prefer not to have a window with a lower sill in the southwest corner.
We mostly spend time in the living room from the afternoon onward. It’s therefore not so important that the room is flooded with direct sunlight already by noon.
We currently have a similar orientation in the rental apartment, and the left wall of the living room doesn’t even have a window because it’s an interior wall. Still, we find it bright enough.
The house hasn’t been built yet.
Also, south-facing windows are meant to capture solar heat. Maybe not so desirable on days like today, but on autumn and winter days, it’s definitely appreciated.
I think the living room furniture arrangement makes the access to the patio doors unnecessarily narrow:
You have to weave between the kitchen island, dining table, and the space between the sofa and dining table.
Also, south-facing windows are meant to capture solar heat. Maybe not so desirable on days like today, but on autumn and winter days, it’s definitely appreciated.
I think the living room furniture arrangement makes the access to the patio doors unnecessarily narrow:
You have to weave between the kitchen island, dining table, and the space between the sofa and dining table.
D
Doc.Schnaggls23 Jun 2016 12:00HB-NH2015 schrieb:
The kitchen layout has basically been adopted by the designer as requested, but of course we will still make some detailed changes and ensure there is enough space for the passage there.
How much space in centimeters should be planned for that? We are currently planning about 1m (3.3 ft) in SweetHome3D.
And how much "maneuvering width" between the stove and the opposite kitchen wall? We are currently planning about 1.20m (4 ft).Hello,
a passage width of one meter (3.3 ft) is definitely sufficient – I only have concerns about the appearance. The wall facing the utility room and hallway will likely be fitted with floor-to-ceiling cabinets, right?
That could look quite bulky and make the passage feel narrow with just one meter (3.3 ft) of clearance.
Also, 120 cm (4 ft) of maneuvering space between the stove and the opposite kitchen wall should be enough – but if someone is standing at the stove and a second person wants to access the refrigerator (with a door about 60 cm (24 inches) wide protruding into the space), the situation changes significantly. Personally, I would favor 140–150 cm (4.6–5 ft), if possible.
If the cooktop does not necessarily have to be where it is currently positioned, I would also reconsider its location. For example, when frying, it's likely that a large part of the countertop will get splattered with grease in this setup. If you plan to install a vent hood (recirculating or ducted), it will then be right in the line of sight between the kitchen and dining area, and for two out of three people using the counter, it will be directly in front of their heads.
Best regards,
Dirk

I would also mirror the upper floor.
I have a few additional points:
What is the purpose of that short wall between the kitchen and living room? It seems you need part of it to create enough surface area for your kitchen cabinets. However, I would definitely avoid having it extend so far into the room. You will likely regret that later because you’ll always have to walk around it.
Are you getting an external water tap? Otherwise, I would place the sink (and possibly the washing machine) in the utility room along the exterior wall next to the window. That way, if needed, you can at least run a hose out the window without blocking any walkways.
Are you not getting a dryer (or at least a dedicated outlet for one)?
I have a few additional points:
What is the purpose of that short wall between the kitchen and living room? It seems you need part of it to create enough surface area for your kitchen cabinets. However, I would definitely avoid having it extend so far into the room. You will likely regret that later because you’ll always have to walk around it.
Are you getting an external water tap? Otherwise, I would place the sink (and possibly the washing machine) in the utility room along the exterior wall next to the window. That way, if needed, you can at least run a hose out the window without blocking any walkways.
Are you not getting a dryer (or at least a dedicated outlet for one)?
And, please furnish the dining area properly. I just imported it to a graphic program to scale. The drawn dining table measures exactly 70x120 cm (28x47 inches). That’s really not acceptable.
And then, why have a separate PC desk? People usually use laptops on the go, right? There are stands that can be rolled up to the sofa, or with Wi-Fi nowadays, people tend to sit at the dining table instead, which should be much larger for that purpose.
And then, why have a separate PC desk? People usually use laptops on the go, right? There are stands that can be rolled up to the sofa, or with Wi-Fi nowadays, people tend to sit at the dining table instead, which should be much larger for that purpose.
H
HB-NH201523 Jun 2016 12:49There will be no bar stools at the kitchen island. The architect somehow included them in the drawings.
In reality, the dining table will therefore be moved further to the right. And yes, kbt09, it is also larger. I have it in SweetHome3D with the correct measurements and in a different position. This is just the architect’s interpretation.
Some things they copy exactly from the client (like the living room), while other things are drawn according to their own judgment (like the dining room).
We also do not have a display cabinet (yet).
So the left terrace door will be completely unobstructed. The right one will rarely be opened.
The kitchen planning is not finished yet, but no, the wall to the utility room will not be fitted with tall cabinets; it will still provide countertop space through upper and lower cabinets.
Sure, the whole thing looks a bit bulky, but no, the entire utility room wall will not have full-height cabinets.
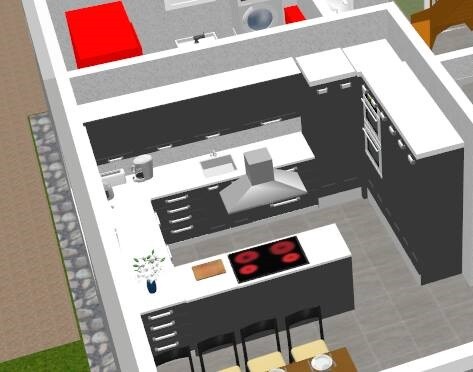
Attached is a picture of how we imagine the kitchen, but as mentioned, it is not finalized yet. For example, the kitchen island is planned to be deeper (to reduce grease splatter), and it’s not even certain whether the cooktop will be on the peninsula at all.
Thanks for the note about the range hood being in the sightline—we hadn’t considered that before.
Another reason not to place the stove on the kitchen island but to use the island only as a workspace.
Many things would be better if the stove were placed on the utility room wall, but then we would lose quite a few upper cabinets.
But as said… nothing is decided yet. This will be finalized within the next 2-3 months before the fittings appointment.
By the way, this short wall section between kitchen and living room will also be adjusted during the fittings phase to fit the kitchen layout.
On this wall, there will be three floor-to-ceiling cabinets, each 60cm (24 inches) wide, plus a 60cm (24 inches) corner cabinet, plus space for sockets and light switches. That is about 240cm (95 inches) plus switches, so approximately 260-270cm (102-106 inches).
But after the building permit/ planning permission, we can still shorten or extend this wall during the fittings phase.
Why a separate PC desk in the living room?
That’s a bit pointless to discuss because it relates to lifestyle.
It’s definitely not a laptop but a desktop with a 24" monitor. I don’t like laptops, especially ergonomically. I need a proper keyboard, mouse, and a large screen.
I cannot imagine editing photos or videos or doing longer research with a laptop on the sofa.
And then there is the clear separation from the home office, where the work laptop with external monitors is located, and the fact that I don’t want to spend evenings in the office room.
But I have discussed this many times elsewhere, and the outcome was often: Others don’t understand it, but we want it that way.
It has worked well like this for eight years already.
And if that changes, the living room layout will still be fine.
The sofa can just be pushed further into the corner, and everything will feel more spacious.
Jochen, an outdoor faucet will be installed for sure.
Definitely one at the back of the house and possibly one at the front as well.
A power outlet for a dryer is included. We currently don’t have one.
Due to the small size of the utility room, we are planning to stack the dryer on top of the washing machine.
The question is, if everything is positioned along the exterior wall of the utility room, where will the utility connections go then?
In reality, the dining table will therefore be moved further to the right. And yes, kbt09, it is also larger. I have it in SweetHome3D with the correct measurements and in a different position. This is just the architect’s interpretation.
Some things they copy exactly from the client (like the living room), while other things are drawn according to their own judgment (like the dining room).
We also do not have a display cabinet (yet).
So the left terrace door will be completely unobstructed. The right one will rarely be opened.
The kitchen planning is not finished yet, but no, the wall to the utility room will not be fitted with tall cabinets; it will still provide countertop space through upper and lower cabinets.
Sure, the whole thing looks a bit bulky, but no, the entire utility room wall will not have full-height cabinets.
Attached is a picture of how we imagine the kitchen, but as mentioned, it is not finalized yet. For example, the kitchen island is planned to be deeper (to reduce grease splatter), and it’s not even certain whether the cooktop will be on the peninsula at all.
Thanks for the note about the range hood being in the sightline—we hadn’t considered that before.
Another reason not to place the stove on the kitchen island but to use the island only as a workspace.
Many things would be better if the stove were placed on the utility room wall, but then we would lose quite a few upper cabinets.
But as said… nothing is decided yet. This will be finalized within the next 2-3 months before the fittings appointment.
By the way, this short wall section between kitchen and living room will also be adjusted during the fittings phase to fit the kitchen layout.
On this wall, there will be three floor-to-ceiling cabinets, each 60cm (24 inches) wide, plus a 60cm (24 inches) corner cabinet, plus space for sockets and light switches. That is about 240cm (95 inches) plus switches, so approximately 260-270cm (102-106 inches).
But after the building permit/ planning permission, we can still shorten or extend this wall during the fittings phase.
Why a separate PC desk in the living room?
That’s a bit pointless to discuss because it relates to lifestyle.
It’s definitely not a laptop but a desktop with a 24" monitor. I don’t like laptops, especially ergonomically. I need a proper keyboard, mouse, and a large screen.
I cannot imagine editing photos or videos or doing longer research with a laptop on the sofa.
And then there is the clear separation from the home office, where the work laptop with external monitors is located, and the fact that I don’t want to spend evenings in the office room.
But I have discussed this many times elsewhere, and the outcome was often: Others don’t understand it, but we want it that way.
It has worked well like this for eight years already.
And if that changes, the living room layout will still be fine.
The sofa can just be pushed further into the corner, and everything will feel more spacious.
Jochen, an outdoor faucet will be installed for sure.
Definitely one at the back of the house and possibly one at the front as well.
A power outlet for a dryer is included. We currently don’t have one.
Due to the small size of the utility room, we are planning to stack the dryer on top of the washing machine.
The question is, if everything is positioned along the exterior wall of the utility room, where will the utility connections go then?
Similar topics