
Hello,
we have been considering building a single-family house on the existing plot owned by my parents for some time now. The more we have worked on it, the more concrete the project has become, and we are now close to submitting the building permit / planning application.
Based on our own designs, two architectural plans have been developed in the meantime. I redrew the one we prefer to better test our ideas. I would appreciate your feedback on a few points before I share our change requests with the architect.
The questions are marked in bold in the questionnaire.
Development plan
Plot size: 10.20m (34 feet) wide and 30m (98 feet) long
Slope: 0.80m (31 inches) from the sidewalk to the garage entrance
Roof shape: Currently open, a flat roof is planned because we are not allowed to exceed the height of the neighbor’s roof terrace at the rear. Would it make sense to plan a shallow shed roof at the front? Our idea is to place skylights on the south side to make the hallway brighter. Is it possible to get an assessment of which roof shape would be most advantageous?
Maximum heights: approximately 5.60-5.80m (18-19 feet) in the narrow rear section
No basement, 2 stories
Number of occupants: 4
Office: Home office
Music/stereo wall: position open. The load-bearing wall in the living room is to remain, and the TV is planned for the wall on the staircase side.
Fireplace: position open, depending on the load-bearing wall in the living room. Ideally, it would be next to the staircase. However, the chimney pipe would be located at the property boundary there. An alternative would be integrating it into the load-bearing wall.
House design
Who designed the plan:
- Architect; redrawn by me for exploring options
- What don’t we like?
1. We would like to narrow the hallway to 2.20m (7.2 feet) to make the kitchen and the rooms upstairs wider. Possibly, we would also make the narrower part of the house 20cm (8 inches) wider to achieve a kitchen width of 3.90m (13 feet). Currently, in our opinion, the kitchen does not have enough space to integrate a 92cm (36 inches) wide refrigerator. It might be possible to place the refrigerator along the side load-bearing wall next to the hallway. To avoid making the total area too large, we would prefer to reduce the width of the entrance hall by about 30-40cm (12-16 inches).
Personal budget limit for the house, including fittings: 280,000
Preferred heating system: air-to-water heat pump; position unclear. Possibly in the utility room or storage room, as there will likely be a lack of space on the ground floor.
I am looking forward to your comments
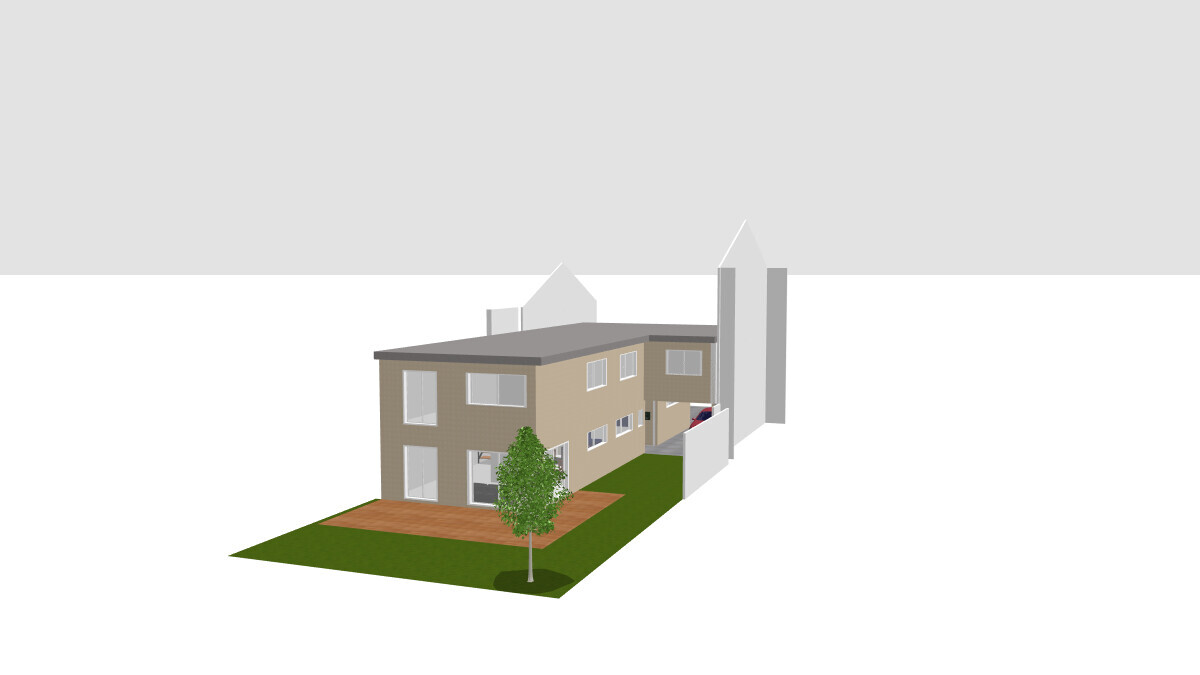
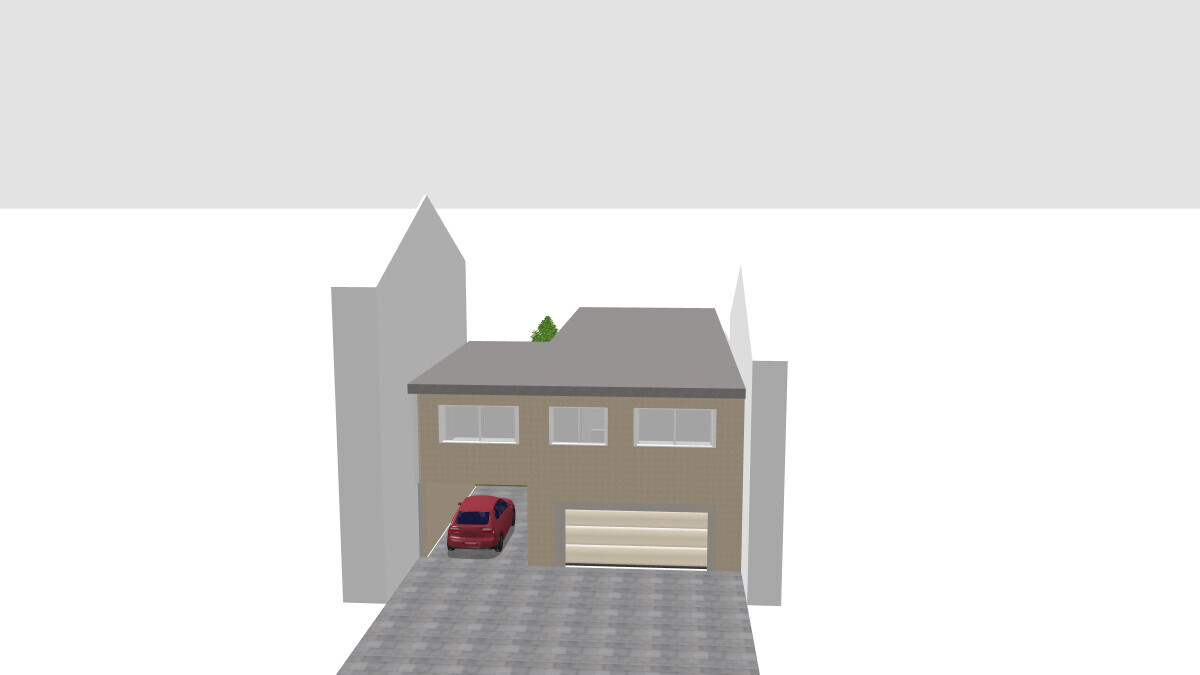
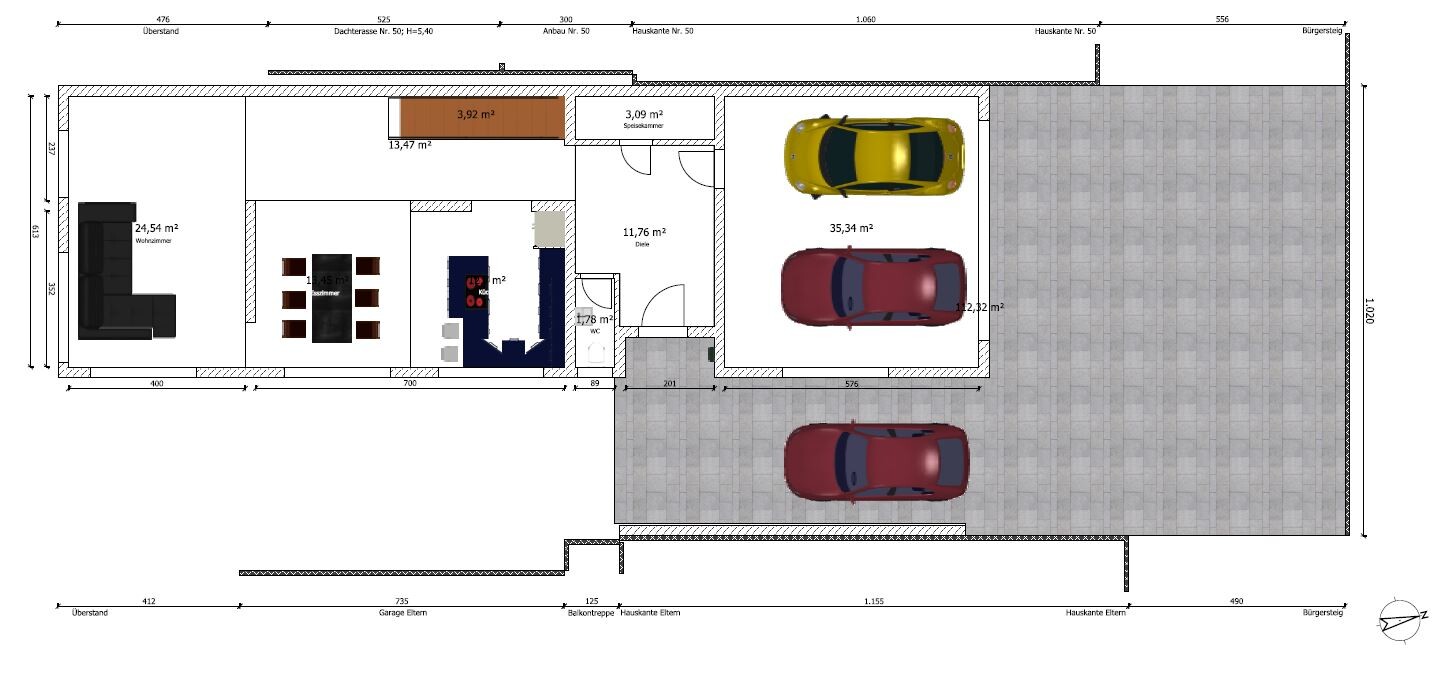
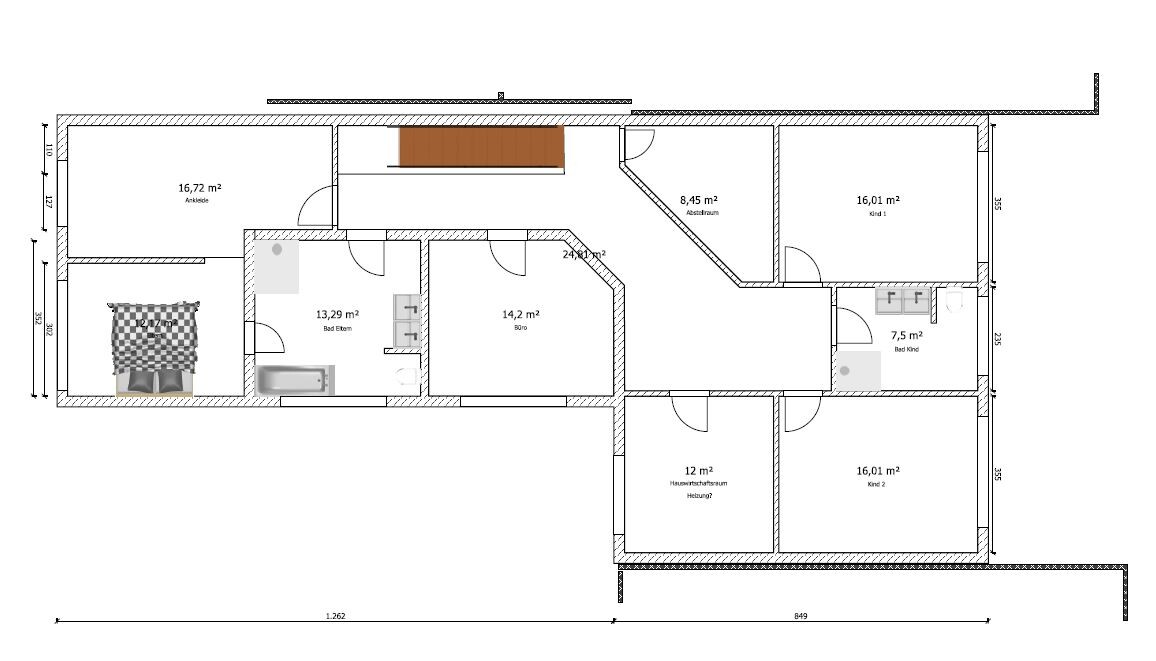
we have been considering building a single-family house on the existing plot owned by my parents for some time now. The more we have worked on it, the more concrete the project has become, and we are now close to submitting the building permit / planning application.
Based on our own designs, two architectural plans have been developed in the meantime. I redrew the one we prefer to better test our ideas. I would appreciate your feedback on a few points before I share our change requests with the architect.
The questions are marked in bold in the questionnaire.
Development plan
Plot size: 10.20m (34 feet) wide and 30m (98 feet) long
Slope: 0.80m (31 inches) from the sidewalk to the garage entrance
Roof shape: Currently open, a flat roof is planned because we are not allowed to exceed the height of the neighbor’s roof terrace at the rear. Would it make sense to plan a shallow shed roof at the front? Our idea is to place skylights on the south side to make the hallway brighter. Is it possible to get an assessment of which roof shape would be most advantageous?
Maximum heights: approximately 5.60-5.80m (18-19 feet) in the narrow rear section
No basement, 2 stories
Number of occupants: 4
Office: Home office
Music/stereo wall: position open. The load-bearing wall in the living room is to remain, and the TV is planned for the wall on the staircase side.
Fireplace: position open, depending on the load-bearing wall in the living room. Ideally, it would be next to the staircase. However, the chimney pipe would be located at the property boundary there. An alternative would be integrating it into the load-bearing wall.
House design
Who designed the plan:
- Architect; redrawn by me for exploring options
- What don’t we like?
1. We would like to narrow the hallway to 2.20m (7.2 feet) to make the kitchen and the rooms upstairs wider. Possibly, we would also make the narrower part of the house 20cm (8 inches) wider to achieve a kitchen width of 3.90m (13 feet). Currently, in our opinion, the kitchen does not have enough space to integrate a 92cm (36 inches) wide refrigerator. It might be possible to place the refrigerator along the side load-bearing wall next to the hallway. To avoid making the total area too large, we would prefer to reduce the width of the entrance hall by about 30-40cm (12-16 inches).
Personal budget limit for the house, including fittings: 280,000
Preferred heating system: air-to-water heat pump; position unclear. Possibly in the utility room or storage room, as there will likely be a lack of space on the ground floor.
I am looking forward to your comments
N
nightdancer23 May 2016 12:37Challenging in terms of energy efficiency, terrible room layout, 45-degree walls were part of the offer – basically letting the clients design it themselves. The architect is paid for designing, so give them the freedom to do so.
nightdancer schrieb:
energy-wise difficult, terrible room layout, 45-degree walls were offered – basically just let them scribble their own design. The architect is paid for designing, so give them the freedom to do so.Just read the first post, the first few lines are enough! 🙂
N
nightdancer23 May 2016 13:29C
Caspar202023 May 2016 15:30Energy efficiency is challenging, meaning it can be expensive. The reason is that the living space above the garage, or above the passageway, is complex to insulate properly.
Supplying an air-to-water heat pump can be difficult. Deep drilling for a geothermal system is hardly feasible under the house. Besides, an air-to-water heat pump combined with deep drilling is not exactly cheap.
Which KfW standard are you aiming for? Just the Energy Saving Ordinance 2016, or KfW 55?
Has the architect mentioned anything about the price (limit)?
Supplying an air-to-water heat pump can be difficult. Deep drilling for a geothermal system is hardly feasible under the house. Besides, an air-to-water heat pump combined with deep drilling is not exactly cheap.
Which KfW standard are you aiming for? Just the Energy Saving Ordinance 2016, or KfW 55?
Has the architect mentioned anything about the price (limit)?
Similar topics