
Good day,
We have been searching for a used property for a long time and have now fortunately been offered to purchase part of the plot from my parents-in-law. Of course, we were very happy and started planning the plot. At the beginning of this week, we received the first documents (see attachments), and I am wondering if the dream has already fallen apart!?
We are supposed to get the lower part of the plot, approximately 12 x 25 m (39 x 82 feet). From the building line (marked in red on the existing building), I understand that we must keep a 6 m (20 feet) distance from the dead-end street and must build exactly on this line. Additionally, in Lower Saxony, in my opinion, there is a mandatory 3 m (10 feet) setback from the neighboring property. Is this correct as I see it? Of course, I hope I am wrong, as this would ruin the entire planning (see attached screenshots Idea 1-3).
What options are there for exemptions or exceptions to the building plan? What else should we pay attention to, and is the appointment we have at the municipality next week even worthwhile?
Best regards and many thanks.
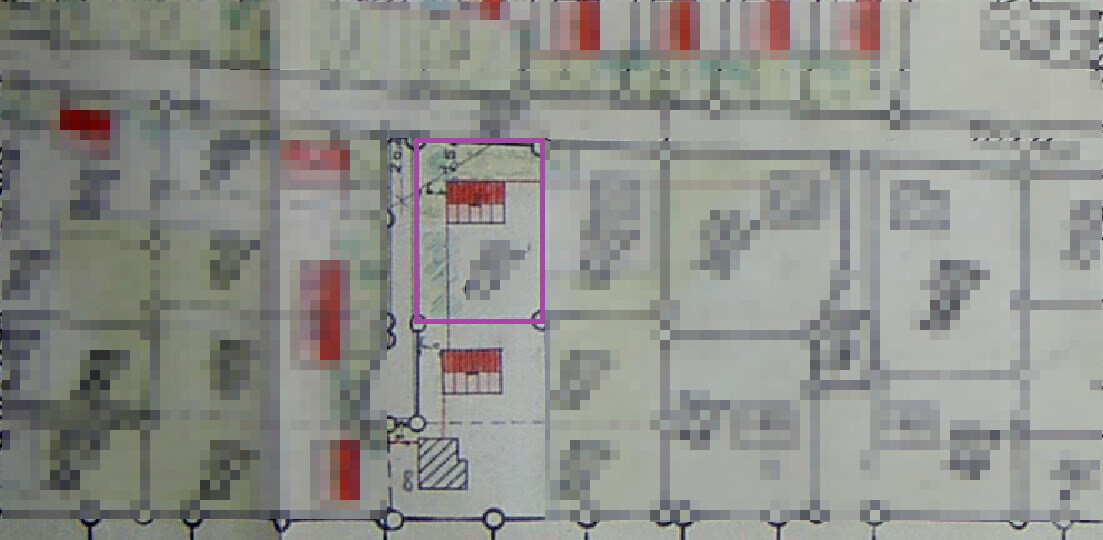
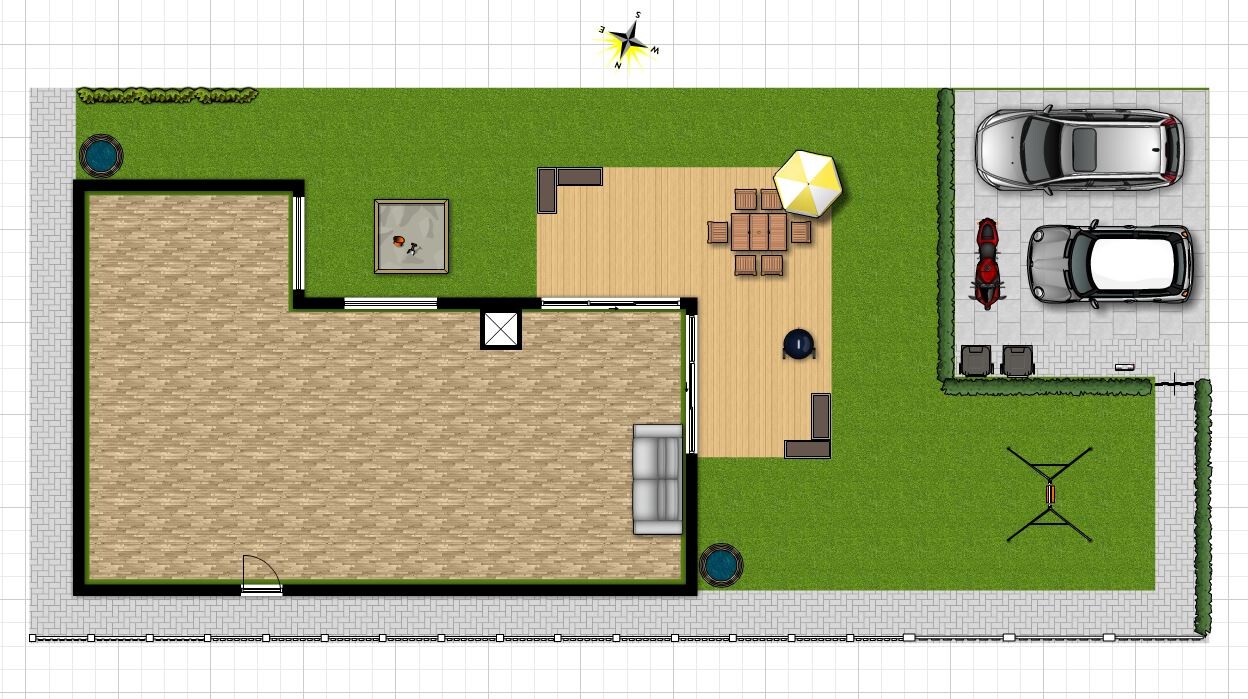
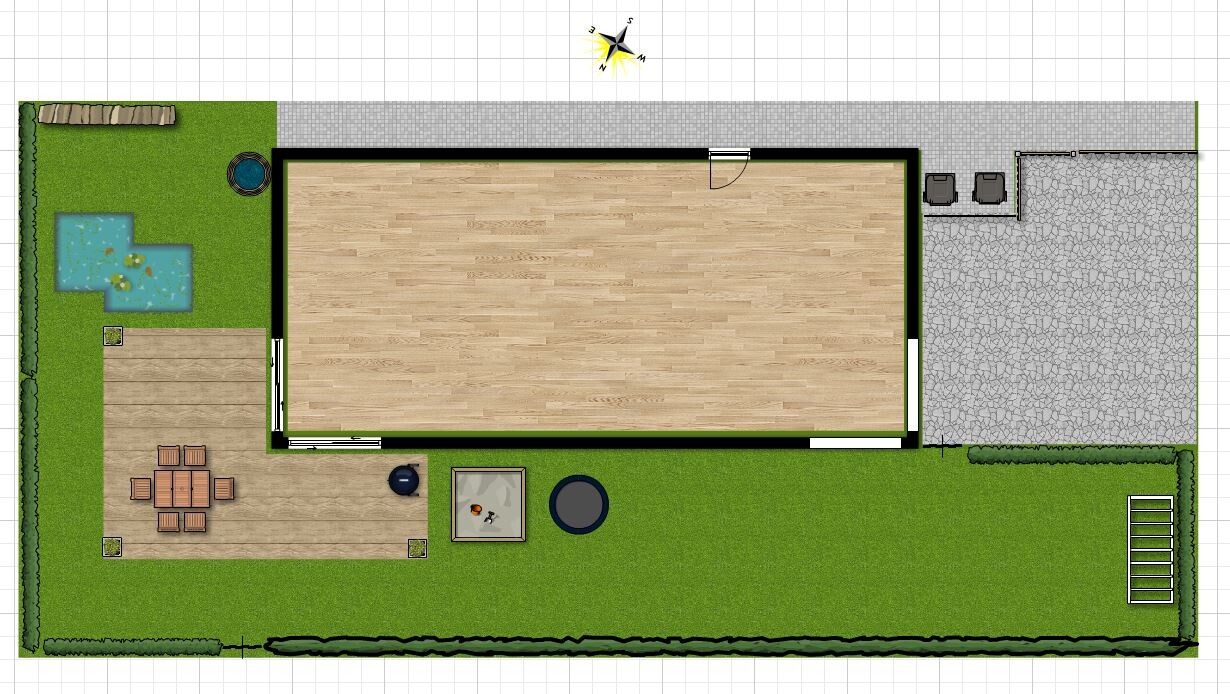
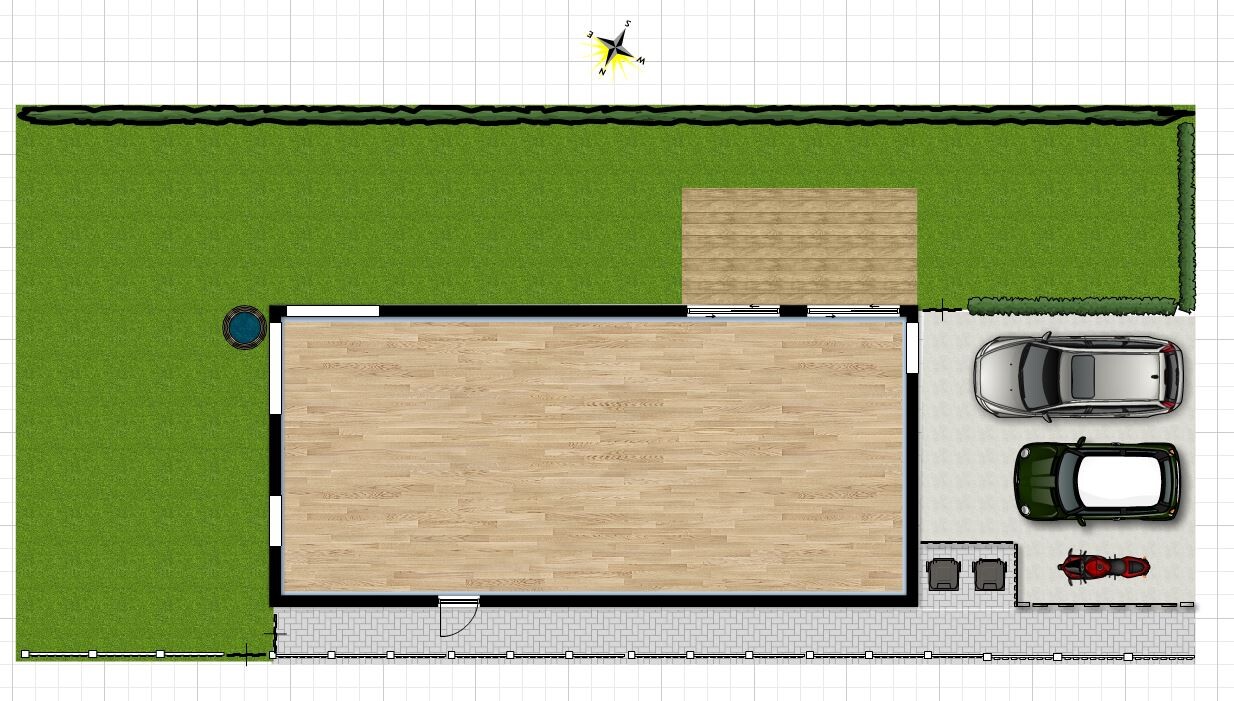
We have been searching for a used property for a long time and have now fortunately been offered to purchase part of the plot from my parents-in-law. Of course, we were very happy and started planning the plot. At the beginning of this week, we received the first documents (see attachments), and I am wondering if the dream has already fallen apart!?
We are supposed to get the lower part of the plot, approximately 12 x 25 m (39 x 82 feet). From the building line (marked in red on the existing building), I understand that we must keep a 6 m (20 feet) distance from the dead-end street and must build exactly on this line. Additionally, in Lower Saxony, in my opinion, there is a mandatory 3 m (10 feet) setback from the neighboring property. Is this correct as I see it? Of course, I hope I am wrong, as this would ruin the entire planning (see attached screenshots Idea 1-3).
What options are there for exemptions or exceptions to the building plan? What else should we pay attention to, and is the appointment we have at the municipality next week even worthwhile?
Best regards and many thanks.
Stop, I can’t edit the post above (this forum is quite poorly designed). There is no zoning plan; the documents only mention one rule.
One full story.
The house as I envisioned it has:
Ground floor approx. 78m² (840 sq ft)
Building length: 13.5m (44 ft)
Building width: 6.5m (21 ft)
Can we then build the upper floor with 2/3 of the ground floor/full story area, maintaining the same width and height but with an adjusted length? That would mean about 52m² (560 sq ft).
Thank you very much and best regards
One full story.
The house as I envisioned it has:
Ground floor approx. 78m² (840 sq ft)
Building length: 13.5m (44 ft)
Building width: 6.5m (21 ft)
Can we then build the upper floor with 2/3 of the ground floor/full story area, maintaining the same width and height but with an adjusted length? That would mean about 52m² (560 sq ft).
Thank you very much and best regards
Hello @robi782,
Unfortunately, I don’t have telescopic vision to look all the way to Lower Saxony (NDS) to assess the neighboring developments. Above all, no one can reliably predict what the official in charge of approving the building permit / planning permission will say. And you have to get past that person—if necessary, even by filing a lawsuit. So yes, three-quarters might be possible. However, if other criteria are not met, all of that becomes irrelevant, and there are at least several such points.
So, for the tenth time:
1. You need an architect. No architect, no building application. No building application, no house.
2. You need a surveyor. Without a surveyor, no lot subdivision and building survey, and possibly no stakeout during the construction phase. Without subdivision, there is no separation of encumbrances/loans, which leads to at least problematic property and financing issues that should be avoided whenever possible. If the (in-law) parents don’t cooperate, you won’t get a loan without subdivision. Therefore, the question of three-quarters or not is clearly irrelevant.
Architect and surveyor together can, off the cuff, explain within 30 minutes what is feasible and what is not. No one in this forum can do that—unless you hire a specialist planner from the forum to inspect the site. The travel costs for that can be exorbitant—local specialists may handle this without additional fees. If you wish, I can connect you with appropriate contacts in your region.
There is no way to make any progress in your case otherwise.
Best regards,
Dirk Grafe
Unfortunately, I don’t have telescopic vision to look all the way to Lower Saxony (NDS) to assess the neighboring developments. Above all, no one can reliably predict what the official in charge of approving the building permit / planning permission will say. And you have to get past that person—if necessary, even by filing a lawsuit. So yes, three-quarters might be possible. However, if other criteria are not met, all of that becomes irrelevant, and there are at least several such points.
So, for the tenth time:
1. You need an architect. No architect, no building application. No building application, no house.
2. You need a surveyor. Without a surveyor, no lot subdivision and building survey, and possibly no stakeout during the construction phase. Without subdivision, there is no separation of encumbrances/loans, which leads to at least problematic property and financing issues that should be avoided whenever possible. If the (in-law) parents don’t cooperate, you won’t get a loan without subdivision. Therefore, the question of three-quarters or not is clearly irrelevant.
Architect and surveyor together can, off the cuff, explain within 30 minutes what is feasible and what is not. No one in this forum can do that—unless you hire a specialist planner from the forum to inspect the site. The travel costs for that can be exorbitant—local specialists may handle this without additional fees. If you wish, I can connect you with appropriate contacts in your region.
There is no way to make any progress in your case otherwise.
Best regards,
Dirk Grafe
Thank you @Dirk Grafe
I’m asking here "in between" to prepare myself. We have an appointment with the architect on Wednesday. I have already spoken to the publicly appointed surveyor by phone but have not yet invited them to the site. We want to do that after the visit to the architect. If you can recommend someone, please let me know.
Best regards
I’m asking here "in between" to prepare myself. We have an appointment with the architect on Wednesday. I have already spoken to the publicly appointed surveyor by phone but have not yet invited them to the site. We want to do that after the visit to the architect. If you can recommend someone, please let me know.
Best regards
Hello everyone,
We met with architects yesterday, and one of them also works with a surveyor who would handle that for us. This part is now arranged, and we will obtain a second and possibly a third quote.
During the meeting, we were informed that the wall thickness would be about 40 cm (16 inches), allowing pipes and other installations to be placed inside the walls. This was recommended and considered better looking compared to thinner 25 cm (10 inches) exterior walls. However, with our narrow house, wall thickness is very important. The thicker the walls, the less interior space we have. For example, with 40 cm (16 inches) walls on each side, the interior width would be reduced from 6.5 m (21 feet) to only about 5.7 m (18.7 feet). On top of that, there will likely be a few more centimeters to subtract, so I am probably losing about 1 m (3.3 feet) in total width!?
Can the experts here possibly recommend massive construction methods that would work in our favor? My last option would be to increase the house width from 6.5 m (21 feet) to 7 m (23 feet).
Best regards and thanks.
We met with architects yesterday, and one of them also works with a surveyor who would handle that for us. This part is now arranged, and we will obtain a second and possibly a third quote.
During the meeting, we were informed that the wall thickness would be about 40 cm (16 inches), allowing pipes and other installations to be placed inside the walls. This was recommended and considered better looking compared to thinner 25 cm (10 inches) exterior walls. However, with our narrow house, wall thickness is very important. The thicker the walls, the less interior space we have. For example, with 40 cm (16 inches) walls on each side, the interior width would be reduced from 6.5 m (21 feet) to only about 5.7 m (18.7 feet). On top of that, there will likely be a few more centimeters to subtract, so I am probably losing about 1 m (3.3 feet) in total width!?
Can the experts here possibly recommend massive construction methods that would work in our favor? My last option would be to increase the house width from 6.5 m (21 feet) to 7 m (23 feet).
Best regards and thanks.
Similar topics