
We visited the bathroom showroom today and were presented with a redesign for our small guest WC. I would like to hear your opinions on this.
The original version, Bad_orig, is the design from the architect that we have been satisfied with so far. The bathroom planner, however, pointed us to the Bad_vorschlag version and suggested that it might be a better solution, especially regarding the tiling later on. This way, there is only one installation level, and it would also save tiling since only one wall needs to be tiled.
Overall, I don’t think the alternative version is bad, as it leaves plenty of space on the other wall for a cabinet or similar. But I am not sure if it might be too tight. The bathroom measures 1.63 x 1.63 meters (5 ft 4 in x 5 ft 4 in).
The planner said you generally need 80 cm (31.5 in) for the toilet and I’m assuming about 45 cm (18 in) for the sink, so it should fit within the 1.63-meter width. Of course, the positions of the sink and toilet could be swapped as well.
I’m curious to hear your assessments.
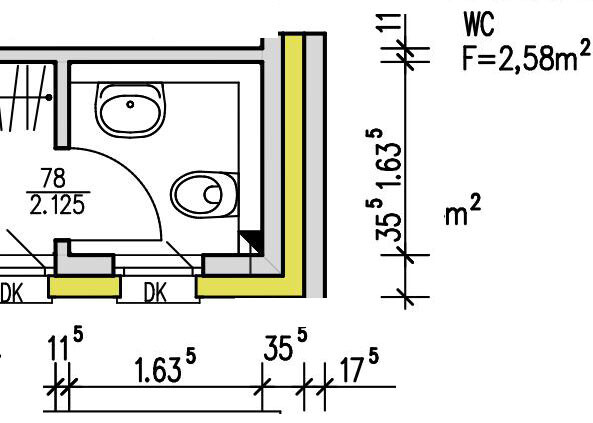
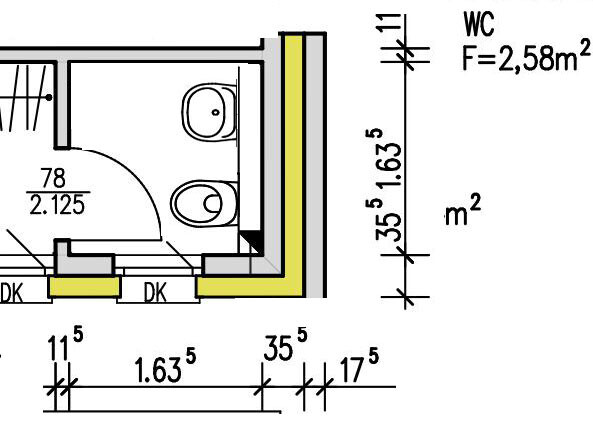
The original version, Bad_orig, is the design from the architect that we have been satisfied with so far. The bathroom planner, however, pointed us to the Bad_vorschlag version and suggested that it might be a better solution, especially regarding the tiling later on. This way, there is only one installation level, and it would also save tiling since only one wall needs to be tiled.
Overall, I don’t think the alternative version is bad, as it leaves plenty of space on the other wall for a cabinet or similar. But I am not sure if it might be too tight. The bathroom measures 1.63 x 1.63 meters (5 ft 4 in x 5 ft 4 in).
The planner said you generally need 80 cm (31.5 in) for the toilet and I’m assuming about 45 cm (18 in) for the sink, so it should fit within the 1.63-meter width. Of course, the positions of the sink and toilet could be swapped as well.
I’m curious to hear your assessments.

I would stick with the original option. There was recently a discussion about the space requirements for the toilet room.
You could invite the plumbing designer to present his proposal. However, he should keep his knees pulled in while using the toilet and always make sure to lock the door. 🙂
You could invite the plumbing designer to present his proposal. However, he should keep his knees pulled in while using the toilet and always make sure to lock the door. 🙂
 EveundGerd22 Apr 2016 21:07
The original option offers a bit more space in the toilet. The sink could be replaced with a vanity unit, providing room for the essentials needed in a guest bathroom. ,)
I’m also working on this topic and have made the ground floor a bit cozier myself. Regarding your plan: the toilet is 40cm (16 inches) wide and needs about 20cm (8 inches) on each side, which is sufficient—even for larger people—so that gives us 80cm (31 inches) total. That leaves another 80cm (31 inches) for a washbasin, which is quite feasible.
An advantage of the plumbing layout is that you only need a partial wall. This saves more floor space. Additionally, with the plumbing design, you can swing the door and have space for handwashing... which is not possible with the architectural design.
My immediate suggestion would be to go with the plumbing plan.
An advantage of the plumbing layout is that you only need a partial wall. This saves more floor space. Additionally, with the plumbing design, you can swing the door and have space for handwashing... which is not possible with the architectural design.
My immediate suggestion would be to go with the plumbing plan.

W
Watcher7822 Apr 2016 23:50Hmm, difficult. If you also think there is enough space, I would agree with the plumbing designer.
Perhaps the toilet and sink can still be swapped in the plumbing plan.
Perhaps the toilet and sink can still be swapped in the plumbing plan.
Similar topics