
ᐅ Wood slats on exterior insulation and finish system (EIFS) (used partially, for design purposes)
Created on: 5 Apr 2021 10:54
B
blackarrow1990B
blackarrow19905 Apr 2021 10:54Hello,
For design reasons, we plan to partially cover the EIFS (Exterior Insulation and Finish System) facade with wooden slats, possibly around 10% or less of the surface. The slats should be a maximum of 10cm (5 inches) wide, spaced 5cm (2 inches) apart, and installed up to a height of 2m (6.5 ft). The length can be up to 3m (10 ft).
1. Since a steel substructure will likely need to be attached to the exterior wall (aerated concrete blocks + EIFS), could this cause issues with thermal bridging?
2. What type of wood is recommended (it can of course be stained) and how should it be protected from weather exposure?
3. What distance is required between the wooden slats and the EIFS? Since the facade will be painted in the future, it would be ideal if the wooden slats or the entire substructure could be removed.
Thank you.
For design reasons, we plan to partially cover the EIFS (Exterior Insulation and Finish System) facade with wooden slats, possibly around 10% or less of the surface. The slats should be a maximum of 10cm (5 inches) wide, spaced 5cm (2 inches) apart, and installed up to a height of 2m (6.5 ft). The length can be up to 3m (10 ft).
1. Since a steel substructure will likely need to be attached to the exterior wall (aerated concrete blocks + EIFS), could this cause issues with thermal bridging?
2. What type of wood is recommended (it can of course be stained) and how should it be protected from weather exposure?
3. What distance is required between the wooden slats and the EIFS? Since the facade will be painted in the future, it would be ideal if the wooden slats or the entire substructure could be removed.
Thank you.
1) With Ytong, an external thermal insulation composite system (ETICS) is unnecessary. You just need to use blocks with sufficient thickness. Starting at 30cm (12 inches) you can meet the energy-saving regulations, and from 36.5cm (14.4 inches) you can achieve the KfW 55 standard.
2) So, reconsider the wall construction, because then the battens would be attached directly to counter battens fixed to the wall. This eliminates thermal bridges. Also, mounting items like awnings will be much easier later on.
3) Larch is used as the wood. It can weather naturally and thus protects itself.
2) So, reconsider the wall construction, because then the battens would be attached directly to counter battens fixed to the wall. This eliminates thermal bridges. Also, mounting items like awnings will be much easier later on.
3) Larch is used as the wood. It can weather naturally and thus protects itself.
K
knalltüte5 Apr 2021 12:31For aesthetic reasons, wooden slats applied to the facade or on the external thermal insulation composite system (ETICS)—you probably mean rhombus cladding boards?—seem like foreign objects to me. I would recommend planning them to be as flush as possible, meaning integrated into the facade rather than mounted on top as separate elements. I am currently seeing both a very good and a corresponding negative example in our building area (mounted on top looks terrible, integrated looks great).
K
knalltüte5 Apr 2021 13:23I went outside into the cold just for you to provide example pictures 😉
By the way, the houses are located almost next to each other...
1. An example of how I would never do it. Really ugly.
2. Very stylish. However, brick veneer + wood.
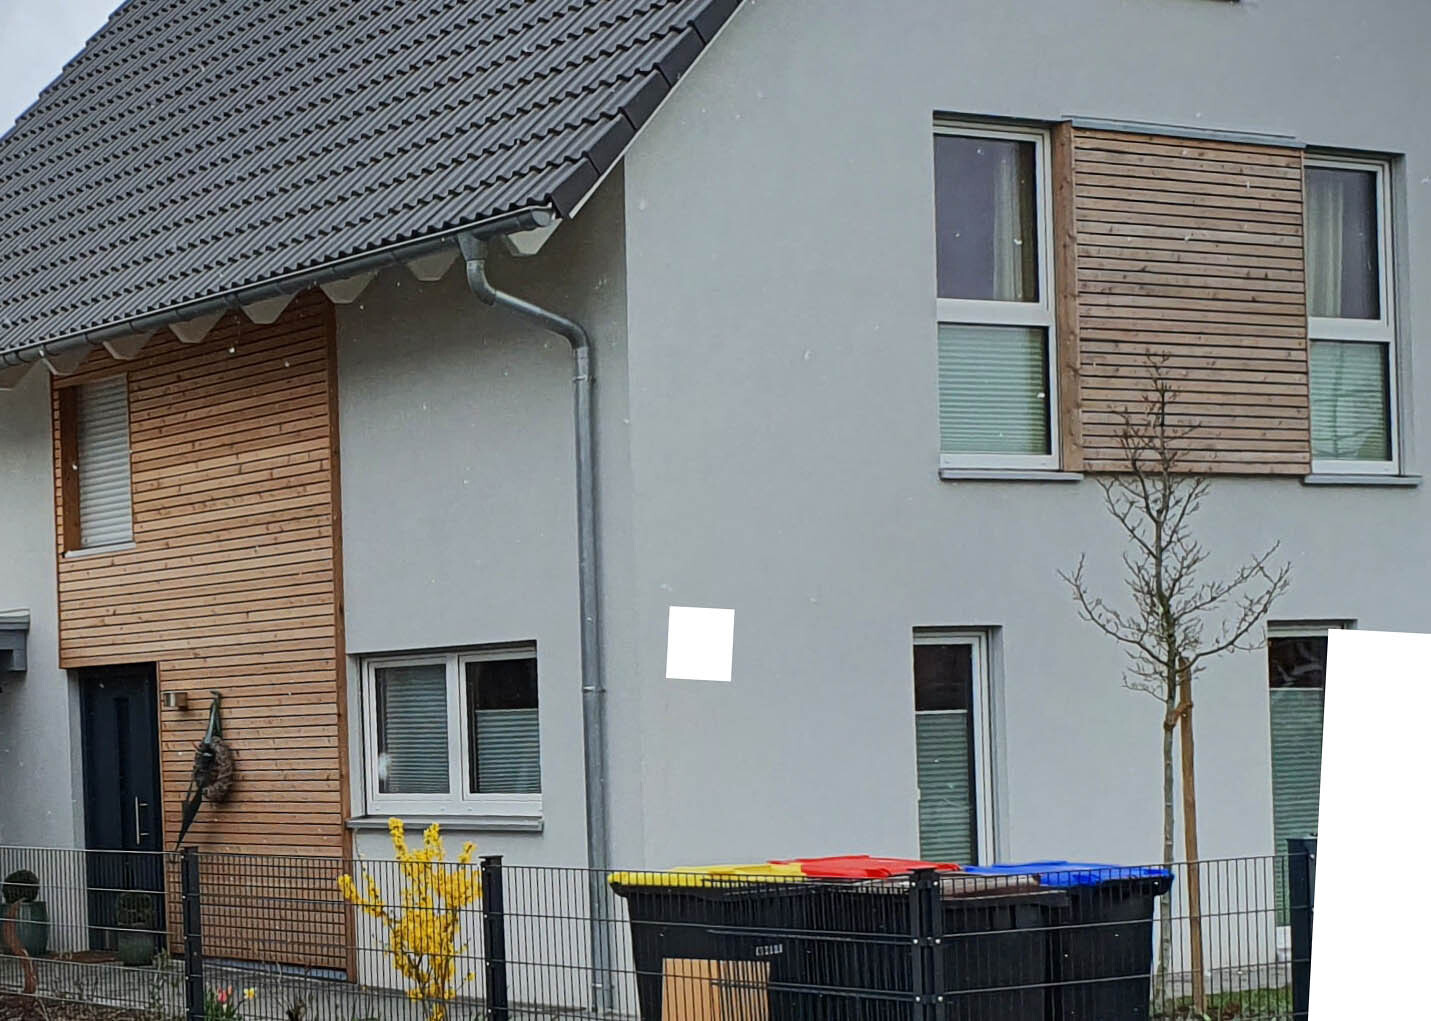
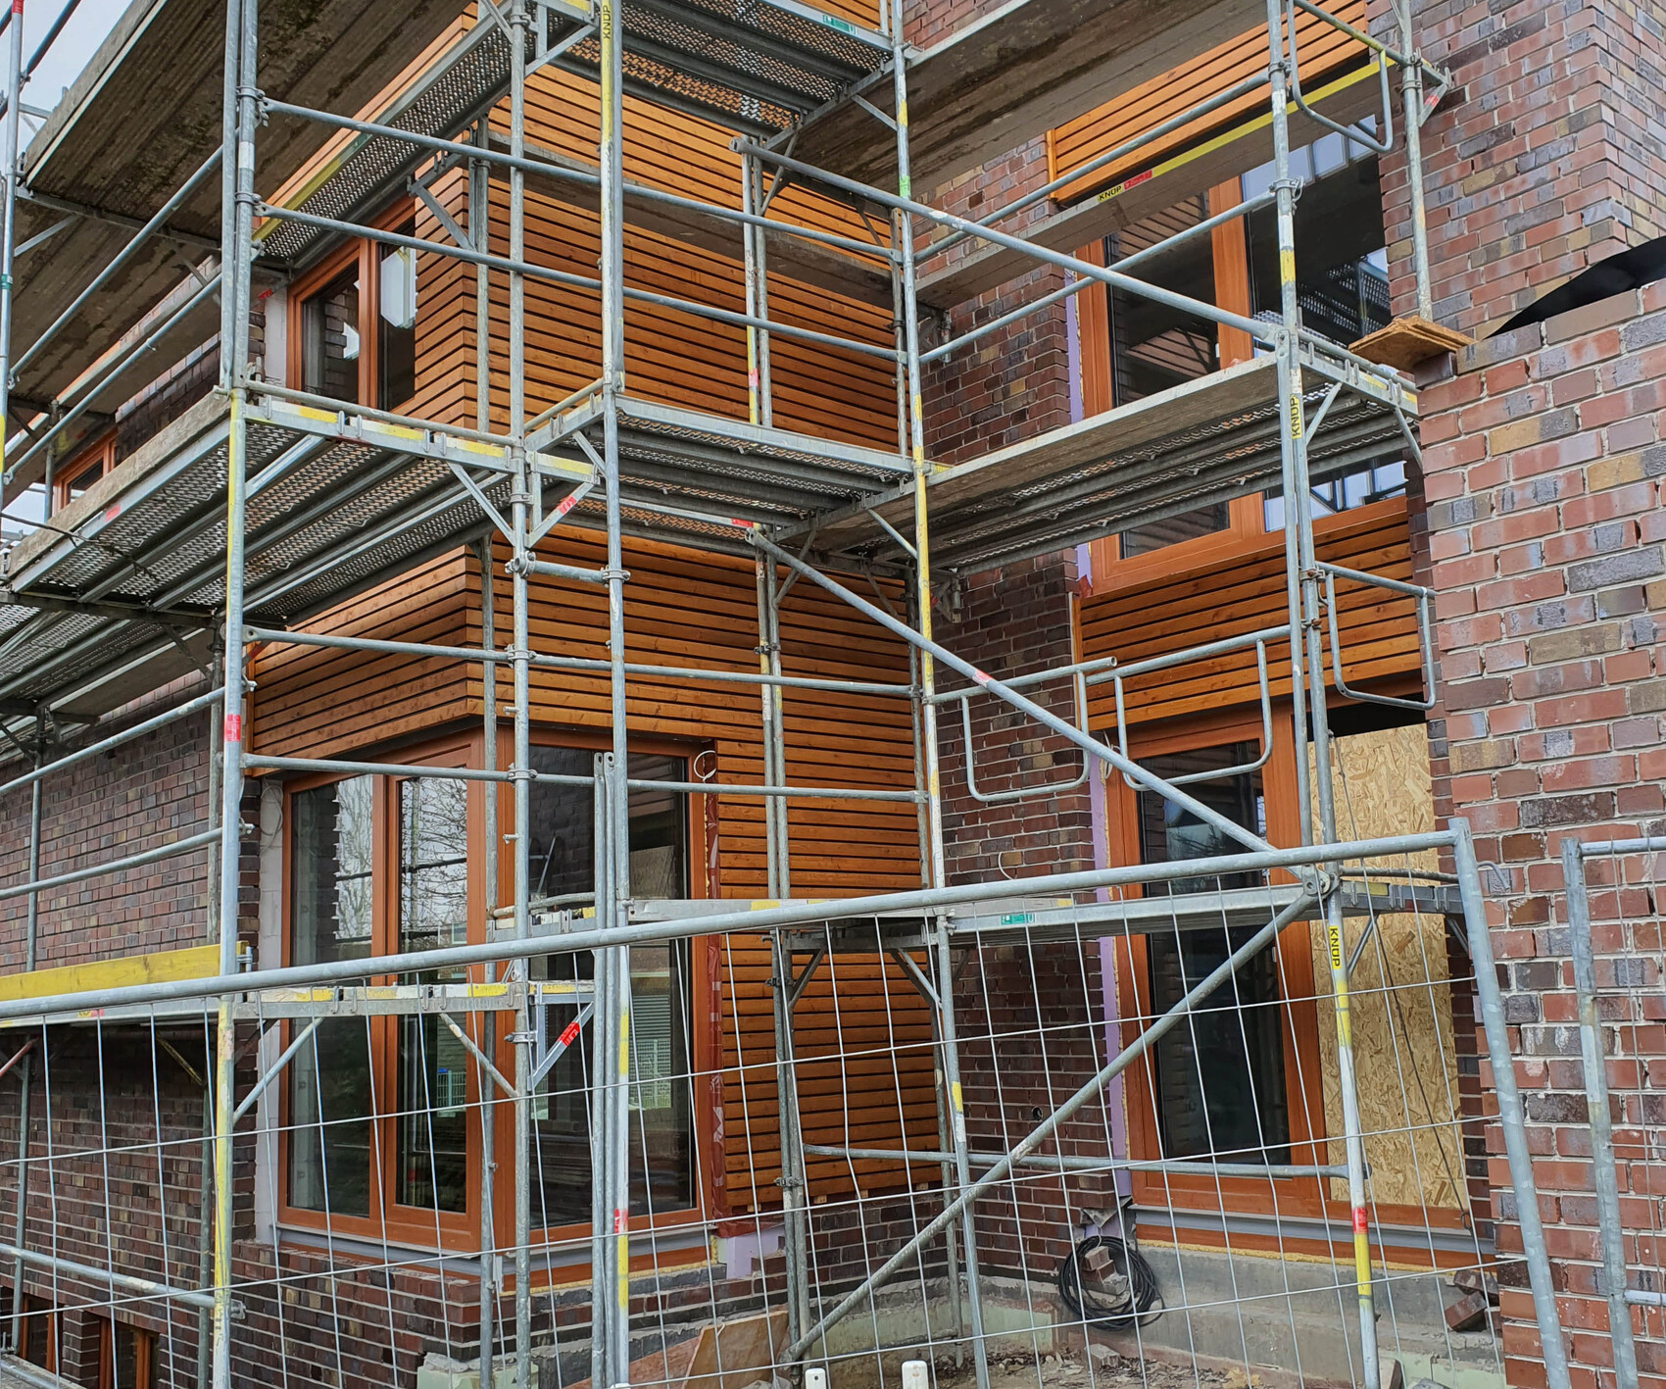
By the way, the houses are located almost next to each other...
1. An example of how I would never do it. Really ugly.
2. Very stylish. However, brick veneer + wood.
Similar topics