
ᐅ Wood cladding on the upper floor of the solid construction house
Created on: 26 Nov 2015 10:16
M
MafunguHello,
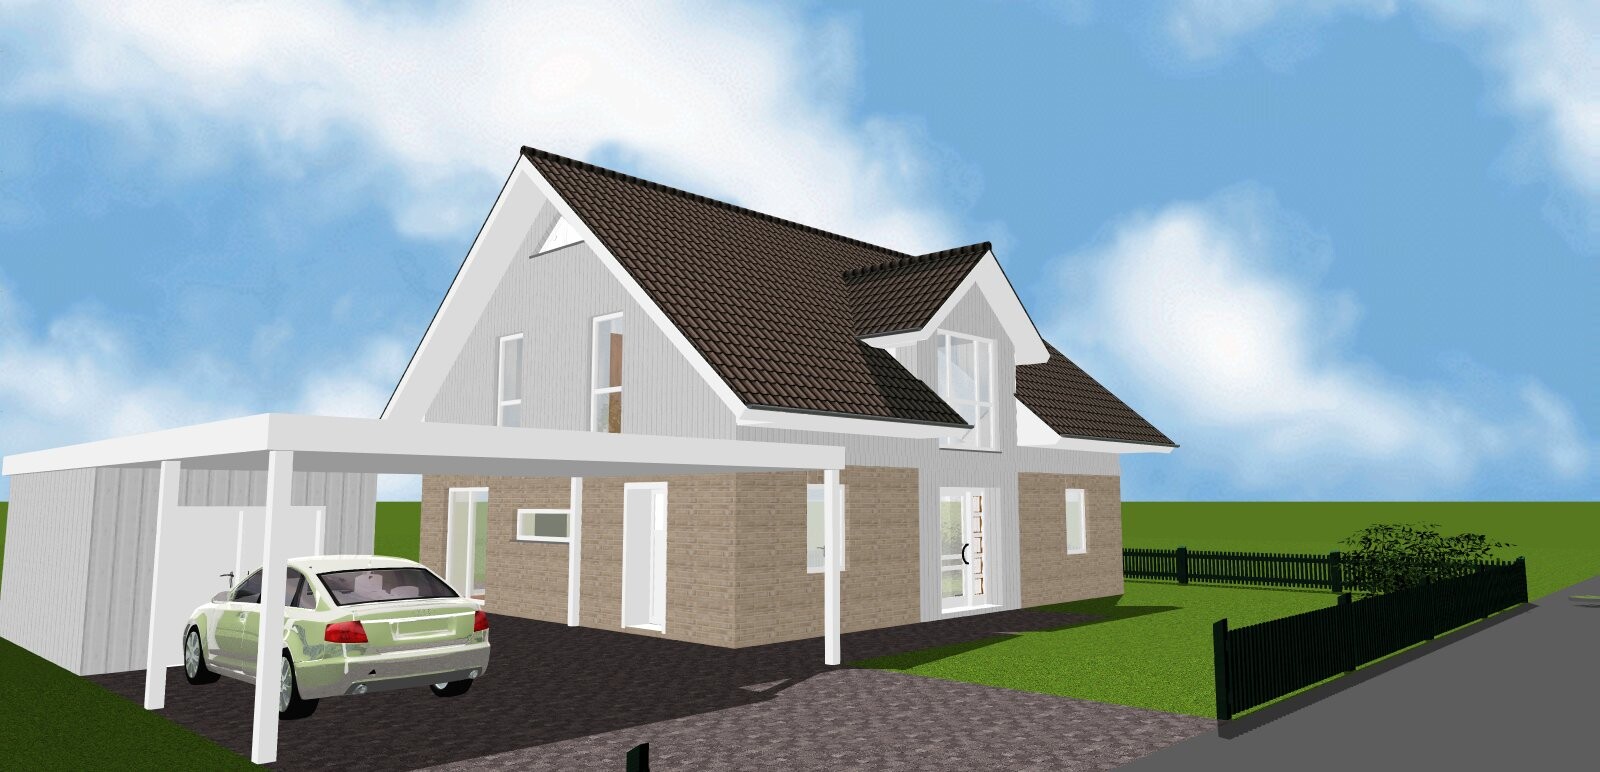
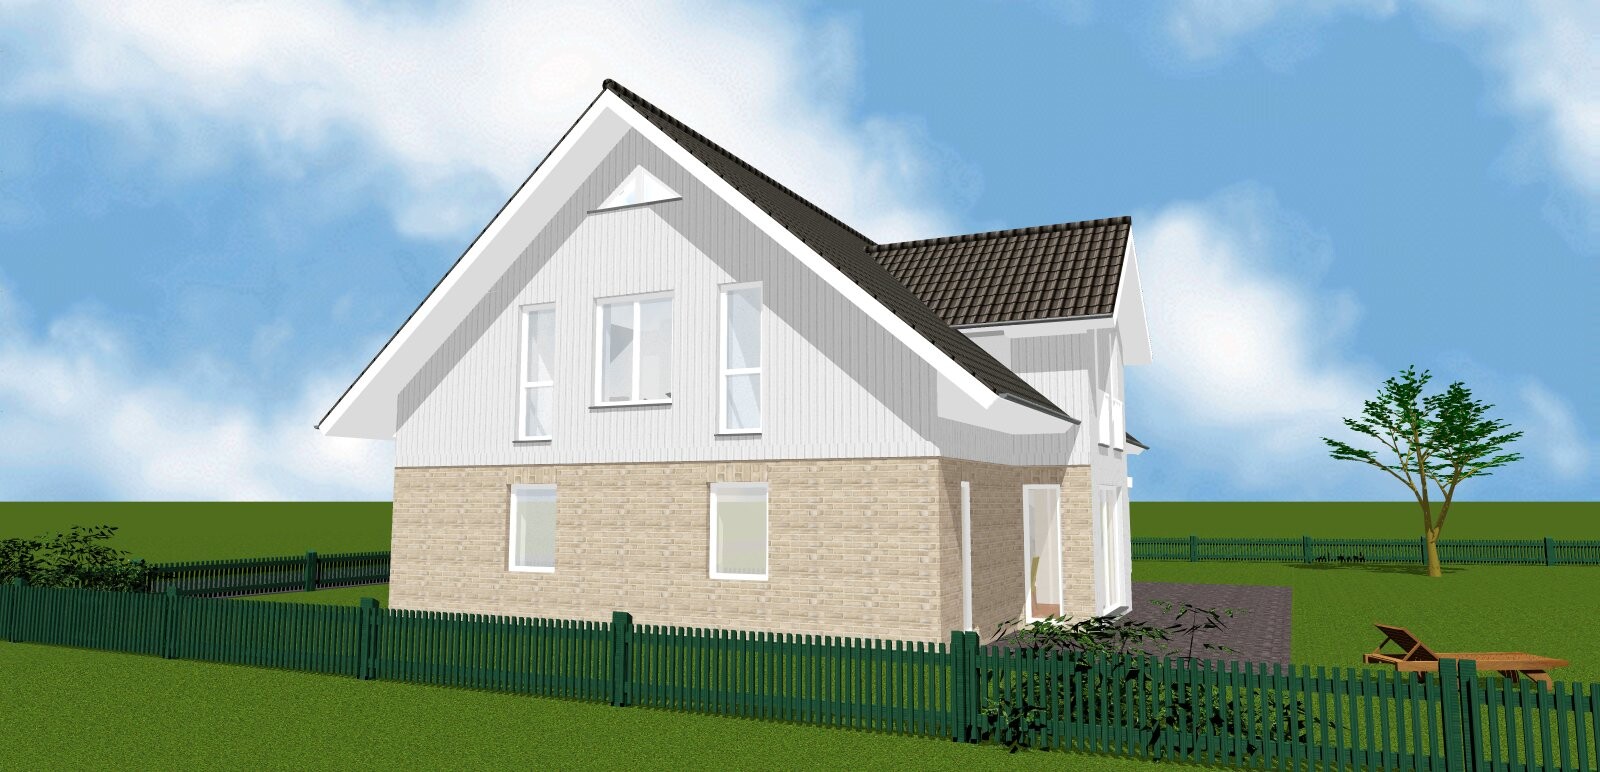
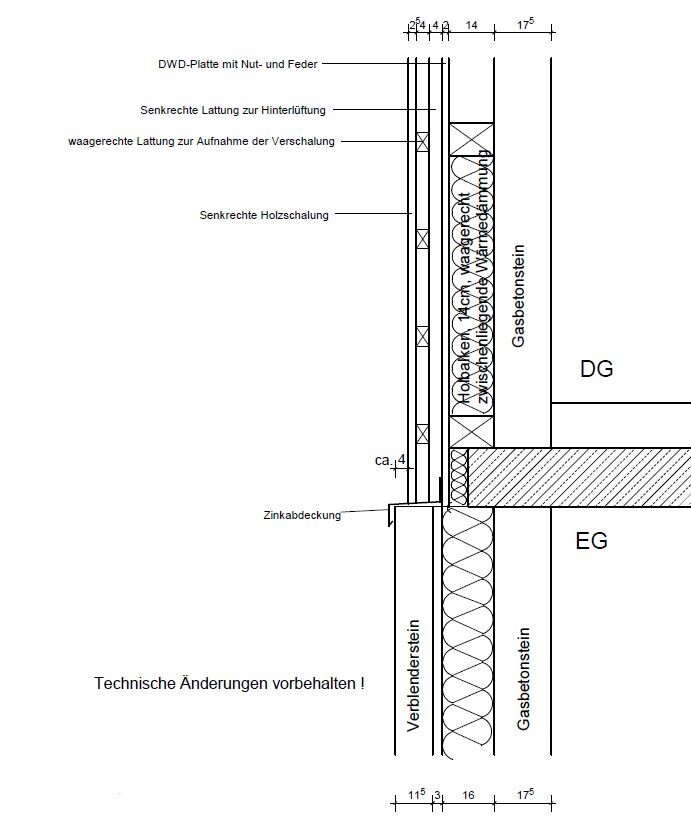
we want to fully clad our upper floor with wood, but the building structure is made entirely of aerated concrete. Our initial idea was to build up on the 11.5 cm (4.5 inch) brick wall with 7.5 cm (3 inch) calcium silicate or aerated concrete panels and then attach the vertical (2 cm / 0.8 inch) and horizontal battens (2 cm / 0.8 inch) for the wooden facade (2 cm / 0.8 inch) to them. This way, the wooden cladding would line up closely and neatly in front of the brick. However, our mason doubts the stability of the panels and has asked the draftsman for an alternative solution. Now the draftsman has created a proposal that looks as follows:
What we really don’t like is that the wall ends up recessed compared to the brick. We would prefer the profile boards to extend precisely by their width of 2 cm (0.8 inch) beyond the brick. Does anyone have an idea how to solve this problem in a pragmatic and cost-effective way?


we want to fully clad our upper floor with wood, but the building structure is made entirely of aerated concrete. Our initial idea was to build up on the 11.5 cm (4.5 inch) brick wall with 7.5 cm (3 inch) calcium silicate or aerated concrete panels and then attach the vertical (2 cm / 0.8 inch) and horizontal battens (2 cm / 0.8 inch) for the wooden facade (2 cm / 0.8 inch) to them. This way, the wooden cladding would line up closely and neatly in front of the brick. However, our mason doubts the stability of the panels and has asked the draftsman for an alternative solution. Now the draftsman has created a proposal that looks as follows:
What we really don’t like is that the wall ends up recessed compared to the brick. We would prefer the profile boards to extend precisely by their width of 2 cm (0.8 inch) beyond the brick. Does anyone have an idea how to solve this problem in a pragmatic and cost-effective way?

You can construct the substructure (vertical battens = ventilation cavity) of the façade using 80mm KVH timber, or initially install a third layer of battens measuring 40x60mm (cross battens) onto the insulated cladding shell before building up the façade as shown. You may also increase the thickness of the insulated cladding shell by 4cm (1.6 inches) for additional insulation. Doubling this 4cm thickness is not an issue,
The challenge will likely be to provide structural verification for the entire system. Although it partly rests on the ground floor/upper floor ceiling slab, it must, of course, be securely connected to the masonry in the upper area according to structural requirements to prevent tipping, shearing, and uplift forces caused by wind suction. These forces must be transferred to the aerated concrete masonry using a verified and approved anchoring system.
If your façade boarding, as shown in the renderings, extends on the entrance side down to the ground floor level, you must maintain a minimum distance of 30cm (12 inches) from the property boundary ground edge (plinth area). Extending the timber façade all the way to ground level is not permitted. The ventilation openings at the bottom and top must be protected with perforated sheet metal profiles or insect screens, providing an insect-proof free ventilation cross-section of at least 150cm²/m (23 square inches per linear foot).
The challenge will likely be to provide structural verification for the entire system. Although it partly rests on the ground floor/upper floor ceiling slab, it must, of course, be securely connected to the masonry in the upper area according to structural requirements to prevent tipping, shearing, and uplift forces caused by wind suction. These forces must be transferred to the aerated concrete masonry using a verified and approved anchoring system.
If your façade boarding, as shown in the renderings, extends on the entrance side down to the ground floor level, you must maintain a minimum distance of 30cm (12 inches) from the property boundary ground edge (plinth area). Extending the timber façade all the way to ground level is not permitted. The ventilation openings at the bottom and top must be protected with perforated sheet metal profiles or insect screens, providing an insect-proof free ventilation cross-section of at least 150cm²/m (23 square inches per linear foot).
Similar topics