
Hello everyone,
I hope I have posted my request in the correct subforum.
We are planning to build a carport soon. We have not yet decided whether it will be a double carport or even one with three parking spaces. Of course, this also depends on what is legally permitted. And where exactly the carport will be located.
A small shed for our ride-on mower will be attached to the carport.
So, the fundamental question first is: WHERE is the carport allowed to be placed?
We contacted our municipality by email and included pictures. So far, the official has only replied briefly, saying that despite the rather "difficult planning situation," it should be possible, and that we should submit a preliminary building application (building permit / planning permission).
I believe his comment refers to the fact that we live in an area outside the main settlement. Unfortunately, he did not respond to the pictures.
Perhaps someone here is familiar with this and can provide some advice?
We now have different options for positioning the carport.
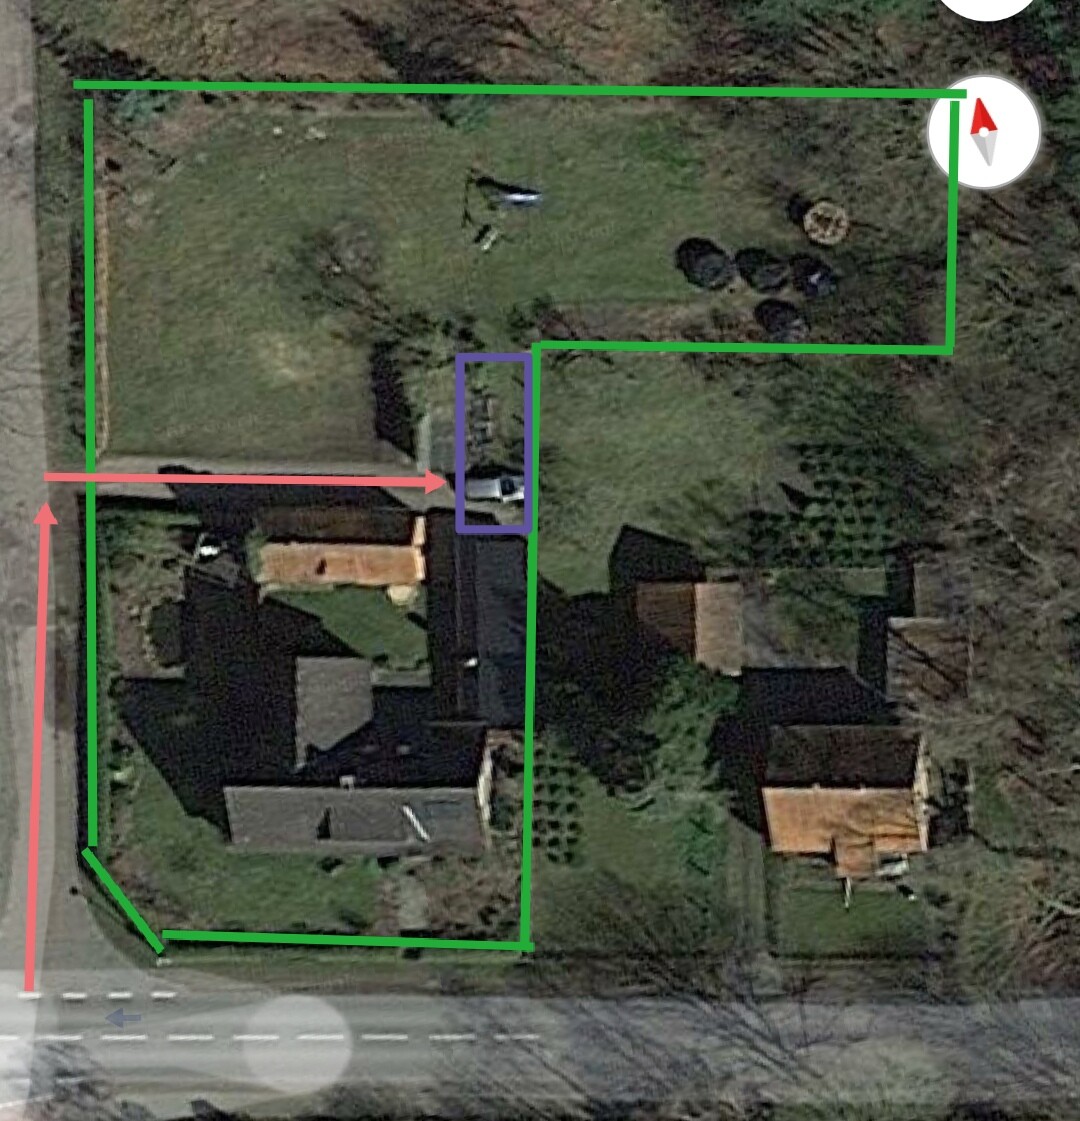
This is the current situation.
In this option, we could extend the paving. The "purple box" roughly shows how far the carport could be placed. The green lines mark the property boundaries.
However, I absolutely cannot imagine that the carport would be allowed at this location. The building directly next to it is already 9m (30 feet) long and sits right on the property line. At the time it was built, it was approved with a signature from our neighbor (60 years ago!).
Option 2 would be:

This option would also be acceptable to us. Unfortunately, we would have to remove the pond, a pavilion, and a lot of mature greenery that has grown nicely.
The path to the front door would be a bit longer... and we would practically have a 'courtyard' because everything around would be filled with the house, shed, and carport.
Option 3:

This would basically be just a different orientation of the carport. It would be somewhat inconvenient with the “turning around the corner” maneuver.
Where do you see the advantages and disadvantages of the different locations?
... Assuming it is even possible to place the carport in those spots...
Thank you for your opinions.
Merymery
I hope I have posted my request in the correct subforum.
We are planning to build a carport soon. We have not yet decided whether it will be a double carport or even one with three parking spaces. Of course, this also depends on what is legally permitted. And where exactly the carport will be located.
A small shed for our ride-on mower will be attached to the carport.
So, the fundamental question first is: WHERE is the carport allowed to be placed?
We contacted our municipality by email and included pictures. So far, the official has only replied briefly, saying that despite the rather "difficult planning situation," it should be possible, and that we should submit a preliminary building application (building permit / planning permission).
I believe his comment refers to the fact that we live in an area outside the main settlement. Unfortunately, he did not respond to the pictures.
Perhaps someone here is familiar with this and can provide some advice?
We now have different options for positioning the carport.
This is the current situation.
In this option, we could extend the paving. The "purple box" roughly shows how far the carport could be placed. The green lines mark the property boundaries.
However, I absolutely cannot imagine that the carport would be allowed at this location. The building directly next to it is already 9m (30 feet) long and sits right on the property line. At the time it was built, it was approved with a signature from our neighbor (60 years ago!).
Option 2 would be:
This option would also be acceptable to us. Unfortunately, we would have to remove the pond, a pavilion, and a lot of mature greenery that has grown nicely.
The path to the front door would be a bit longer... and we would practically have a 'courtyard' because everything around would be filled with the house, shed, and carport.
Option 3:
This would basically be just a different orientation of the carport. It would be somewhat inconvenient with the “turning around the corner” maneuver.
Where do you see the advantages and disadvantages of the different locations?
... Assuming it is even possible to place the carport in those spots...
Thank you for your opinions.
Merymery

M4rvin schrieb:
Where is your main entrance?Sorry. You’re not mind readers.:
The red line marks the front door!
Hmm, well, I would lean towards option 1. The driveway is already there, and it seems like cars are already parking there. You can’t get in without stepping into mud or water with either option.
In principle, you are allowed to build a carport on the property boundary, but you would need to submit a preliminary application for that.
In principle, you are allowed to build a carport on the property boundary, but you would need to submit a preliminary application for that.
M4rvin schrieb:
Hmm, I would lean towards option 1. The driveway is already there, and cars apparently already park there. Neither option allows you to stay completely dry.
In principle, you are allowed to build a carport up to the property boundary, but you would have to submit a preliminary application. OK. Thank you very much for your opinion.
I’m just wondering if it is allowed to build along the entire property boundary. The shed already there, which practically borders the carport, is already 9 meters long (30 feet).
But first of all, thanks a lot!
Merymery schrieb:
So far, the gentleman has only given us a "casual" reply On the one hand, that’s unfortunate; on the other, it is not the planning authority’s job to design for the builder. In my opinion, for a preliminary assessment you seek a personal discussion, while for a legally binding statement you submit a formal building permit inquiry / planning permission request. Your email is an in-between approach that the authority cannot work with, as providing a written answer risks committing to undefined obligations.
Option 1 would be the most practical but also the most legally complex in terms of building regulations. As you yourself say, according to building codes, the boundary development of privileged buildings may only extend 9m (30 feet). Is the existing building considered privileged under
§5 (8) 2 Lower Saxony Building Code
1. Garages and buildings without habitable rooms or fireplaces with a height up to 3 m (10 feet) ...
?
If yes, it depends on what exactly the neighbor agreed to by signing 60 years ago. If not, then a new 9m (30 feet) boundary development would generally be permissible under building regulations. However, from a planning law perspective, this is questionable since development northwards would expand into open countryside, which is generally discouraged in rural areas. In any case, you should read through §35 of the Federal Building Code and think carefully about a strong justification for the necessity of the carport. Based on that, you need to provide the authority with solid reasons for this specific location. I recommend involving an experienced local planner authorized to submit building applications, as you risk rejection if your application documents or justifications are weak.
Similar topics