
Hello everyone,
I hope I have posted my request in the correct subforum.
We are planning to build a carport soon. We have not yet decided whether it will be a double carport or even one with three parking spaces. Of course, this also depends on what is legally permitted. And where exactly the carport will be located.
A small shed for our ride-on mower will be attached to the carport.
So, the fundamental question first is: WHERE is the carport allowed to be placed?
We contacted our municipality by email and included pictures. So far, the official has only replied briefly, saying that despite the rather "difficult planning situation," it should be possible, and that we should submit a preliminary building application (building permit / planning permission).
I believe his comment refers to the fact that we live in an area outside the main settlement. Unfortunately, he did not respond to the pictures.
Perhaps someone here is familiar with this and can provide some advice?
We now have different options for positioning the carport.
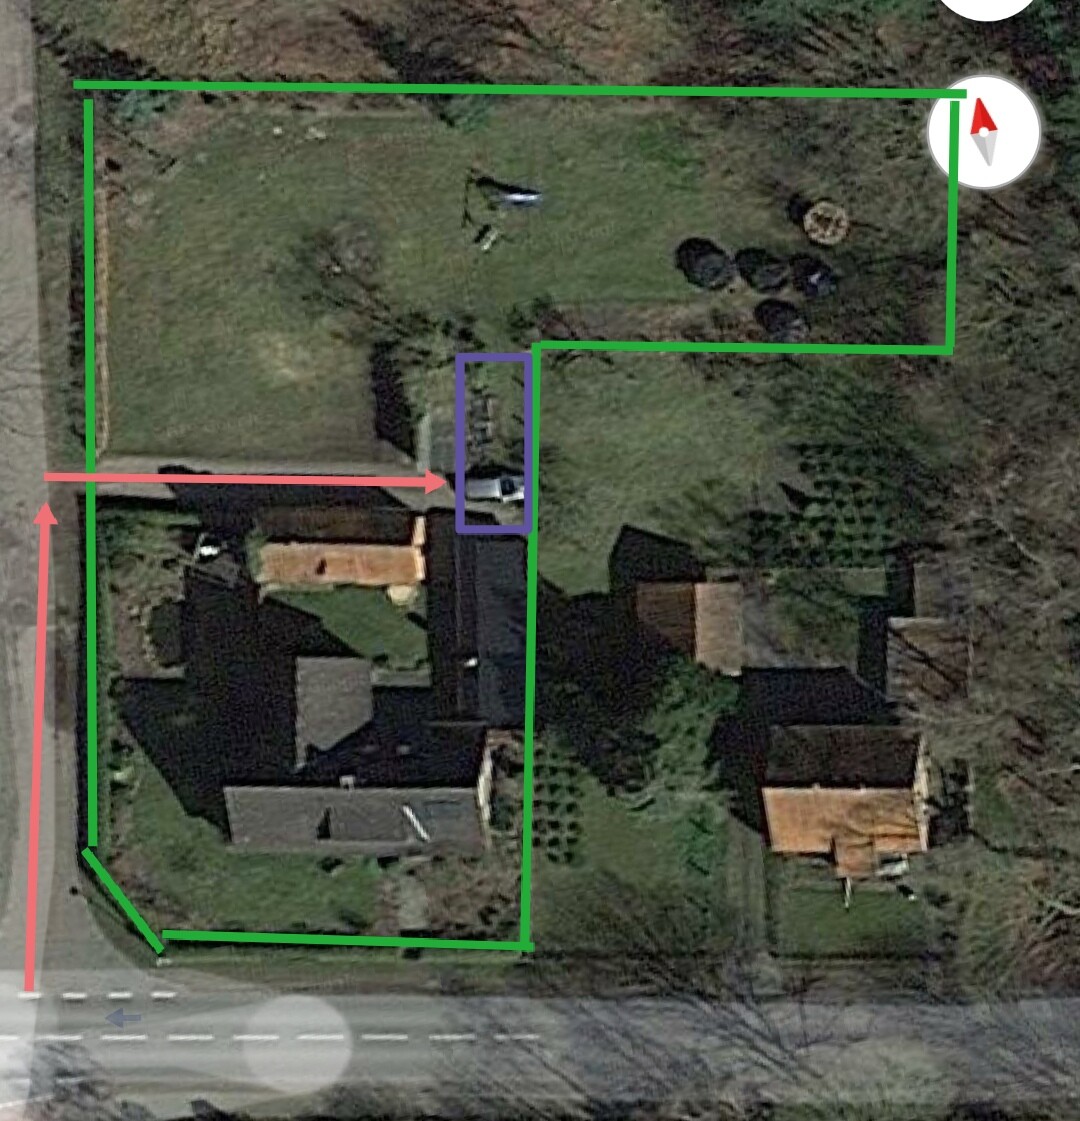
This is the current situation.
In this option, we could extend the paving. The "purple box" roughly shows how far the carport could be placed. The green lines mark the property boundaries.
However, I absolutely cannot imagine that the carport would be allowed at this location. The building directly next to it is already 9m (30 feet) long and sits right on the property line. At the time it was built, it was approved with a signature from our neighbor (60 years ago!).
Option 2 would be:

This option would also be acceptable to us. Unfortunately, we would have to remove the pond, a pavilion, and a lot of mature greenery that has grown nicely.
The path to the front door would be a bit longer... and we would practically have a 'courtyard' because everything around would be filled with the house, shed, and carport.
Option 3:

This would basically be just a different orientation of the carport. It would be somewhat inconvenient with the “turning around the corner” maneuver.
Where do you see the advantages and disadvantages of the different locations?
... Assuming it is even possible to place the carport in those spots...
Thank you for your opinions.
Merymery
I hope I have posted my request in the correct subforum.
We are planning to build a carport soon. We have not yet decided whether it will be a double carport or even one with three parking spaces. Of course, this also depends on what is legally permitted. And where exactly the carport will be located.
A small shed for our ride-on mower will be attached to the carport.
So, the fundamental question first is: WHERE is the carport allowed to be placed?
We contacted our municipality by email and included pictures. So far, the official has only replied briefly, saying that despite the rather "difficult planning situation," it should be possible, and that we should submit a preliminary building application (building permit / planning permission).
I believe his comment refers to the fact that we live in an area outside the main settlement. Unfortunately, he did not respond to the pictures.
Perhaps someone here is familiar with this and can provide some advice?
We now have different options for positioning the carport.
This is the current situation.
In this option, we could extend the paving. The "purple box" roughly shows how far the carport could be placed. The green lines mark the property boundaries.
However, I absolutely cannot imagine that the carport would be allowed at this location. The building directly next to it is already 9m (30 feet) long and sits right on the property line. At the time it was built, it was approved with a signature from our neighbor (60 years ago!).
Option 2 would be:
This option would also be acceptable to us. Unfortunately, we would have to remove the pond, a pavilion, and a lot of mature greenery that has grown nicely.
The path to the front door would be a bit longer... and we would practically have a 'courtyard' because everything around would be filled with the house, shed, and carport.
Option 3:
This would basically be just a different orientation of the carport. It would be somewhat inconvenient with the “turning around the corner” maneuver.
Where do you see the advantages and disadvantages of the different locations?
... Assuming it is even possible to place the carport in those spots...
Thank you for your opinions.
Merymery
M
Mottenhausen25 Apr 2019 09:40I believe the total setback from the property boundary allowed here is 15 meters (49 feet), which in your case would leave 6 meters (20 feet) for the carport, just enough for a double carport and a shed. But Escroda is the expert!
@Escroda
Sorry for the late reply.
Exactly. That’s why I put "casual" in quotation marks.
We just thought he might be able to give us more precise information about the locations. But it’s all good. He did help us by telling us what we need to do.
I still need to read the paragraph carefully. So far, I just haven’t found the time.
At least I found out that the neighbor was supposed to sign back then (and did) that the building constructed on the boundary would be converted into a garage.
So that’s a completely different matter than I had assumed.
In the meantime, another issue has come up that will strongly affect the location of the carport again.
As soon as I find the time and peace… I will open a new thread. Maybe that will make some other questions unnecessary.
Thank you very much for your effort and the tips you gave me at the end.
I’ll see if I can put them to use!
Have a nice evening!
Sorry for the late reply.
Exactly. That’s why I put "casual" in quotation marks.
We just thought he might be able to give us more precise information about the locations. But it’s all good. He did help us by telling us what we need to do.
I still need to read the paragraph carefully. So far, I just haven’t found the time.
At least I found out that the neighbor was supposed to sign back then (and did) that the building constructed on the boundary would be converted into a garage.
So that’s a completely different matter than I had assumed.
In the meantime, another issue has come up that will strongly affect the location of the carport again.
As soon as I find the time and peace… I will open a new thread. Maybe that will make some other questions unnecessary.
Thank you very much for your effort and the tips you gave me at the end.
I’ll see if I can put them to use!
Have a nice evening!