
Hello,
we have now decided on a vinyl floor for our new build. The question is what kind of fire protection to install in front of the fireplace. The fireplace installer suggested that it is best to tile in front of the fireplace, preferably in the same color as the vinyl. How have you solved this?
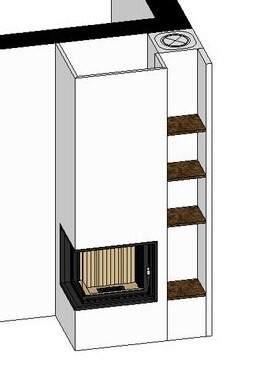
we have now decided on a vinyl floor for our new build. The question is what kind of fire protection to install in front of the fireplace. The fireplace installer suggested that it is best to tile in front of the fireplace, preferably in the same color as the vinyl. How have you solved this?
There aren’t many options. Either tiles, which means you’ll have a transition strip between the two floor coverings, and I didn’t find that very attractive. Or the classic glass panel, which creates an edge but remains mostly visually unobtrusive.
We decided to cover the entire living room with wood-look tiles. However, not everyone likes that.
We decided to cover the entire living room with wood-look tiles. However, not everyone likes that.
Fuchur schrieb:
There aren’t that many options. Either you use tiles, which means having a transition strip between the two floor coverings—I found that far from attractive. Or the classic glass panel, which creates an edge but is visually almost invisible.
We decided to install wood-look tiles throughout the entire living room. However, not everyone likes that.Yes, we also considered the tile option. Could you please share a photo of your floor?
Fuchur schrieb:
[ATTACH alt="welcher-funkenschutz-vor-dem-kamin-540634-2.jpg"]67202[/ATTACH][ATTACH alt="welcher-funkenschutz-vor-dem-kamin-540634-1.jpg"]67201[/ATTACH]
The color is generally difficult to capture accurately in photos; in reality, the floor is a bit less yellowish. It is Marazzi Treverktrend Rovere Naturale 150cm x 37.5cm (59 inches x 15 inches).Looks good. How wide are the grout joints? I’ve also been considering Marazzi 😎
The grout joints are 3mm (0.12 inches). The tiles themselves are very flat; the tile installer had an easier time working with these than with the other 30x60cm (12x24 inches) tiles we have – aside from the considerable weight of the pieces. As a result, the floor is very level, which is quite different from the hallway and bathroom. We used these tiles on the ground floor for the living/dining area, kitchen, and office. In hindsight, they would have worked well in the hallway too. But that’s how it goes afterwards... 😉
Similar topics