
Hello,
Gable roof dormer
No more than for other dormers
Best regards
tobiasmx schrieb:
Hello, can someone tell me what this type of dormer is called?
Gable roof dormer
tobiasmx schrieb:
Are there any special considerations for this type as well?
No more than for other dormers
Best regards
Hello!
I’m not sure if "gable dormer" is the official term (maybe "cross gable"?), but it’s safe to say that this design is not only more attractive but also significantly more expensive than, for example, a dormer with a shed roof.
Additionally, only “small dormers” are possible with this shape – and two small dormers cost almost twice as much as one large one. The improvement in interior space with such a small dormer is usually quite minimal.
That said: they sure are nice looking!
Best regards,
Tom.
I’m not sure if "gable dormer" is the official term (maybe "cross gable"?), but it’s safe to say that this design is not only more attractive but also significantly more expensive than, for example, a dormer with a shed roof.
Additionally, only “small dormers” are possible with this shape – and two small dormers cost almost twice as much as one large one. The improvement in interior space with such a small dormer is usually quite minimal.
That said: they sure are nice looking!
Best regards,
Tom.
B
Bauexperte10 May 2011 11:44Hello,
This is called a wall dormer. E.Curb has already explained the difference to the cross gable dormer.
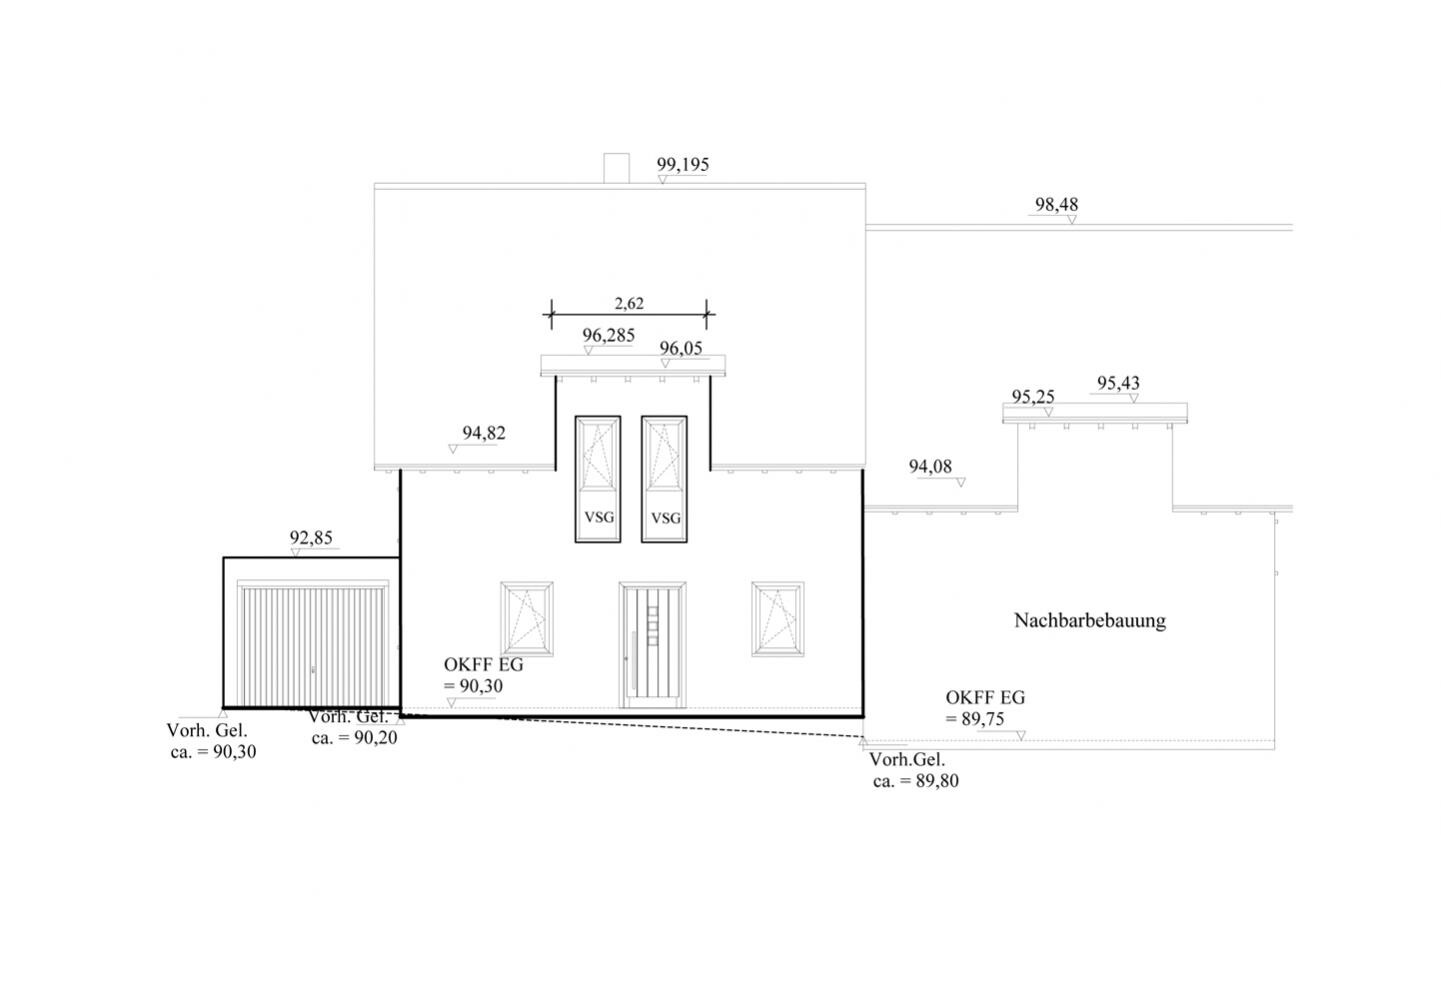
First of all, these types of dormers are an aesthetic highlight or sometimes even a necessity because the local building authority, or the valid zoning plan (building permit / planning permission), may not allow cross gable dormers. Both dormer types differ only slightly in cost, so it might be worth considering installing a cross gable dormer since it tends to open up the space more than a wall dormer—you can install floor-to-ceiling window units and have more architectural flexibility.
The attached graphic shows an example of a cross gable dormer at the entrance area of a semi-detached house.
Kind regards
tobiasmx schrieb:
Hello, can someone tell me what this dormer is called? Are there any considerations to keep in mind with this type? Thanks and regards!
This is called a wall dormer. E.Curb has already explained the difference to the cross gable dormer.
First of all, these types of dormers are an aesthetic highlight or sometimes even a necessity because the local building authority, or the valid zoning plan (building permit / planning permission), may not allow cross gable dormers. Both dormer types differ only slightly in cost, so it might be worth considering installing a cross gable dormer since it tends to open up the space more than a wall dormer—you can install floor-to-ceiling window units and have more architectural flexibility.
The attached graphic shows an example of a cross gable dormer at the entrance area of a semi-detached house.
Kind regards
Similar topics