
ᐅ External wall insulation on old buildings, unheated basement: Is perimeter insulation for the basement wall recommended?
Created on: 11 Apr 2020 16:21
L
lukas81Hello,
we are planning to renovate an older building (built in 1973) and insulate it externally with an ETICS (external thermal insulation composite system).
The basement will not be used as living space. Therefore, we plan not to insulate it. The basement ceiling will likely be insulated from above (the screed needs to be removed anyway, as underfloor heating will be installed; insulation on top will reduce heat loss through the concrete terrace).
Now I am wondering how far down we need to continue the ETICS on the exterior or if a perimeter insulation extending into the ground would even be advisable. I couldn’t find anything on this forum; here only a very specific issue with heated basements is discussed. Otherwise, I have heard various opinions ranging from “insulate down into the ground, it also looks better” to “insulating just below the basement ceiling is sufficient.” In a book I have ("Guide to Energy-Efficient Building" by T. Königstein), it is recommended to insulate at least 50 cm (20 inches) below the basement ceiling, which for us would be almost down into the ground. What is your assessment? Does anyone have experience with a construction like this (insulation not extending into the ground)?
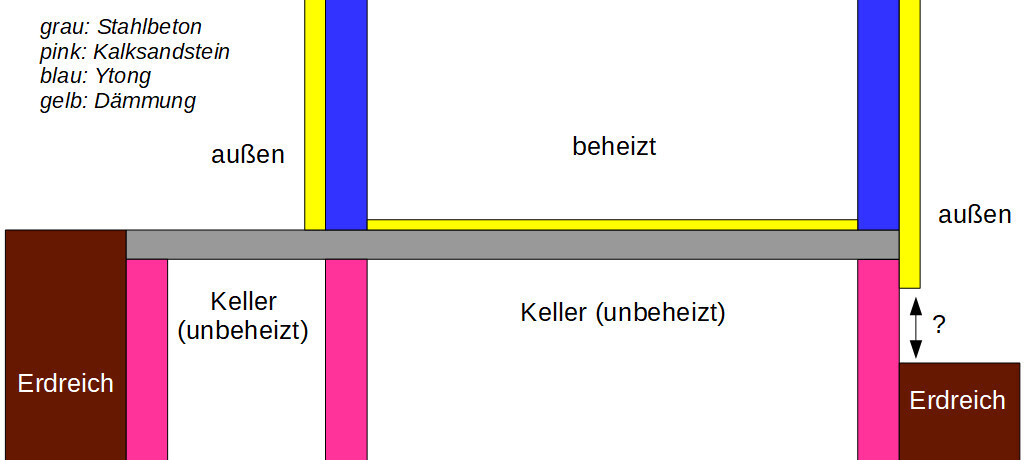
In my understanding, the basement with perimeter insulation would be somewhat warmer in winter, and we would have to heat a little less. However, the thousands of euros for perimeter insulation will probably never pay off. But if too short an insulation leads to a critical thermal bridge and thus a source of mold, it would be worth the money to me.
Happy Easter holidays,
lukas81
we are planning to renovate an older building (built in 1973) and insulate it externally with an ETICS (external thermal insulation composite system).
The basement will not be used as living space. Therefore, we plan not to insulate it. The basement ceiling will likely be insulated from above (the screed needs to be removed anyway, as underfloor heating will be installed; insulation on top will reduce heat loss through the concrete terrace).
Now I am wondering how far down we need to continue the ETICS on the exterior or if a perimeter insulation extending into the ground would even be advisable. I couldn’t find anything on this forum; here only a very specific issue with heated basements is discussed. Otherwise, I have heard various opinions ranging from “insulate down into the ground, it also looks better” to “insulating just below the basement ceiling is sufficient.” In a book I have ("Guide to Energy-Efficient Building" by T. Königstein), it is recommended to insulate at least 50 cm (20 inches) below the basement ceiling, which for us would be almost down into the ground. What is your assessment? Does anyone have experience with a construction like this (insulation not extending into the ground)?
In my understanding, the basement with perimeter insulation would be somewhat warmer in winter, and we would have to heat a little less. However, the thousands of euros for perimeter insulation will probably never pay off. But if too short an insulation leads to a critical thermal bridge and thus a source of mold, it would be worth the money to me.
Happy Easter holidays,
lukas81
P. S.: Are there any programs or websites that private users can use for free to calculate isotherms for two-dimensional problems like the one I described above? I only know one for 1D problems (walls, ceilings, roofs, but no corners). I’d prefer not to use the full finite element method software (I have access to it at work, but I never do thermal calculations there and it would take me a long time). Even though I am interested in the results.
Similar topics