
Hello,
I’m currently reaching the limits of my planning regarding the installation shaft for the controlled residential ventilation ductwork. I did not expect that my general contractor would want to divert a section of the hallway for this purpose, specifically a drywall shaft measuring 80cm x 20cm (31.5 inches x 7.9 inches) — please see the attachment. This would cause a loss of space in an already tight area and create an unsightly section of wall in the hallway.
The same applies to the kitchen, where a drywall shaft of 70cm x 20cm (27.6 inches x 7.9 inches) is planned for the bathroom installations. How can this be optimally resolved? I would be very grateful for any suggestions or ideas!
Thank you!
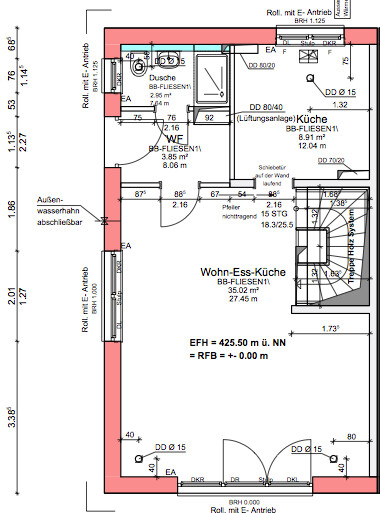
I’m currently reaching the limits of my planning regarding the installation shaft for the controlled residential ventilation ductwork. I did not expect that my general contractor would want to divert a section of the hallway for this purpose, specifically a drywall shaft measuring 80cm x 20cm (31.5 inches x 7.9 inches) — please see the attachment. This would cause a loss of space in an already tight area and create an unsightly section of wall in the hallway.
The same applies to the kitchen, where a drywall shaft of 70cm x 20cm (27.6 inches x 7.9 inches) is planned for the bathroom installations. How can this be optimally resolved? I would be very grateful for any suggestions or ideas!
Thank you!
B
Bieber08158 Mar 2017 13:40Momad schrieb:
Planner is also the manufacturer is a Zehnder Q350 I meant the house planner, basically the architect. The ventilation system planner specifies what is needed, where and how. Then the house planner should incorporate the necessary routes/ducts into the design. There may be a few iterations until everything fits together smoothly.

Momad schrieb:
The planner and the manufacturer is a Zehnder Q350,That is probably the model name of a ventilation unit.
Combining ducts usually results in the larger duct becoming more than an unwanted visual segmentation of the wall; at that point, it takes up a disruptive amount of space. It is rarely possible to arrange the pipes inside more efficiently, and the savings in wall cladding are usually less than expected.
I would only consider relocating ceiling openings if the structural engineer has not yet finalized their plans.
https://www.instagram.com/11antgmxde/
https://www.linkedin.com/company/bauen-jetzt/

Hello,
Do you install these individual ducts for each air outlet? To avoid exactly that, we use 160mm (6.3 inches) spiral duct pipes as risers inside the house. From these, the channels branch off on each floor. These are fully embedded in the screed insulation. So, we only needed to accommodate two 160mm (6.3 inches) pipes, which would fit in a 40 x 20 cm (16 x 8 inches) space. For us, they were then concealed in the pantry inside the boxing around the gas boiler flue.
However, this would require a significant redesign of your ventilation system.
Best regards,
Andreas
Do you install these individual ducts for each air outlet? To avoid exactly that, we use 160mm (6.3 inches) spiral duct pipes as risers inside the house. From these, the channels branch off on each floor. These are fully embedded in the screed insulation. So, we only needed to accommodate two 160mm (6.3 inches) pipes, which would fit in a 40 x 20 cm (16 x 8 inches) space. For us, they were then concealed in the pantry inside the boxing around the gas boiler flue.
However, this would require a significant redesign of your ventilation system.
Best regards,
Andreas
Similar topics