
ᐅ Vapor barrier in the attic, insulation with EPS 035 expanded polystyrene, concrete ceiling
Created on: 8 Nov 2012 13:39
B
Bommel1302B
Bommel13028 Nov 2012 13:39Hello everyone,
I’m new here and have a question right away.
I’m currently planning to insulate the top floor ceiling in our house. I’ve already visited several building material suppliers, but I’ve received different information regarding the vapor barrier. The ceiling is about 25cm (10 inches) thick and made of concrete/screed. For insulation, we plan to use Styrofoam (EPS 035 Deo/honeycomb with tongue and groove). Parts of the area will later be covered with OSB boards to create walkways. Now I’m not sure whether a vapor retarder is needed or not. I’ve attached two photos of the attic.
Best regards,
Marcel
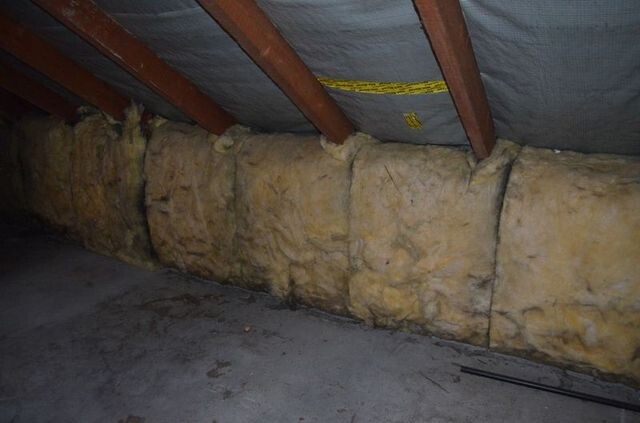

I’m new here and have a question right away.
I’m currently planning to insulate the top floor ceiling in our house. I’ve already visited several building material suppliers, but I’ve received different information regarding the vapor barrier. The ceiling is about 25cm (10 inches) thick and made of concrete/screed. For insulation, we plan to use Styrofoam (EPS 035 Deo/honeycomb with tongue and groove). Parts of the area will later be covered with OSB boards to create walkways. Now I’m not sure whether a vapor retarder is needed or not. I’ve attached two photos of the attic.
Best regards,
Marcel
Hello,
Best regards
Bommel1302 schrieb:A vapor barrier should always be installed on the “warm” side, in this case below the insulation layer. The insulation of the knee wall is incorrect and mostly ineffective.
...Now I am not sure whether a vapor barrier is needed or not.
Best regards
K
karliseppel9 Nov 2012 08:12Your reinforced concrete ceiling already acts as a good vapor retarder. However, it is not a vapor barrier. Therefore, it depends on the conditions from "below" – is it a wet area? Also, how the minimal moisture from the vapor diffusion side above can escape if necessary. If you omit a vapor barrier, a vapor-permeable construction in the insulation layer is required. From a non-expert perspective, I would point out that EPS (expanded polystyrene) and OSB (oriented strand board) panels are among the least suitable materials for this purpose. However, there are EPS panels with a chipboard layer on top. You should have the specific design calculated by a professional. Insulating the attic space or the uppermost floor ceiling is not trivial, and many mistakes can be made.
B
Bommel13029 Nov 2012 08:49Hello,
Below are living spaces with interior bathrooms.
I was offered the following membrane: blue vapor retarder film B2 200μ (200 microns).
This membrane must then be sealed without gaps to the knee wall and the roof ridge walls, right?
So, do I need a vapor barrier or a vapor retarder?
The attic will not be fully covered with OSB boards, only the walkways.
Of course, I can also use particle boards here.
Covering the entire attic with chipboard does not make sense since the attic is not used regularly and is only accessed for maintenance work on the chimney, solar system, etc. Possibly for storing balcony furniture during winter.
Below are living spaces with interior bathrooms.
I was offered the following membrane: blue vapor retarder film B2 200μ (200 microns).
This membrane must then be sealed without gaps to the knee wall and the roof ridge walls, right?
So, do I need a vapor barrier or a vapor retarder?
The attic will not be fully covered with OSB boards, only the walkways.
Of course, I can also use particle boards here.
Covering the entire attic with chipboard does not make sense since the attic is not used regularly and is only accessed for maintenance work on the chimney, solar system, etc. Possibly for storing balcony furniture during winter.
Similar topics