
Hello
I have a question about who is responsible for the costs. I started building my house in September 2016 and successfully completed it in October 2017. The house is single-story. My problem is that I have very large cracks between the walls and ceiling on the upper floor. They are almost 2 cm (0.8 inches) wide. The upper floor does not have a concrete ceiling; it only has drywall. Last summer, I installed OSB boards on the attic floor and screwed them onto the roof beams. According to the construction company, I should only leave space for ventilation at the sides and the gable. I followed these instructions. However, the site manager now tells me that the cracks were caused because the OSB boards expanded and, since they are screwed in, pushed the entire roof structure upward. Fixing this would cost me about 1000 euros.
About a week ago, I removed all the screws from the boards on the attic floor. The site manager said the roof structure would lower again, but so far nothing has happened. The cracks are at the top of every room. I screwed the OSB boards onto the attic floor in July of last year, and the cracks appeared in November.
Is it really possible that the OSB boards could push the entire roof structure upward by almost 2 cm (0.8 inches)? I would be very grateful for any advice, as I don’t really understand this issue.
P.S. If pictures are needed, I can provide them without any problem.
Thanks in advance.
Best regards
I have a question about who is responsible for the costs. I started building my house in September 2016 and successfully completed it in October 2017. The house is single-story. My problem is that I have very large cracks between the walls and ceiling on the upper floor. They are almost 2 cm (0.8 inches) wide. The upper floor does not have a concrete ceiling; it only has drywall. Last summer, I installed OSB boards on the attic floor and screwed them onto the roof beams. According to the construction company, I should only leave space for ventilation at the sides and the gable. I followed these instructions. However, the site manager now tells me that the cracks were caused because the OSB boards expanded and, since they are screwed in, pushed the entire roof structure upward. Fixing this would cost me about 1000 euros.
About a week ago, I removed all the screws from the boards on the attic floor. The site manager said the roof structure would lower again, but so far nothing has happened. The cracks are at the top of every room. I screwed the OSB boards onto the attic floor in July of last year, and the cracks appeared in November.
Is it really possible that the OSB boards could push the entire roof structure upward by almost 2 cm (0.8 inches)? I would be very grateful for any advice, as I don’t really understand this issue.
P.S. If pictures are needed, I can provide them without any problem.
Thanks in advance.
Best regards
Yvonne, you are right.
But look at the pictures. This is too extreme. Something is not right. The story about the OSB boards also seems strange to me, but these boards must have something to do with it, don’t they?
My construction carpenter insisted on tongue and groove boards for the floor. He rejected the boards as unsuitable. He didn’t say why. Karsten
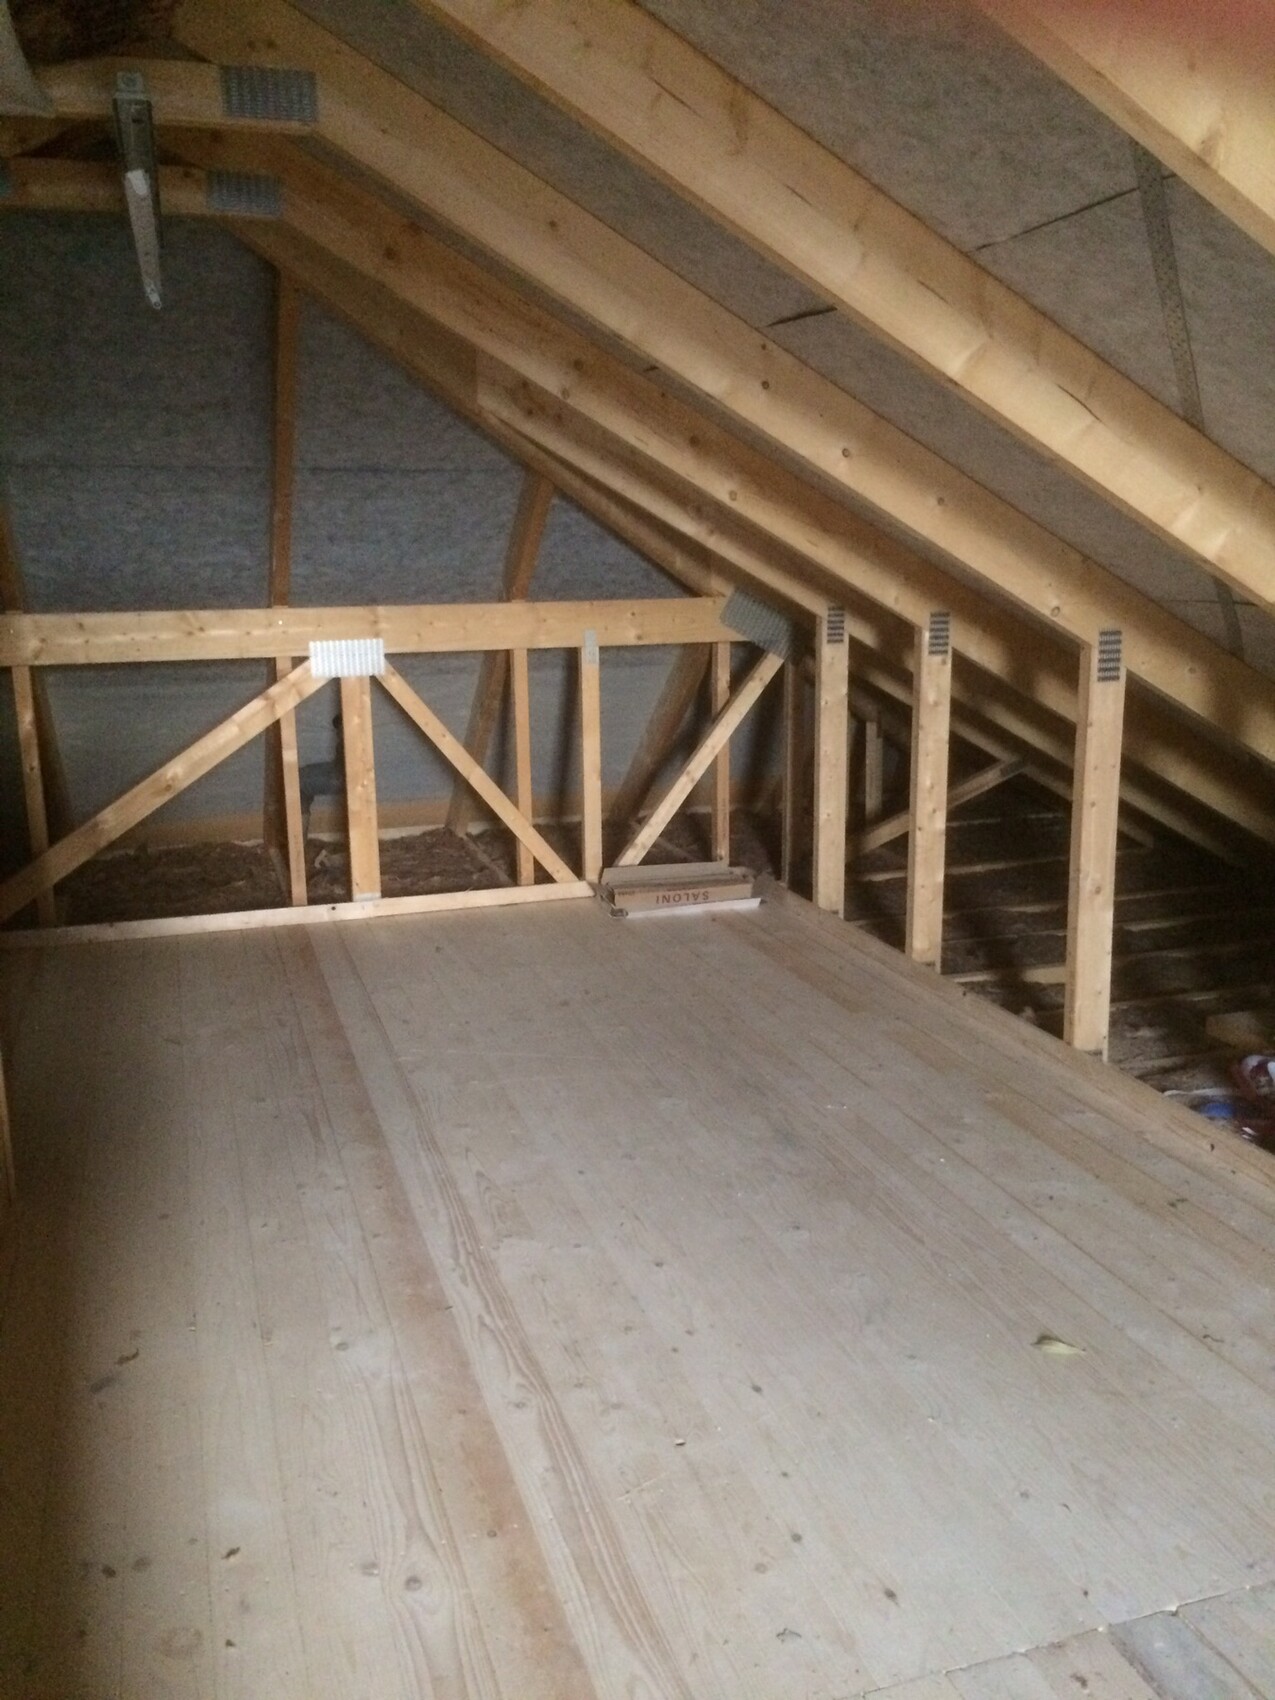
But look at the pictures. This is too extreme. Something is not right. The story about the OSB boards also seems strange to me, but these boards must have something to do with it, don’t they?
My construction carpenter insisted on tongue and groove boards for the floor. He rejected the boards as unsuitable. He didn’t say why. Karsten
Karsten, I checked: in our house, it’s similar in width in some places, especially at the corners. The screed shrinks, and the walls are fixed or built on top of the screed. The ceiling is attached above...
We were warned during construction that this kind of thing would happen!
We were warned during construction that this kind of thing would happen!
C
ChristopherST27 Feb 2018 14:14kkk272729 schrieb:
The cracks are already quite large.
Can you tell us about the sequence of work?
At what temperatures was the upper floor constructed, and when was it painted?
Was heating already in use at that time?
Is the roof structure made of KVH (timber beams)? Is there wooden battens under the drywall?The roof structure was built in December 2016 during dry, cold weather. Heating was not yet in use at that time. The drywall ceiling was installed in June, and painting was done in July. Yes, the roof structure is made of KVH (timber beams). I will upload a photo of the attic shortly... The drywall panels are screwed onto the wooden battens.
C
ChristopherST27 Feb 2018 14:21ypg schrieb:
Just a quick note: it’s normal for the ceiling drywall on the upper floor to pull away from the wall. ...
That’s why, when painting work is done during the final phase, you eventually need to apply acrylic sealant.
Is it really supposed to be the roof structure? [emoji15]The cracks appeared relatively quickly. At first, they were much smaller, and the site manager told me this was normal and that they would easily be fixed in the spring... But, as I said, now he says this is not normal and that the large cracks were caused by the OSB panels. Two workers would do the job, it would take about 2 days and cost around 1000 euros including travel time, etc.
Nordlys schrieb:
Yvonne, you are right.
But look at the pictures. This is too extreme. Something is definitely wrong. The story about the OSB boards also seems suspicious to me, but these boards must be involved somehow, I bet?
My carpenter insisted on tongue-and-groove boards for the floor. He rejected the panels as unsuitable. He didn’t explain why. Karsten OSB acts as a vapor barrier, and if there are leaks in the underlying membrane, moisture can accumulate and cause mold under the OSB. Otherwise, using OSB as a top layer is common practice.
Two statements confuse me.
If installed in summer, OSB should contract rather than expand in winter, because humidity is usually higher in summer than in winter.
Also, OSB 3 boards do not absorb moisture from the air. I built a ramp for a stroller out of these boards. It has been exposed to the weather without any treatment and has not swollen.
C
ChristopherST27 Feb 2018 15:47Joedreck schrieb:
Because OSB acts as a vapor barrier, and if there are leaks in the lower membrane, it can cause trapped moisture and mold under the OSB. Otherwise, it is common to use OSB as a top layer.
Two statements confuse me.
If installed in summer, OSB should contract rather than expand in winter. Humidity is higher in summer than in winter.
Additionally, OSB 3 boards do not absorb moisture from the air. I made a ramp for a stroller out of the boards. It is exposed to the weather without any additional treatment and does not swell.Hello Joedreck,
I agree with you. Two of my coworkers told me the same thing—that OSB tends to contract in winter rather than expand...
Similar topics