
Hello everyone,
I have already received and implemented some great tips here, and now it’s time to focus on the garden (outdoor area).
This is the current situation:
As you might expect, my question concerns how to retain the slopes.
Since we built against the slope, there is a height difference of
Now my question: how would you design the slope retention?
The roadside is clear: shuttering blocks – reinforcement – foundation – drainage – dimple membrane, etc. But then? Render or cladding?
I want to design the slope toward the upper level differently and would like your opinion on this:
Personally, I find L-shaped blocks unattractive.
My wife doesn’t like gabions, and we don’t want to do shuttering and concrete ourselves. Although it’s cheap, it also looks cheap even if rendered or clad.
Key facts:
Plot size 700 sqm (7,535 sq ft)
Depth of the excavated terrace in front of the house (between slope and house) 6m (20 feet)
Width 12m (39 feet)
Slope already has an incline of about 15%
Area of the upper level approximately 350 sqm (3,767 sq ft)
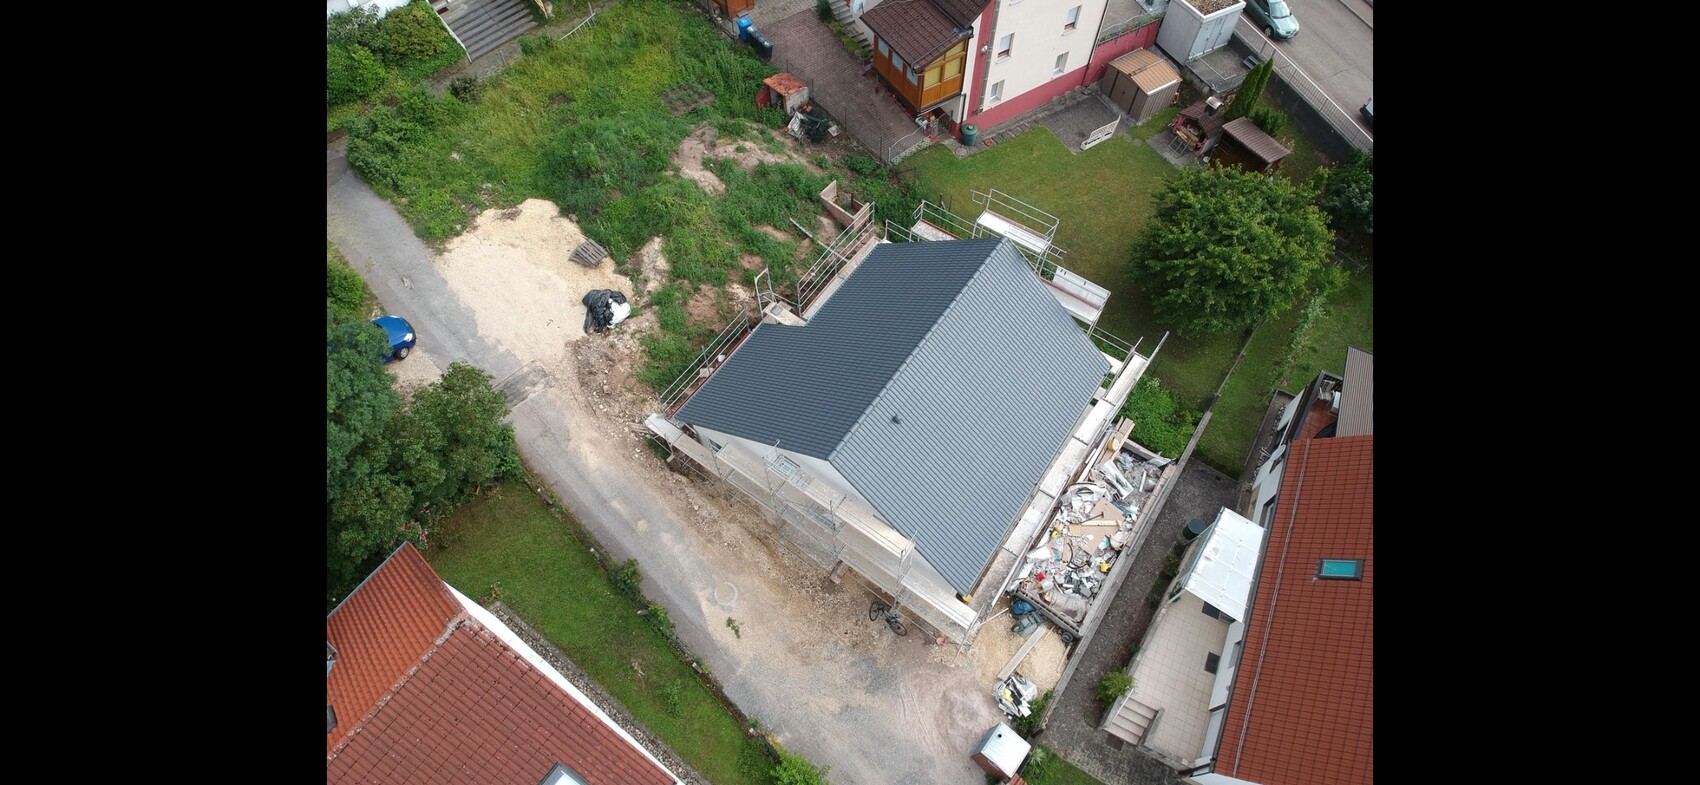
I’m uploading a drone photo showing the property from above, although at that time nothing had been excavated yet.
Looking forward to ideas, opinions, and of course, criticism.


I have already received and implemented some great tips here, and now it’s time to focus on the garden (outdoor area).
This is the current situation:
- Gravel has been laid around the house and compacted everywhere except the terrace.
- Strip foundation for the garage is finished and filled with gravel.
- The ground was excavated to the desired level last year (on two levels due to the sloped plot).
As you might expect, my question concerns how to retain the slopes.
Since we built against the slope, there is a height difference of
- 1.20m (4 feet) down to the private road, which leads to two semi-detached houses (a dead-end street with no traffic).
- And 1.80m (6 feet) height difference to the upper level (planned later as a play area for two children).
Now my question: how would you design the slope retention?
The roadside is clear: shuttering blocks – reinforcement – foundation – drainage – dimple membrane, etc. But then? Render or cladding?
I want to design the slope toward the upper level differently and would like your opinion on this:
- Retaining wall stones or similar, which now come in various shapes and colors.
- Heavy retaining wall – if yes, then granite, limestone (Jura), or shell limestone (Muschelkalk).
Personally, I find L-shaped blocks unattractive.
My wife doesn’t like gabions, and we don’t want to do shuttering and concrete ourselves. Although it’s cheap, it also looks cheap even if rendered or clad.
Key facts:
Plot size 700 sqm (7,535 sq ft)
Depth of the excavated terrace in front of the house (between slope and house) 6m (20 feet)
Width 12m (39 feet)
Slope already has an incline of about 15%
Area of the upper level approximately 350 sqm (3,767 sq ft)
I’m uploading a drone photo showing the property from above, although at that time nothing had been excavated yet.
Looking forward to ideas, opinions, and of course, criticism.
Similar topics