
ᐅ Patio Slabs on EPDM Waterproofing – Alternative to Pedestal Supports
Created on: 7 Oct 2020 17:49
M
Matt123Hello everyone,
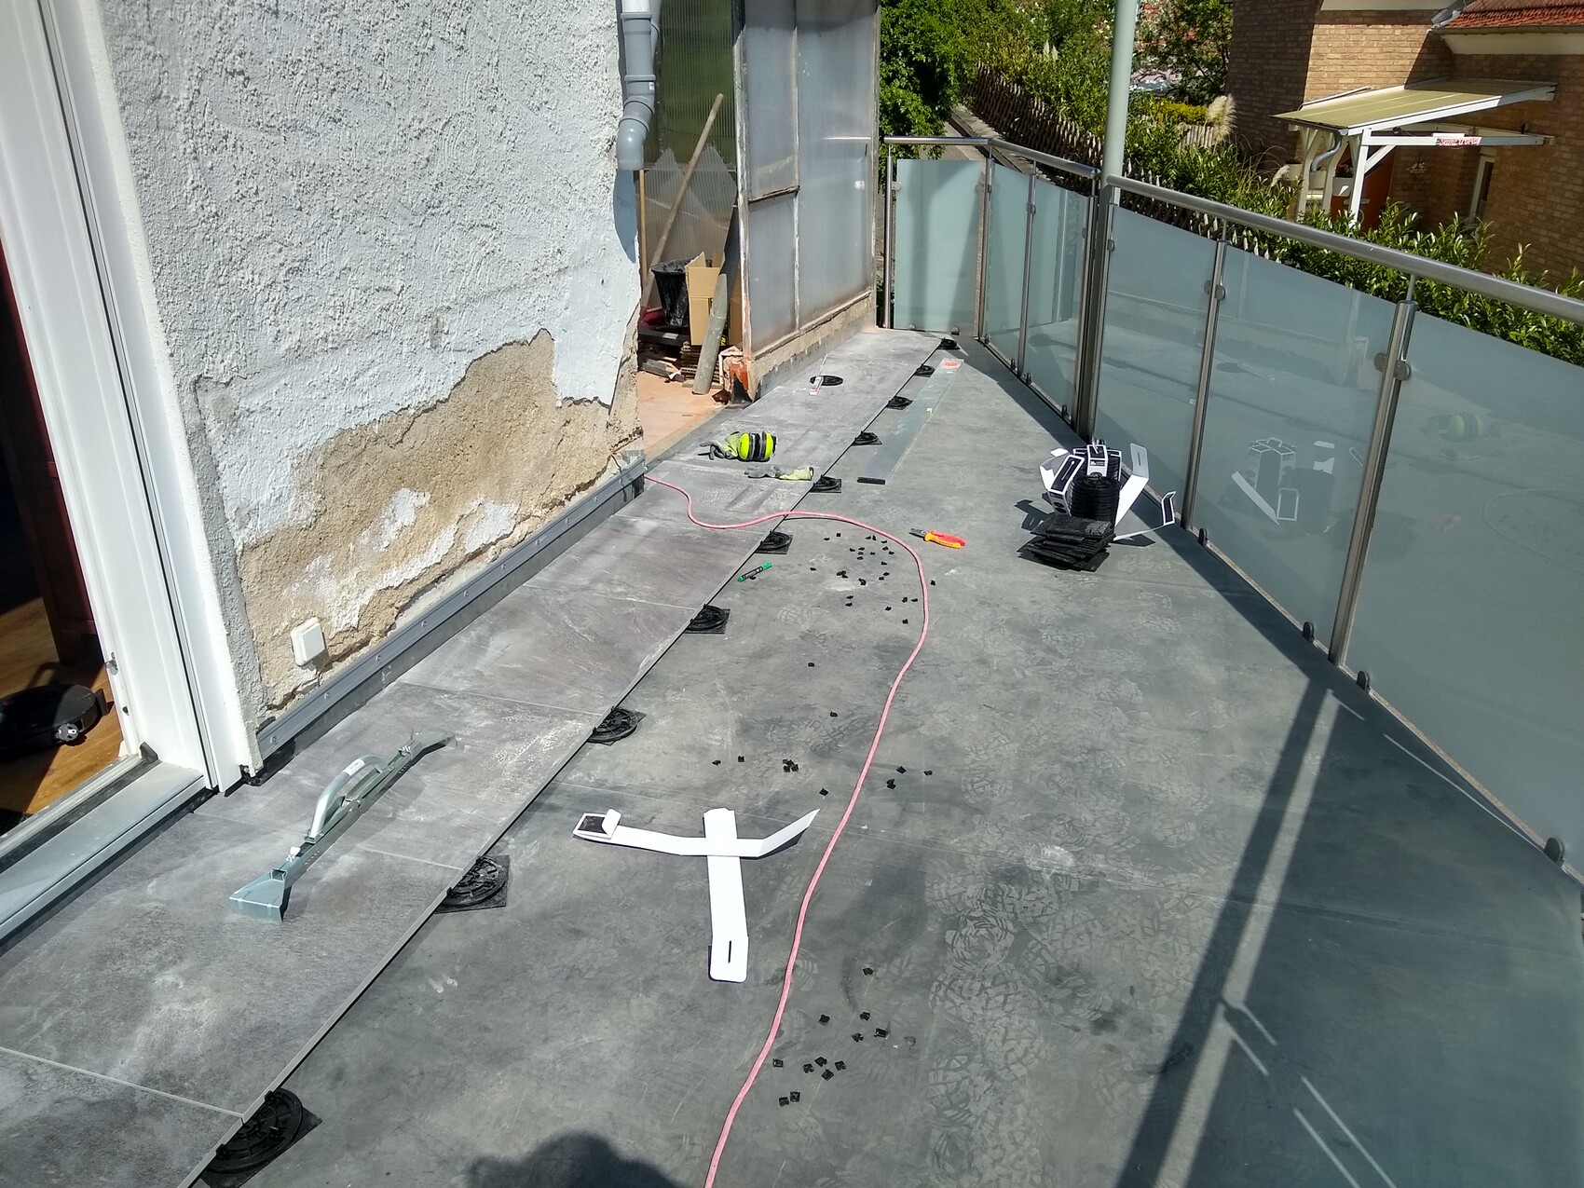
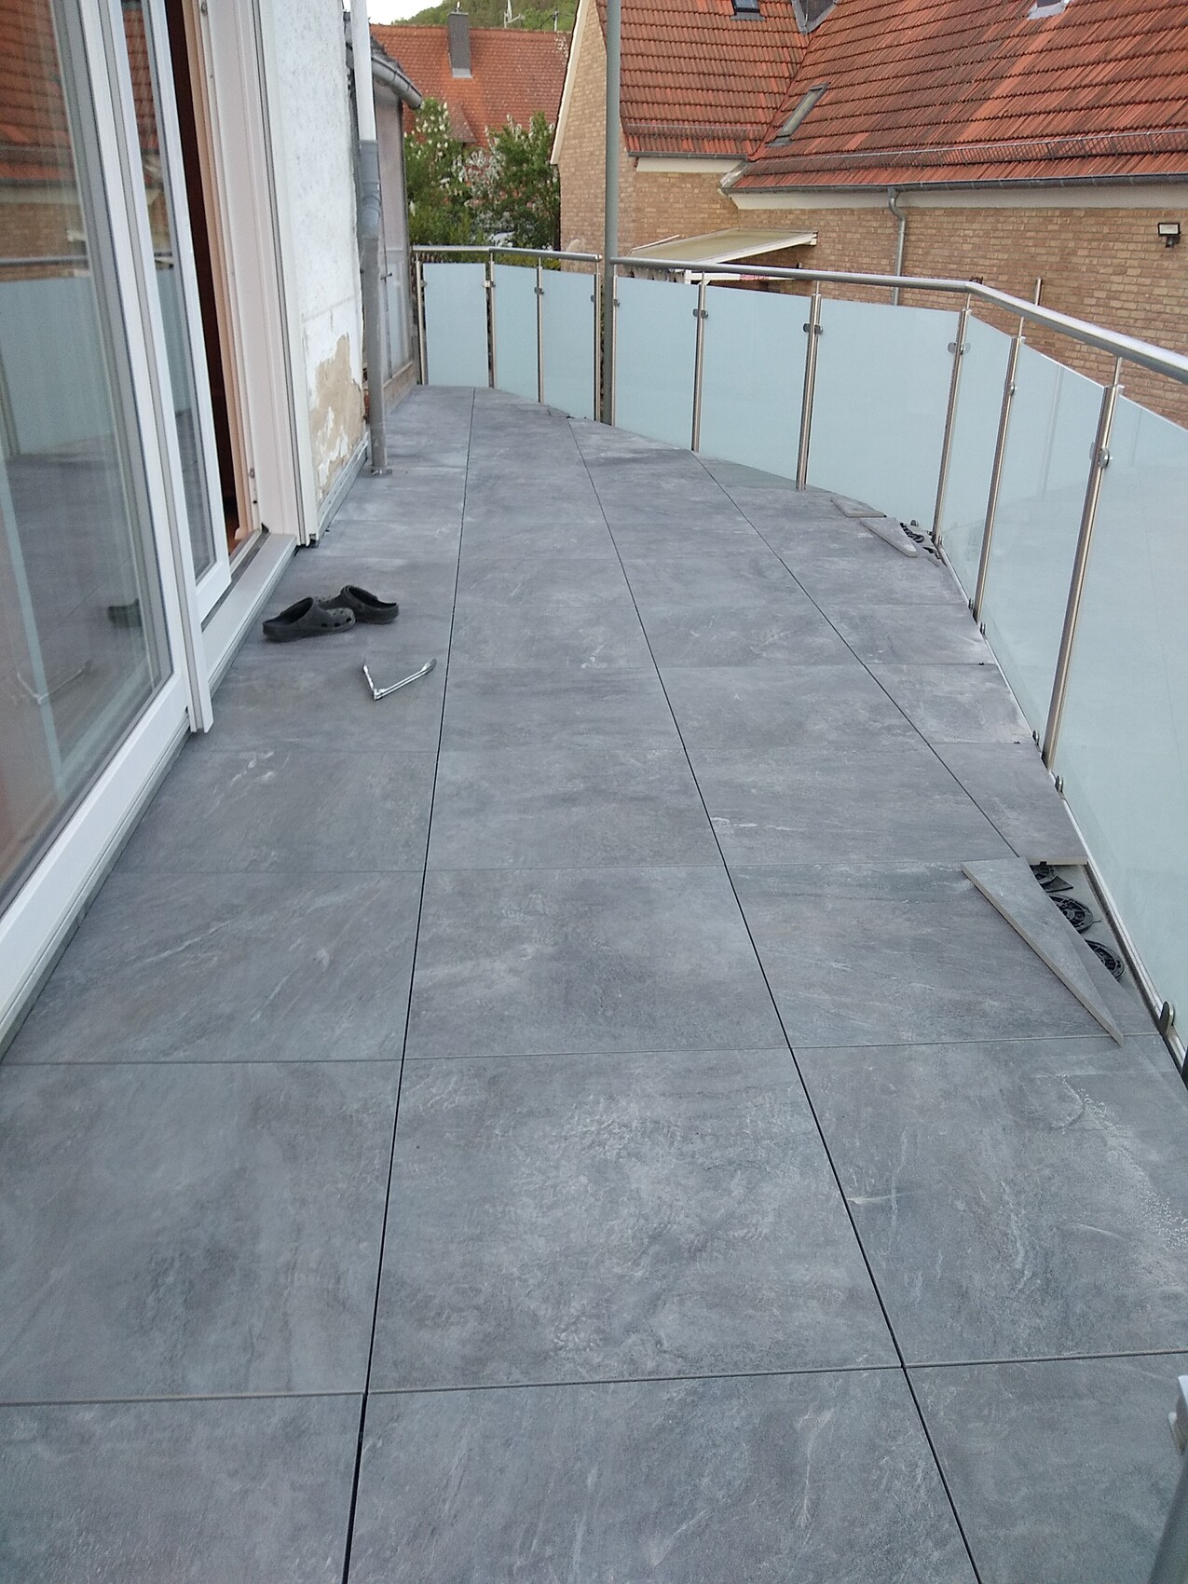
a few months ago, we renovated our balcony (6m wide, 2.5m deep, but diamond-shaped).
It was leaking and sloped towards the house, among other issues.
So, we installed a sloped screed.
On top of that, we built the following layers:
EPDM membrane
Protection mat pads
Spacer pads for decking (about 1-2 cm (0.4-0.8 inches) high and flat)
Porcelain stoneware tiles, 60x60x2 cm (24x24x0.8 inches)
Unfortunately, I am not satisfied with the result.
The screed wasn’t perfectly level, so the spacer pads only partly have room to adjust.
This means some tiles are a bit loose.
Especially around the edges, I haven’t dared to firmly fix the small edge pieces yet (with cement mortar or XPS insulation or something similar).
Since we don’t have a framing around the tiles like on a terrace (because we have a railing that is screwed on from the side), this makes things a bit more complicated, although with the protection mats so far I haven’t noticed any sliding of the tiles towards the railing.
In any case, I wanted to ask if there are alternatives above the EPDM membrane for the construction that might be more stable?
I had considered laying out a full-surface protection mat and glueing the tiles on top of it. That way, the tiles could still “slide” on the EPDM membrane but would be connected to each other somehow.
Or do you maybe have another idea?
I have attached a photo from when I was laying the tiles, which I think shows the setup.
Best regards,
Mike
a few months ago, we renovated our balcony (6m wide, 2.5m deep, but diamond-shaped).
It was leaking and sloped towards the house, among other issues.
So, we installed a sloped screed.
On top of that, we built the following layers:
EPDM membrane
Protection mat pads
Spacer pads for decking (about 1-2 cm (0.4-0.8 inches) high and flat)
Porcelain stoneware tiles, 60x60x2 cm (24x24x0.8 inches)
Unfortunately, I am not satisfied with the result.
The screed wasn’t perfectly level, so the spacer pads only partly have room to adjust.
This means some tiles are a bit loose.
Especially around the edges, I haven’t dared to firmly fix the small edge pieces yet (with cement mortar or XPS insulation or something similar).
Since we don’t have a framing around the tiles like on a terrace (because we have a railing that is screwed on from the side), this makes things a bit more complicated, although with the protection mats so far I haven’t noticed any sliding of the tiles towards the railing.
In any case, I wanted to ask if there are alternatives above the EPDM membrane for the construction that might be more stable?
I had considered laying out a full-surface protection mat and glueing the tiles on top of it. That way, the tiles could still “slide” on the EPDM membrane but would be connected to each other somehow.
Or do you maybe have another idea?
I have attached a photo from when I was laying the tiles, which I think shows the setup.
Best regards,
Mike


Hello both,
and thank you very much for your replies.
@ rick:
How do I install the adjustable pedestals under the slabs if there are no pedestals across the entire surface?
I simply can’t get them underneath, and it looks strange.
Even if I glue the pedestals in place, it won’t work for me:
The pedestals themselves don’t move—they are fine.
The problem seems to be the uneven substrate:
For example, when I adjust a pedestal under the ‘lower’ slab, the upper slab wobbles, and vice versa.
I almost went crazy because of this.
So the issue is not the lack of adjustability, but that I couldn’t manage to adjust the pedestals consistently for all slabs at the same time.
Therefore, my question is whether it’s possible to install/bond the entire surface without using adjustable pedestals.
Best regards,
Mike
and thank you very much for your replies.
@ rick:
How do I install the adjustable pedestals under the slabs if there are no pedestals across the entire surface?
I simply can’t get them underneath, and it looks strange.
Even if I glue the pedestals in place, it won’t work for me:
The pedestals themselves don’t move—they are fine.
The problem seems to be the uneven substrate:
For example, when I adjust a pedestal under the ‘lower’ slab, the upper slab wobbles, and vice versa.
I almost went crazy because of this.
So the issue is not the lack of adjustability, but that I couldn’t manage to adjust the pedestals consistently for all slabs at the same time.
Therefore, my question is whether it’s possible to install/bond the entire surface without using adjustable pedestals.
Best regards,
Mike
Cover the support surfaces of the pedestals with a very thin felt layer. This way, you can compensate for unevenness on one side. Once the entire "assembly" is fixed by gluing, nothing will shift anymore.
Gluing directly onto the substrate without pedestals would probably hold, but I wouldn’t recommend it...
Gluing directly onto the substrate without pedestals would probably hold, but I wouldn’t recommend it...
Hello Rick,
I understand.
So that means taking everything up again,
1. Lay out the protective underlay fully,
2. then reinstall the panels (if needed, I might trim a bit directly at the house because I’m partly right up against the wall, which probably isn’t ideal),
3. and level the heights at the supports using felt (or leftover protective underlay, which I’ve tried before).
A few quick questions about this:
Do you always start at the house and work your way outward with this method?
And which side should be leveled at the support? More on the panel side facing away from the house or the adjacent panels? I had the impression that errors multiply much more sideways than moving away from the house.
What kind of adhesive is used here? Just regular construction adhesive, or does it need to be something 'special'?
Thanks a lot and best regards!
I understand.
So that means taking everything up again,
1. Lay out the protective underlay fully,
2. then reinstall the panels (if needed, I might trim a bit directly at the house because I’m partly right up against the wall, which probably isn’t ideal),
3. and level the heights at the supports using felt (or leftover protective underlay, which I’ve tried before).
A few quick questions about this:
Do you always start at the house and work your way outward with this method?
And which side should be leveled at the support? More on the panel side facing away from the house or the adjacent panels? I had the impression that errors multiply much more sideways than moving away from the house.
What kind of adhesive is used here? Just regular construction adhesive, or does it need to be something 'special'?
Thanks a lot and best regards!
Similar topics