
Hello,
I want to open up a load-bearing wall. According to the structural engineer, the existing wall must be supported as follows: construction props must be placed every maximum of 100cm (39 inches) at a distance of no more than 60cm (24 inches) from the wall, and the concrete ceiling must be supported with these props and 12x12cm (5x5 inches) squared timber.
I have now started to remove the substructure to access the concrete ceiling. I noticed that, in my layman’s view, the load-bearing elements of the ceiling (light gray, smooth, marked GREEN) have an encased battens around them (visible in the picture from left to right, darker wood, marked YELLOW). The squared timber for the construction props is supposed to go roughly where the three battens currently are (in the picture running from front to back, lighter wood, marked RED).
My question: Can I place the squared timber on top of the yellow-marked battens? I’m a bit concerned that they might not be able to support the load from the ceiling, which was previously held by the load-bearing wall, or might not transfer it optimally to the squared timber. Or do they need to be removed so that the squared timber rests directly on the yellow-marked beams?
Many thanks in advance!
Felix

I want to open up a load-bearing wall. According to the structural engineer, the existing wall must be supported as follows: construction props must be placed every maximum of 100cm (39 inches) at a distance of no more than 60cm (24 inches) from the wall, and the concrete ceiling must be supported with these props and 12x12cm (5x5 inches) squared timber.
I have now started to remove the substructure to access the concrete ceiling. I noticed that, in my layman’s view, the load-bearing elements of the ceiling (light gray, smooth, marked GREEN) have an encased battens around them (visible in the picture from left to right, darker wood, marked YELLOW). The squared timber for the construction props is supposed to go roughly where the three battens currently are (in the picture running from front to back, lighter wood, marked RED).
My question: Can I place the squared timber on top of the yellow-marked battens? I’m a bit concerned that they might not be able to support the load from the ceiling, which was previously held by the load-bearing wall, or might not transfer it optimally to the squared timber. Or do they need to be removed so that the squared timber rests directly on the yellow-marked beams?
Many thanks in advance!
Felix

The wall to be opened is probably on the left in the picture (?), please also show the floor plans of this level and the one above. What is the intended purpose of the section of the wall that will be removed?
https://www.instagram.com/11antgmxde/
https://www.linkedin.com/company/bauen-jetzt/
https://www.instagram.com/11antgmxde/
https://www.linkedin.com/company/bauen-jetzt/
Exactly, the wall to be opened is the one on the left in the picture. The beam following it is a steel beam, which will be placed on a remaining wall section (each 50cm (20 inches)) and mortared flush with the ceiling.
I’m attaching the floor plans for you; the wall marked in red is the one to be removed or opened.
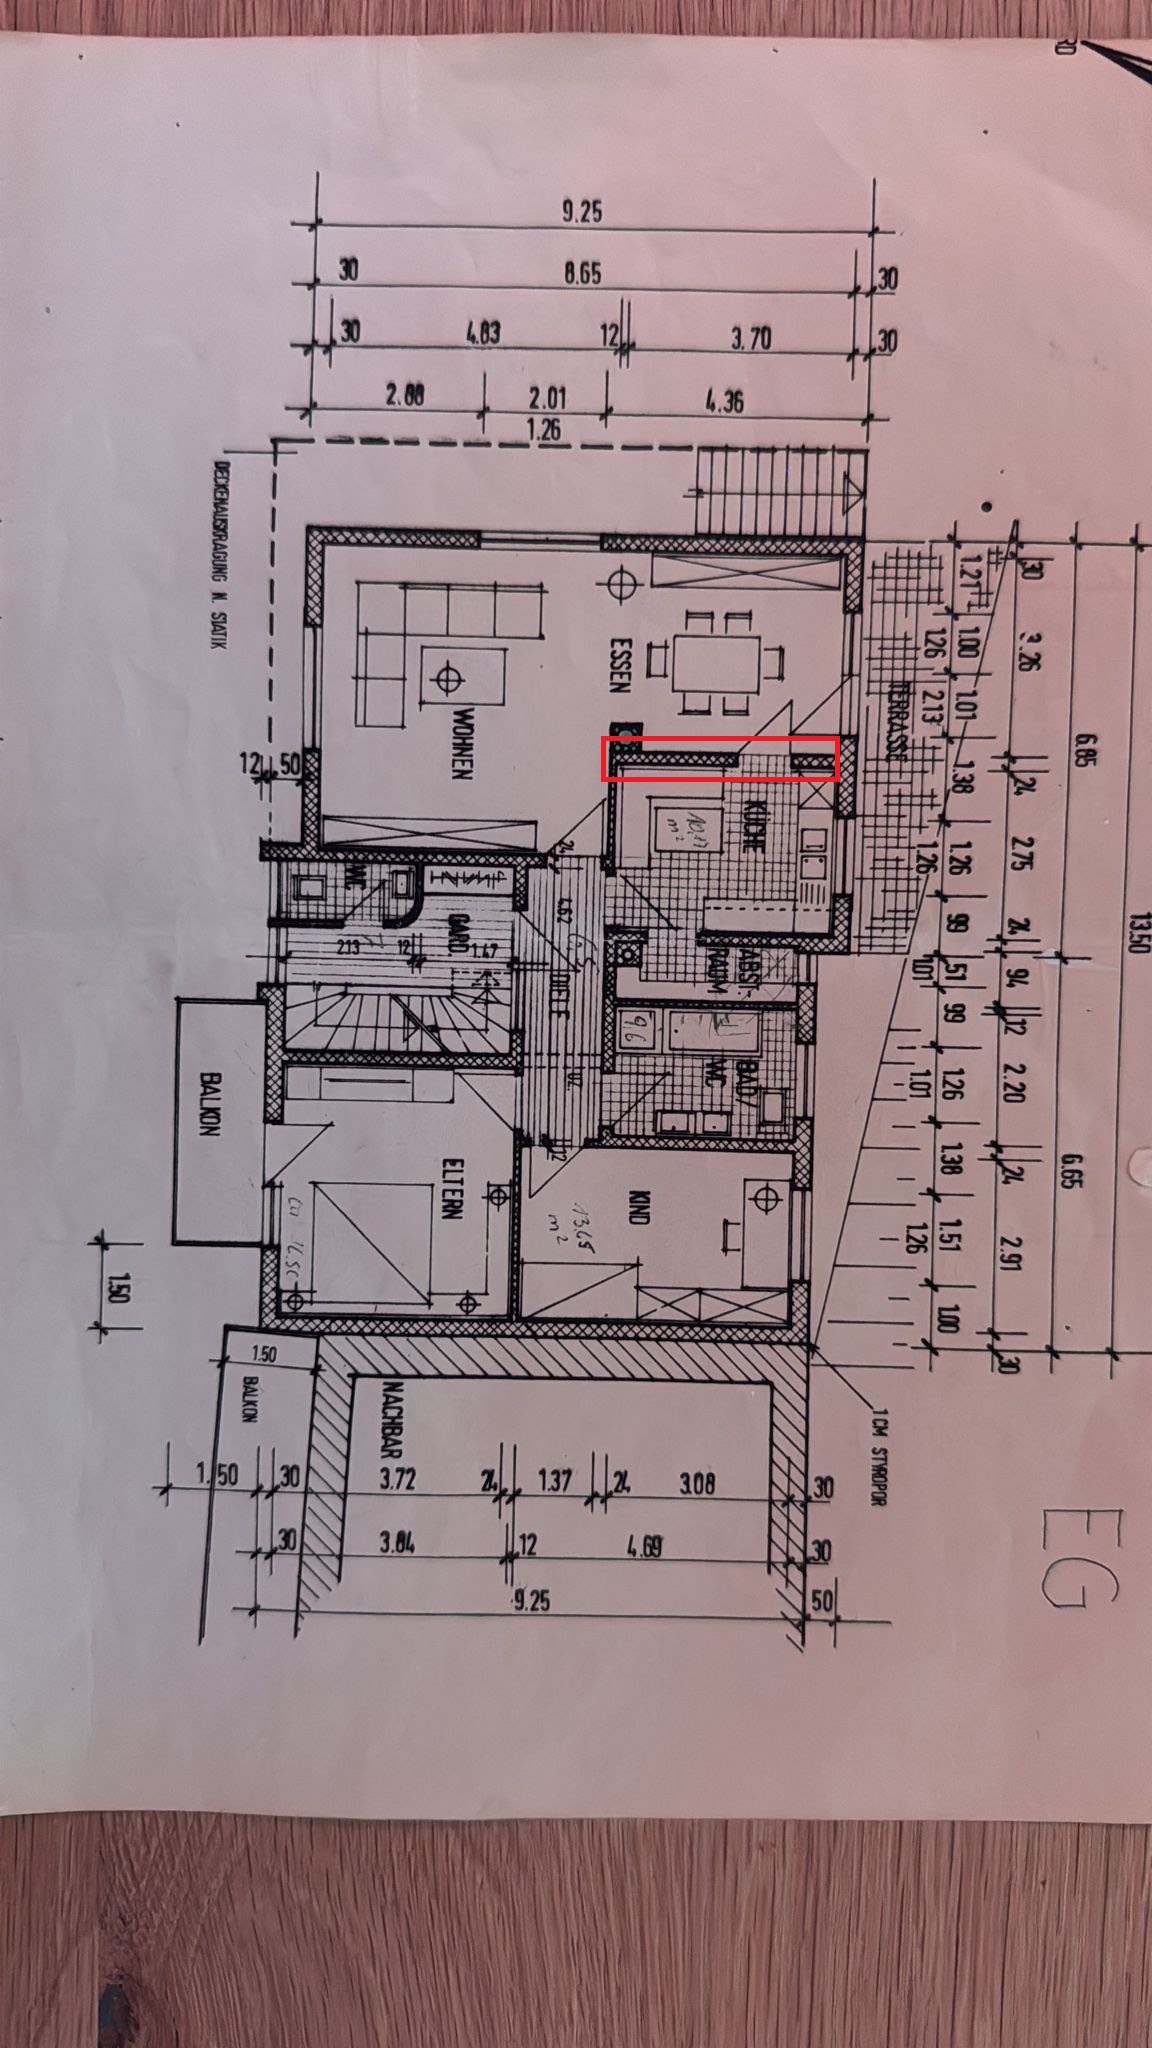
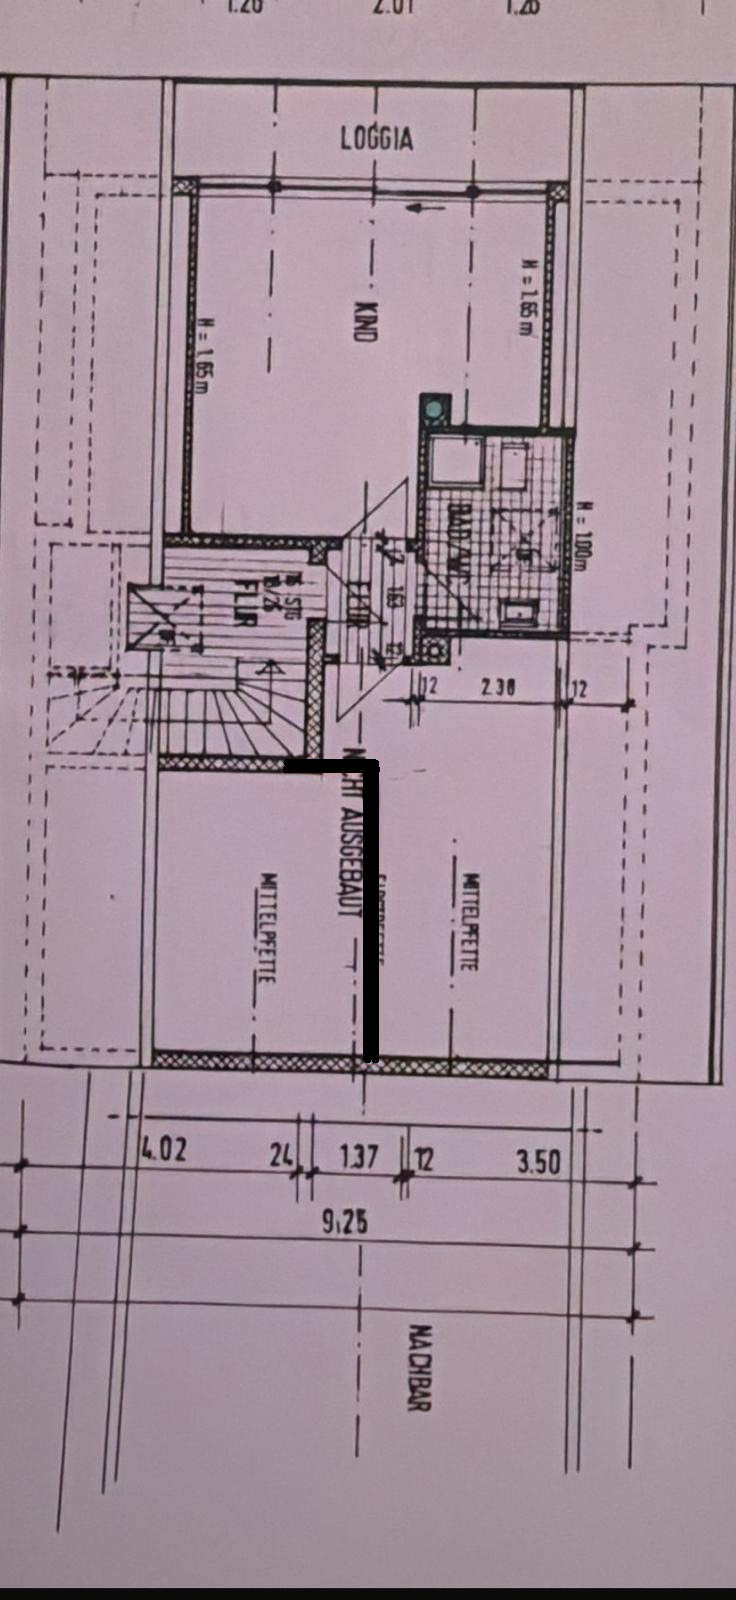
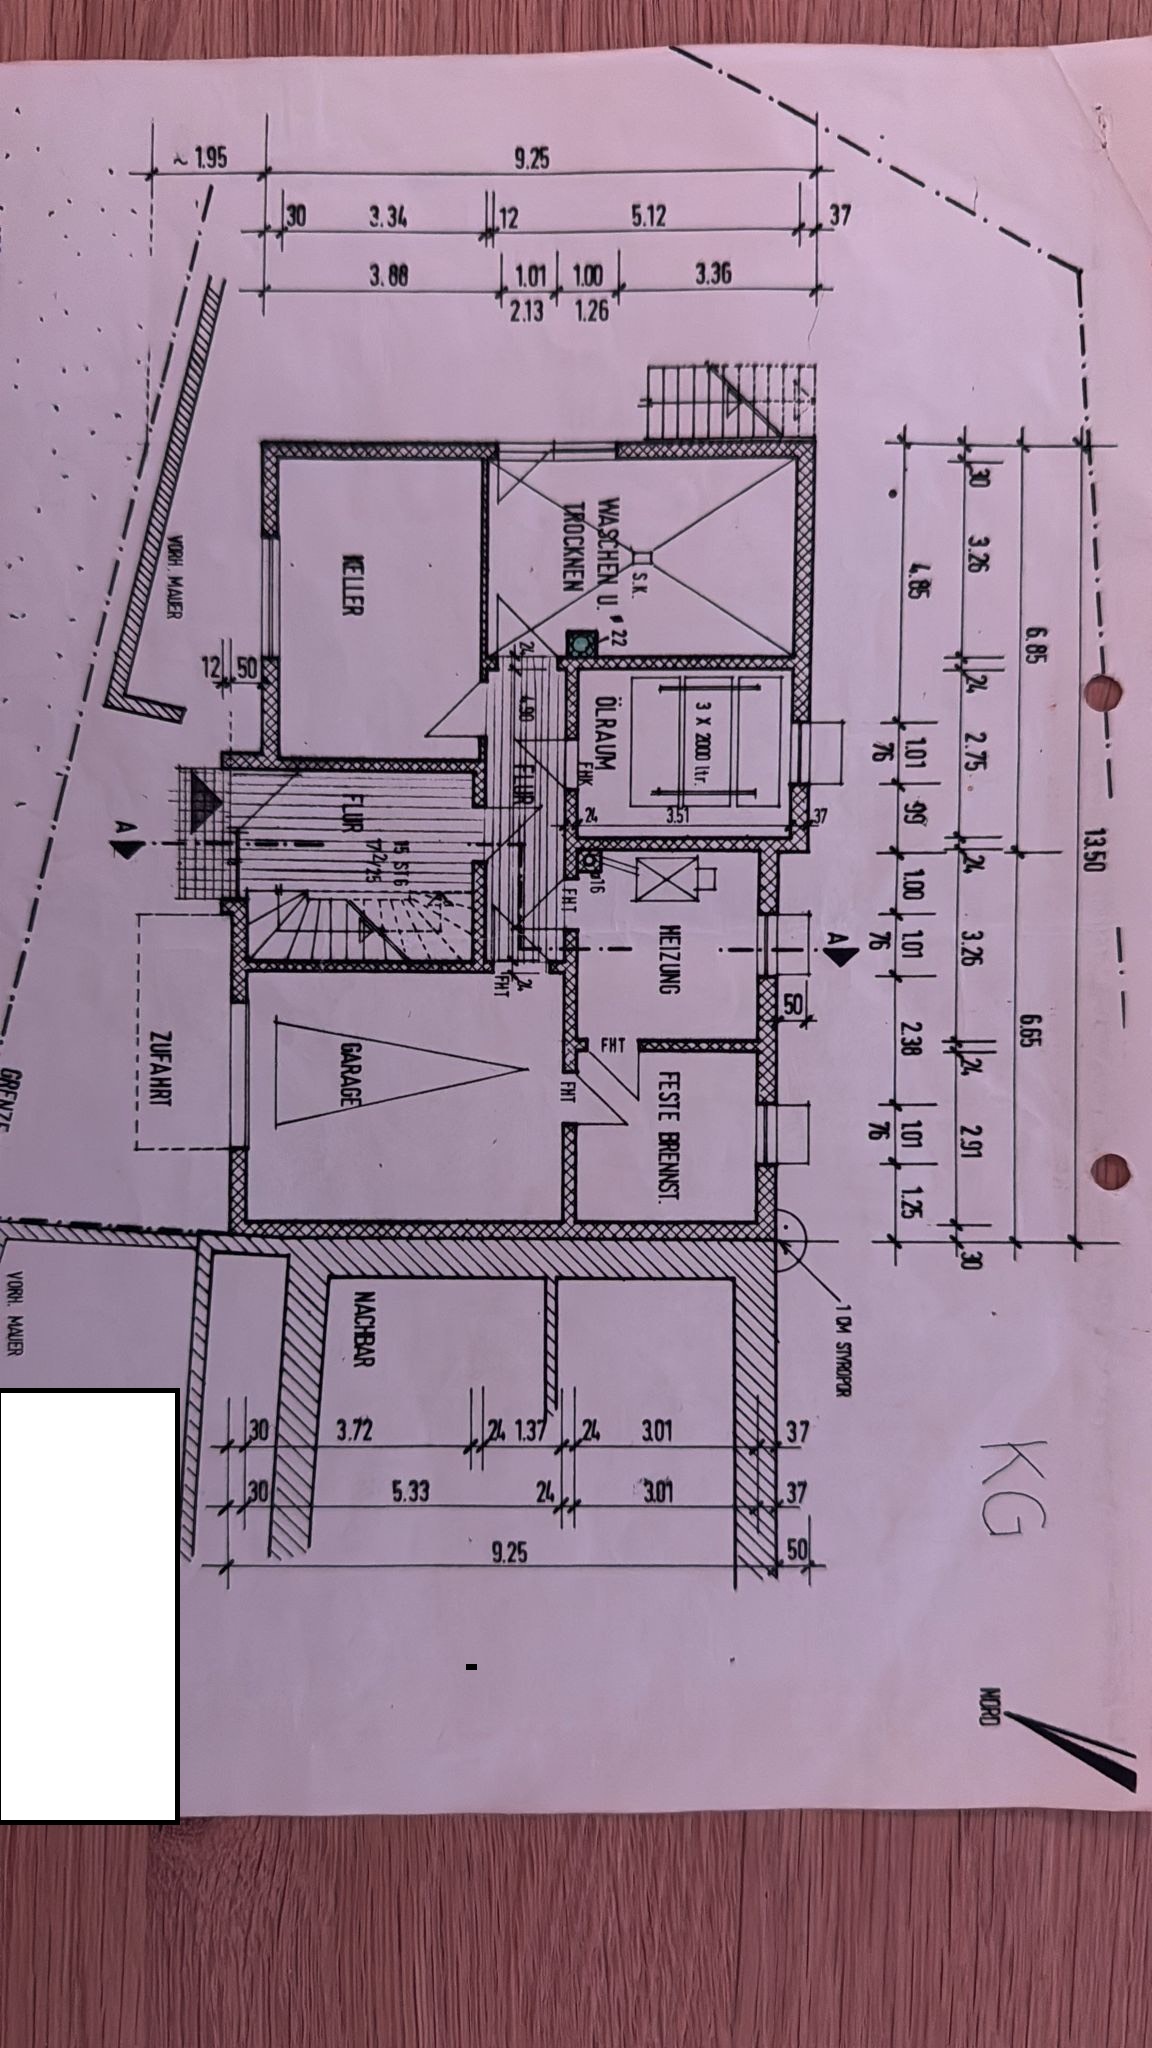
I’m attaching the floor plans for you; the wall marked in red is the one to be removed or opened.
Similar topics