
Hello,
we have built a prefabricated timber-framed house. On the upper floor (children’s room), the floor swings noticeably (currently without any floor covering, just screed). This was also confirmed by two experts. The construction manager provided us with the structural calculations, but we do not fully understand them. Is it possible that the structural design is sound, yet the vibrations are still this pronounced? I feel uneasy in the room when someone else is walking in it, and you can feel it when a truck passes by the house.
I would like to measure the vibrations myself. Is that possible? What kind of device should I use?
Best regards
we have built a prefabricated timber-framed house. On the upper floor (children’s room), the floor swings noticeably (currently without any floor covering, just screed). This was also confirmed by two experts. The construction manager provided us with the structural calculations, but we do not fully understand them. Is it possible that the structural design is sound, yet the vibrations are still this pronounced? I feel uneasy in the room when someone else is walking in it, and you can feel it when a truck passes by the house.
I would like to measure the vibrations myself. Is that possible? What kind of device should I use?
Best regards
No. What is described is not normal and should not be the case. The structural calculations should explicitly include the vibration analysis. It’s about serviceability after all.
Conclusion: Call in the structural engineer, as they signed off on it and are responsible. Their contact details are on the structural report.
Conclusion: Call in the structural engineer, as they signed off on it and are responsible. Their contact details are on the structural report.
S
Simon-1896 Jun 2024 13:31Hello,
unfortunately, I can’t help much with the vibrations in wood or how much is allowed.
Regarding the structural explanation: the letter "n" stands for the utilization ratio, meaning the value 0.86 represents 86%. 1.00 or 100% means the maximum utilization of the component before it transitions from pure deformation to failure. In some trades, a theoretical exceedance of 3%, i.e. n = 1.03, is allowed if sufficiently large safety factors have been included beforehand.
Your entire ceiling currently has a utilization of 0.95, that is 95%. There is not much “room” left for deviations.
What I would recommend you check:
Are all beams installed as calculated? -> Check quantity, width, and height!
Is the screed installed as specified in the structural calculation? -> The thickness should be measurable, for example near the stairs or similar.
Very important to check: material grade!
The structural design should specify the calculated material grade, which could be something like “GL24h” or “GL24c”. There are certainly others; I don’t have more off the top of my head -> Request documentation from the prefab house manufacturer about the grade used in your case.
Since the ceiling already feels quite soft, every extra kilo must be carefully considered. A water bed, aquarium, or a fully packed bookshelf could soon cause problems.
The deflection of the beams should also have been calculated in the structural analysis. You can check this by placing a laser level on the floor in the hallway, then having two or three people stand in the middle of the room and measure from the laser to the top of the finished floor surface. I’m curious what you’ll find!
To me, this sounds like some beam profiles were undersized in some area. Don’t let the construction company brush you off with statements like “oh, it’s fine as is!” I wouldn’t want the ceiling to collapse later on…
Best regards from a steel structure engineer
unfortunately, I can’t help much with the vibrations in wood or how much is allowed.
Regarding the structural explanation: the letter "n" stands for the utilization ratio, meaning the value 0.86 represents 86%. 1.00 or 100% means the maximum utilization of the component before it transitions from pure deformation to failure. In some trades, a theoretical exceedance of 3%, i.e. n = 1.03, is allowed if sufficiently large safety factors have been included beforehand.
Your entire ceiling currently has a utilization of 0.95, that is 95%. There is not much “room” left for deviations.
What I would recommend you check:
Are all beams installed as calculated? -> Check quantity, width, and height!
Is the screed installed as specified in the structural calculation? -> The thickness should be measurable, for example near the stairs or similar.
Very important to check: material grade!
The structural design should specify the calculated material grade, which could be something like “GL24h” or “GL24c”. There are certainly others; I don’t have more off the top of my head -> Request documentation from the prefab house manufacturer about the grade used in your case.
Since the ceiling already feels quite soft, every extra kilo must be carefully considered. A water bed, aquarium, or a fully packed bookshelf could soon cause problems.
The deflection of the beams should also have been calculated in the structural analysis. You can check this by placing a laser level on the floor in the hallway, then having two or three people stand in the middle of the room and measure from the laser to the top of the finished floor surface. I’m curious what you’ll find!
To me, this sounds like some beam profiles were undersized in some area. Don’t let the construction company brush you off with statements like “oh, it’s fine as is!” I wouldn’t want the ceiling to collapse later on…
Best regards from a steel structure engineer
Hello,
thank you very much for your responses. I spoke with the structural engineer, and he assured me that everything is within the standard range and that subjective perception varies. However, nothing can be done now. The beams are already installed in the ceiling at the factory.
At first, no drywall sheets were installed yet, so we could have inspected the beams. But now the walls are already wallpapered. I can only verify the quantity based on photos.
@Simon-189 thank you very much for your explanation and practical suggestions for inspection, they are very helpful! I will try to determine the screed thickness (5cm (2 inches)).
I attached the material quality; is this acceptable? Although the detail list shows only GL 24c timber was used for the beams. Is that okay?
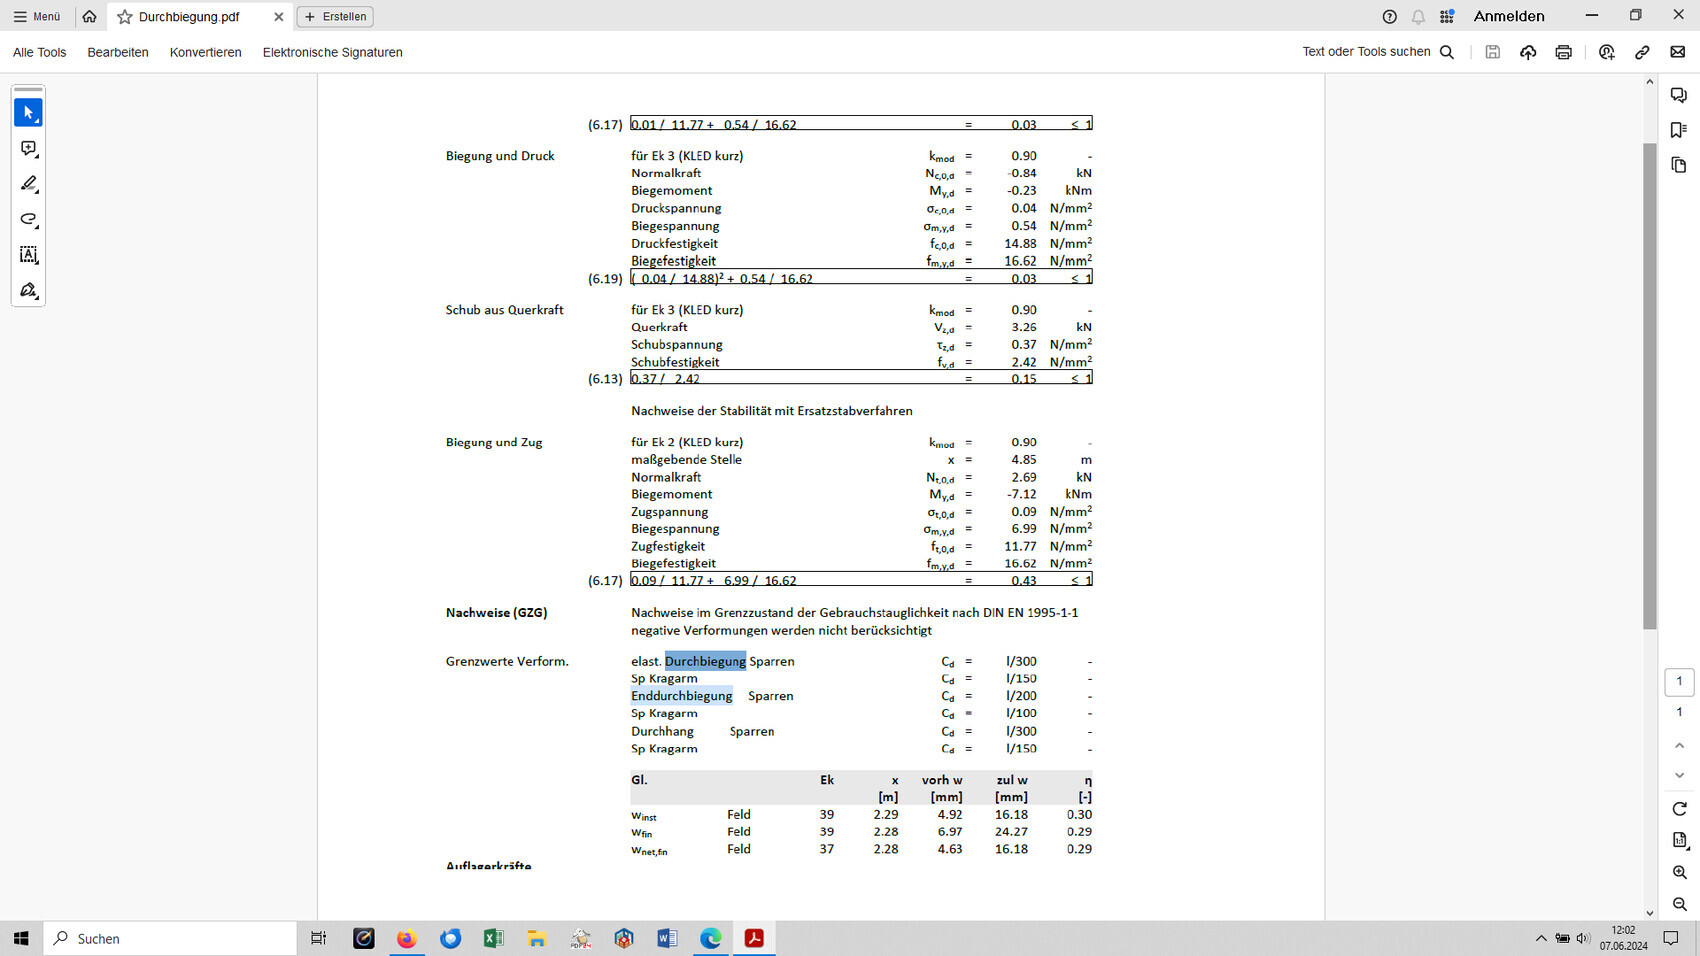
The beam deflection has been calculated; could you please also take a look at it?
Best regards

thank you very much for your responses. I spoke with the structural engineer, and he assured me that everything is within the standard range and that subjective perception varies. However, nothing can be done now. The beams are already installed in the ceiling at the factory.
At first, no drywall sheets were installed yet, so we could have inspected the beams. But now the walls are already wallpapered. I can only verify the quantity based on photos.
@Simon-189 thank you very much for your explanation and practical suggestions for inspection, they are very helpful! I will try to determine the screed thickness (5cm (2 inches)).
I attached the material quality; is this acceptable? Although the detail list shows only GL 24c timber was used for the beams. Is that okay?
The beam deflection has been calculated; could you please also take a look at it?
Best regards
Similar topics