
ᐅ Stack ventilation in a flat duct within the upper floor slab?
Created on: 6 Sep 2019 11:29
A
Ace of SpaceA
Ace of Space6 Sep 2019 11:29Dear Sir or Madam,
We have a small issue with our planned house construction.
At the moment, we are unsure how to implement the stack ventilation in the kitchen without interfering with our kitchen layout or causing odor problems around the terrace or the planned rooftop terrace on the garage roof.
Here is the problem:
As clients, a stack ventilation in the kitchen is not an option for us, since we want wall cabinets running around the entire U-shaped kitchen. The builder rejects installing the stack ventilation in one of the exterior walls for structural reasons.
As a solution, the builder suggested omitting the stack ventilation entirely and instead installing a flushing connection on the terrace, so that in case of a blockage, the drain pipes could be flushed from the terrace.
We generally like the idea of the flushing opening, since kitchen drains often accumulate grease, which can build up and block the pipes.
However, we would prefer not to do without stack ventilation, and of course, we would also prefer not to have the necessary wall recess in the upper floor living areas.
For this reason, we thought about running the stack ventilation on the opposite side of the kitchen’s T-wall up to the upper floor, and from there, using a flat duct similar to those used for the mechanical ventilation system, running it across the upper floor to connect to the stack ventilation near the utility room/room 4.
The stack ventilation in the utility room is necessary for us because we plan to convert room 4 into a kitchen in the future, which will also require stack ventilation.
We will also have a mechanical ventilation system, but its ducts run on the ground floor inside the suspended ceiling. Therefore, they should not come into contact with the flat duct of the stack ventilation.
However, the builder advised us against this solution because he has concerns about a stack ventilation flat duct running within the floor structure due to possible condensation and odors.
As non-experts, we are naturally uncertain about what to do. The builder did not reject the implementation but advised against it.
What do you think about the idea of routing the stack ventilation flat duct through the floor structure across the entire house as an alternative to having no stack ventilation at all?
To summarize briefly:
- No wall recess in the kitchen
- Wall recess upstairs only in the bathroom or room 4, please
I look forward to your expert advice and, of course, to creative ideas for solving the problem in other ways.
Attached are the floor plans of the ground floor and the upper floor. The wastewater pipes and stack ventilations are marked in red, and the flat duct in the floor structure is marked in orange.
P.S.: The builder is excellent, and I fully understand that he wants to protect himself when dealing with unfamiliar, non-DIN-compliant procedures. Overall, this is a great construction company working only in our region with an excellent reputation.
In this case, the problem is less the builder and more us, as we have non-standard requests.
Best regards
Jan

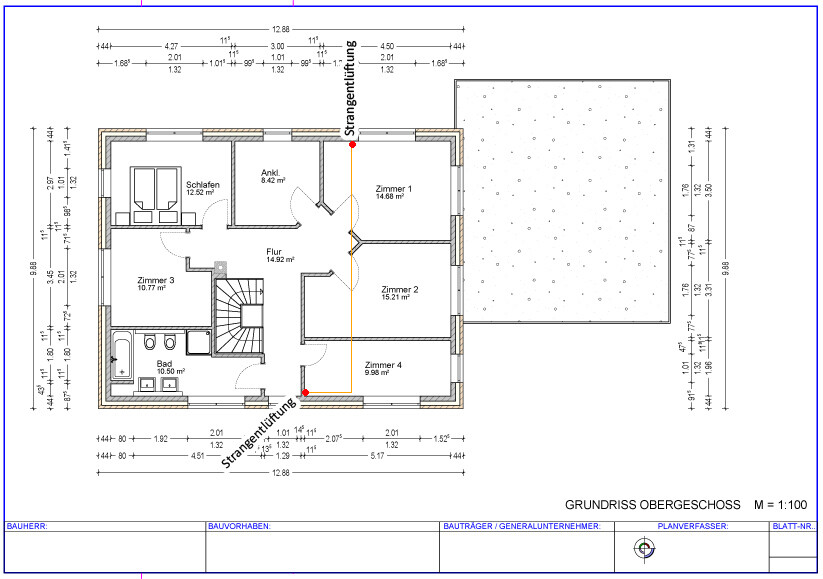
We have a small issue with our planned house construction.
At the moment, we are unsure how to implement the stack ventilation in the kitchen without interfering with our kitchen layout or causing odor problems around the terrace or the planned rooftop terrace on the garage roof.
Here is the problem:
As clients, a stack ventilation in the kitchen is not an option for us, since we want wall cabinets running around the entire U-shaped kitchen. The builder rejects installing the stack ventilation in one of the exterior walls for structural reasons.
As a solution, the builder suggested omitting the stack ventilation entirely and instead installing a flushing connection on the terrace, so that in case of a blockage, the drain pipes could be flushed from the terrace.
We generally like the idea of the flushing opening, since kitchen drains often accumulate grease, which can build up and block the pipes.
However, we would prefer not to do without stack ventilation, and of course, we would also prefer not to have the necessary wall recess in the upper floor living areas.
For this reason, we thought about running the stack ventilation on the opposite side of the kitchen’s T-wall up to the upper floor, and from there, using a flat duct similar to those used for the mechanical ventilation system, running it across the upper floor to connect to the stack ventilation near the utility room/room 4.
The stack ventilation in the utility room is necessary for us because we plan to convert room 4 into a kitchen in the future, which will also require stack ventilation.
We will also have a mechanical ventilation system, but its ducts run on the ground floor inside the suspended ceiling. Therefore, they should not come into contact with the flat duct of the stack ventilation.
However, the builder advised us against this solution because he has concerns about a stack ventilation flat duct running within the floor structure due to possible condensation and odors.
As non-experts, we are naturally uncertain about what to do. The builder did not reject the implementation but advised against it.
What do you think about the idea of routing the stack ventilation flat duct through the floor structure across the entire house as an alternative to having no stack ventilation at all?
To summarize briefly:
- No wall recess in the kitchen
- Wall recess upstairs only in the bathroom or room 4, please
I look forward to your expert advice and, of course, to creative ideas for solving the problem in other ways.
Attached are the floor plans of the ground floor and the upper floor. The wastewater pipes and stack ventilations are marked in red, and the flat duct in the floor structure is marked in orange.
P.S.: The builder is excellent, and I fully understand that he wants to protect himself when dealing with unfamiliar, non-DIN-compliant procedures. Overall, this is a great construction company working only in our region with an excellent reputation.
In this case, the problem is less the builder and more us, as we have non-standard requests.
Best regards
Jan


Warm air rises, cold air sinks. I consider a venting system leading into a horizontal air column to be a design flaw, particularly because the risk of condensation is a convincing argument against it. Additionally, you seem to underestimate the spring stiffness of the air column, which increases with the length of the duct (both in absolute terms and even more so if the length-to-cross-section ratio is unfavorable). An odor filter installed in an outlet beneath the kitchen windowsill impedes pressure equalization far less. I believe your concept might be considered patent-worthy by the jury of the Sign Genius Award.
Those who try to cast out the devil with Beelzebub should not throw the baby out with the bathwater.
https://www.instagram.com/11antgmxde/
https://www.linkedin.com/company/bauen-jetzt/
Those who try to cast out the devil with Beelzebub should not throw the baby out with the bathwater.
https://www.instagram.com/11antgmxde/
https://www.linkedin.com/company/bauen-jetzt/
B
benediktr9 Sep 2019 22:40Are you building with or without a basement? If without, you can omit the main stack ventilation. According to DIN 1986, at least one soil stack vent must be extended above the roof. Alternatively, a supply/exhaust air vent can be installed. The ventilation pipe must have a minimum diameter of DN 100 and must not be reduced.
M
Mottenhausen10 Sep 2019 11:13Do not install any additional vent pipes. If the dishwasher actually empties the trap of the sink, a air admittance valve can still be installed inside the sink cabinet. However, the real issue is with toilet flushes, since here a completely sealed water column rushes down the pipe in a short time and pulls the air behind it.
Similar topics