
ᐅ Stack ventilation in a flat duct within the upper floor slab?
Created on: 6 Sep 2019 11:29
A
Ace of Space
Dear Sir or Madam,
We have a small issue with our planned house construction.
At the moment, we are unsure how to implement the stack ventilation in the kitchen without interfering with our kitchen layout or causing odor problems around the terrace or the planned rooftop terrace on the garage roof.
Here is the problem:
As clients, a stack ventilation in the kitchen is not an option for us, since we want wall cabinets running around the entire U-shaped kitchen. The builder rejects installing the stack ventilation in one of the exterior walls for structural reasons.
As a solution, the builder suggested omitting the stack ventilation entirely and instead installing a flushing connection on the terrace, so that in case of a blockage, the drain pipes could be flushed from the terrace.
We generally like the idea of the flushing opening, since kitchen drains often accumulate grease, which can build up and block the pipes.
However, we would prefer not to do without stack ventilation, and of course, we would also prefer not to have the necessary wall recess in the upper floor living areas.
For this reason, we thought about running the stack ventilation on the opposite side of the kitchen’s T-wall up to the upper floor, and from there, using a flat duct similar to those used for the mechanical ventilation system, running it across the upper floor to connect to the stack ventilation near the utility room/room 4.
The stack ventilation in the utility room is necessary for us because we plan to convert room 4 into a kitchen in the future, which will also require stack ventilation.
We will also have a mechanical ventilation system, but its ducts run on the ground floor inside the suspended ceiling. Therefore, they should not come into contact with the flat duct of the stack ventilation.
However, the builder advised us against this solution because he has concerns about a stack ventilation flat duct running within the floor structure due to possible condensation and odors.
As non-experts, we are naturally uncertain about what to do. The builder did not reject the implementation but advised against it.
What do you think about the idea of routing the stack ventilation flat duct through the floor structure across the entire house as an alternative to having no stack ventilation at all?
To summarize briefly:
- No wall recess in the kitchen
- Wall recess upstairs only in the bathroom or room 4, please
I look forward to your expert advice and, of course, to creative ideas for solving the problem in other ways.
Attached are the floor plans of the ground floor and the upper floor. The wastewater pipes and stack ventilations are marked in red, and the flat duct in the floor structure is marked in orange.
P.S.: The builder is excellent, and I fully understand that he wants to protect himself when dealing with unfamiliar, non-DIN-compliant procedures. Overall, this is a great construction company working only in our region with an excellent reputation.
In this case, the problem is less the builder and more us, as we have non-standard requests.
Best regards
Jan

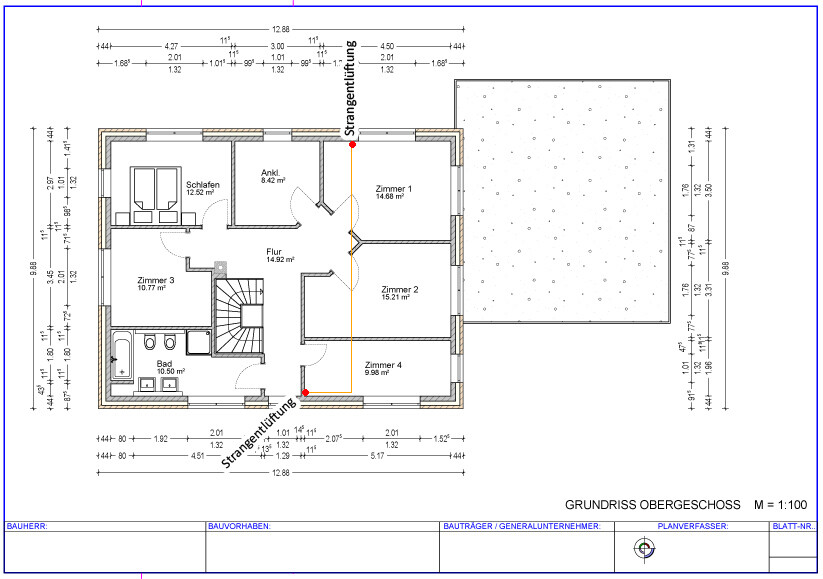
We have a small issue with our planned house construction.
At the moment, we are unsure how to implement the stack ventilation in the kitchen without interfering with our kitchen layout or causing odor problems around the terrace or the planned rooftop terrace on the garage roof.
Here is the problem:
As clients, a stack ventilation in the kitchen is not an option for us, since we want wall cabinets running around the entire U-shaped kitchen. The builder rejects installing the stack ventilation in one of the exterior walls for structural reasons.
As a solution, the builder suggested omitting the stack ventilation entirely and instead installing a flushing connection on the terrace, so that in case of a blockage, the drain pipes could be flushed from the terrace.
We generally like the idea of the flushing opening, since kitchen drains often accumulate grease, which can build up and block the pipes.
However, we would prefer not to do without stack ventilation, and of course, we would also prefer not to have the necessary wall recess in the upper floor living areas.
For this reason, we thought about running the stack ventilation on the opposite side of the kitchen’s T-wall up to the upper floor, and from there, using a flat duct similar to those used for the mechanical ventilation system, running it across the upper floor to connect to the stack ventilation near the utility room/room 4.
The stack ventilation in the utility room is necessary for us because we plan to convert room 4 into a kitchen in the future, which will also require stack ventilation.
We will also have a mechanical ventilation system, but its ducts run on the ground floor inside the suspended ceiling. Therefore, they should not come into contact with the flat duct of the stack ventilation.
However, the builder advised us against this solution because he has concerns about a stack ventilation flat duct running within the floor structure due to possible condensation and odors.
As non-experts, we are naturally uncertain about what to do. The builder did not reject the implementation but advised against it.
What do you think about the idea of routing the stack ventilation flat duct through the floor structure across the entire house as an alternative to having no stack ventilation at all?
To summarize briefly:
- No wall recess in the kitchen
- Wall recess upstairs only in the bathroom or room 4, please
I look forward to your expert advice and, of course, to creative ideas for solving the problem in other ways.
Attached are the floor plans of the ground floor and the upper floor. The wastewater pipes and stack ventilations are marked in red, and the flat duct in the floor structure is marked in orange.
P.S.: The builder is excellent, and I fully understand that he wants to protect himself when dealing with unfamiliar, non-DIN-compliant procedures. Overall, this is a great construction company working only in our region with an excellent reputation.
In this case, the problem is less the builder and more us, as we have non-standard requests.
Best regards
Jan
B
benediktr10 Sep 2019 19:24Knöpfchen schrieb:
According to DIN standards, stacks longer than 5 m (16 feet) must be ventilated, and having a basement below does not help with this.When I asked about the basement, I was referring to the vertical fall height. This must not exceed 1 m (3.3 feet) in single or collective connection pipes. Since we are talking about a single connection pipe here and the main soil stack connection is already vented through the roof, I would like to point out again that the additional stack can be omitted.
Which regulation are you referencing for the 5 m (16 feet)?