
ᐅ Edge insulation strips around stairwell openings — necessary or not?
Created on: 23 Mar 2019 18:25
D
denz.Hello,
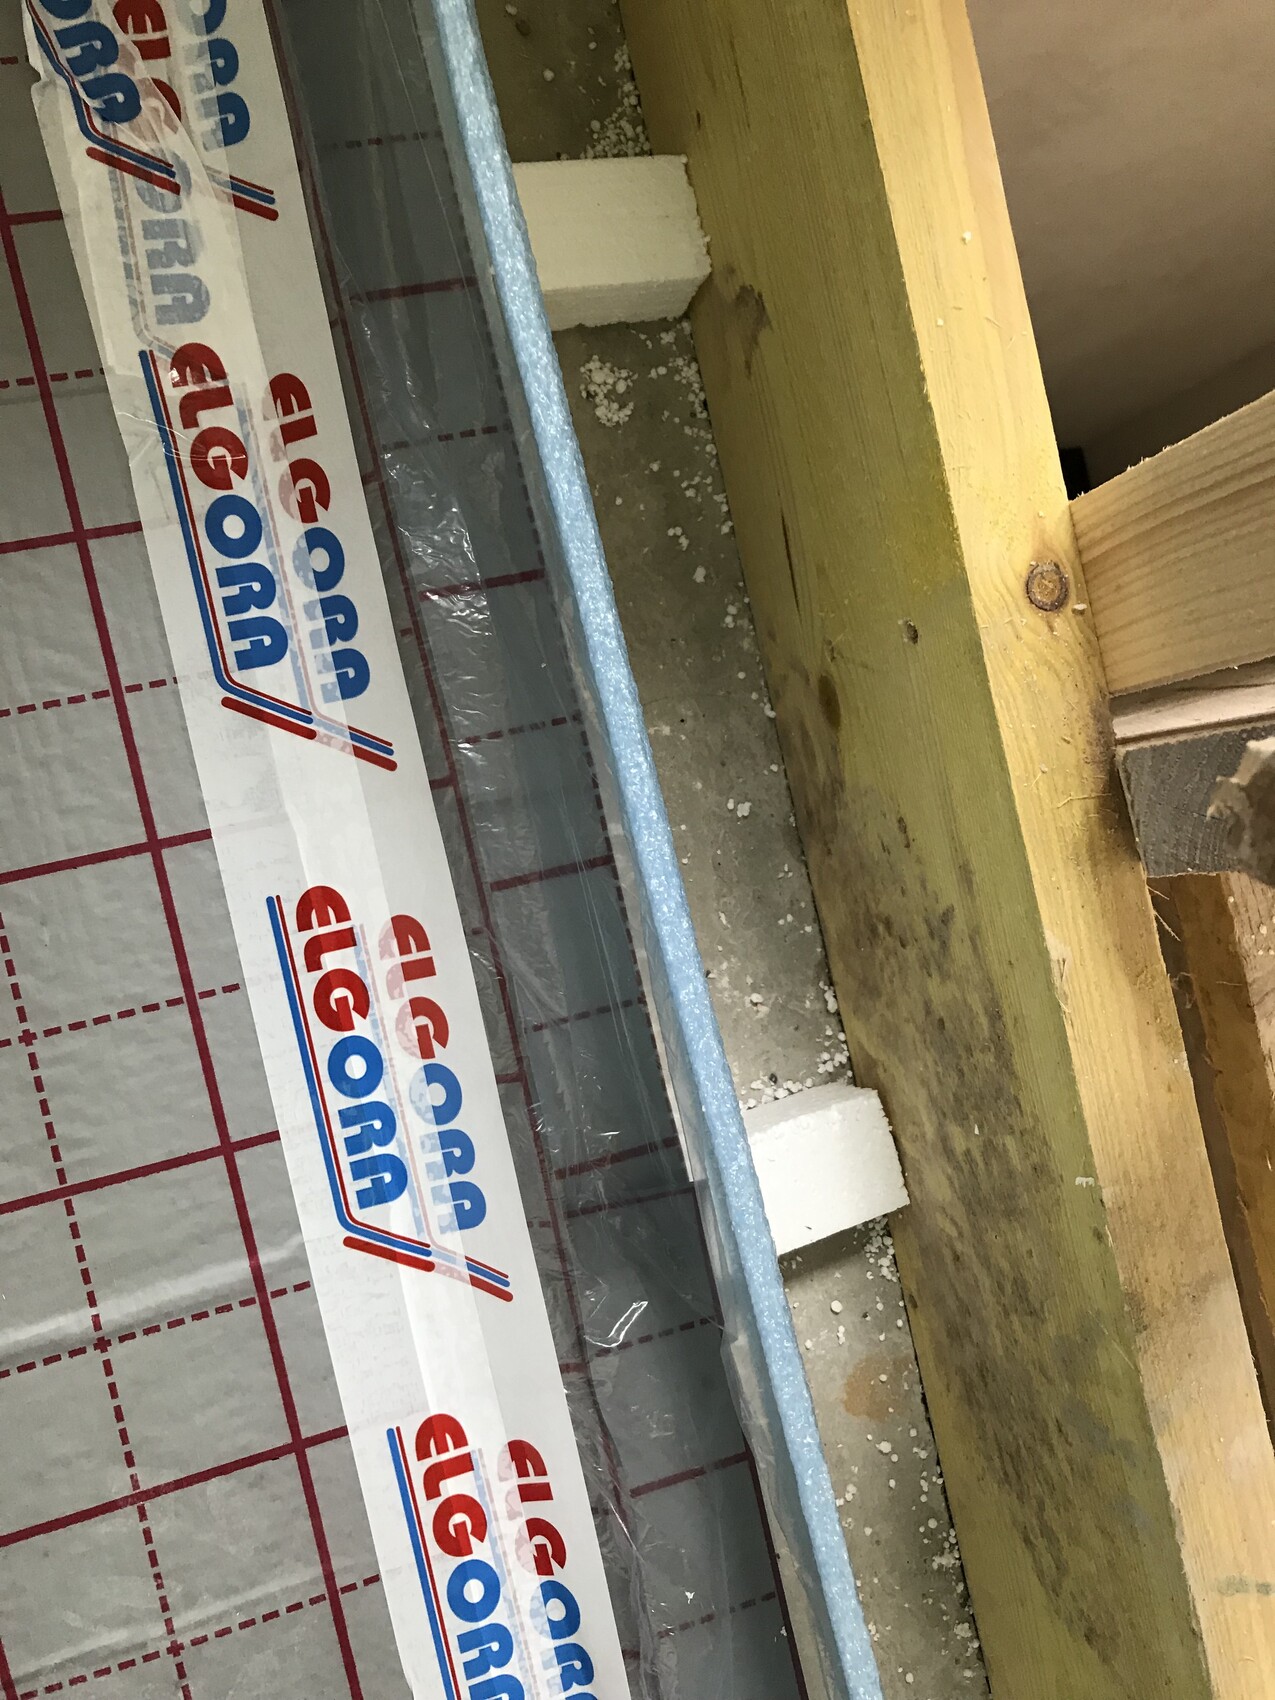
This is the current status at the stairwell opening.
I have now installed insulation and a tack panel up to 10cm (4 inches) from the stairwell. After that will come the formwork. The contractor said that the screed will simply be poured afterward, and that cracks will appear at the transition from "bare screed" to screed with insulation. Is this correct, or is it poor workmanship?
For now, I have attached the edge insulation strip as shown in the picture. However, I’m not sure if the screed ring will hold. The staircase and the railing have to be fixed there.
This is the current status at the stairwell opening.
I have now installed insulation and a tack panel up to 10cm (4 inches) from the stairwell. After that will come the formwork. The contractor said that the screed will simply be poured afterward, and that cracks will appear at the transition from "bare screed" to screed with insulation. Is this correct, or is it poor workmanship?
For now, I have attached the edge insulation strip as shown in the picture. However, I’m not sure if the screed ring will hold. The staircase and the railing have to be fixed there.
When does he plan to do that? Does he want to drill through the screed later into the structural subfloor? As I described, I know it works with screed angles. These are installed on the structural subfloor, then insulation, underfloor heating, and screed are laid on top. Afterwards, he can mount his railing onto the angle bracket.
Similar topics