
ᐅ Staircase Length: What Is the Optimal Length for a Staircase?
Created on: 2 Nov 2017 15:23
C
Christian NWC
Christian NW2 Nov 2017 15:23We want a straight flight stair. But how long should it be to ensure it is comfortable and easy to use?
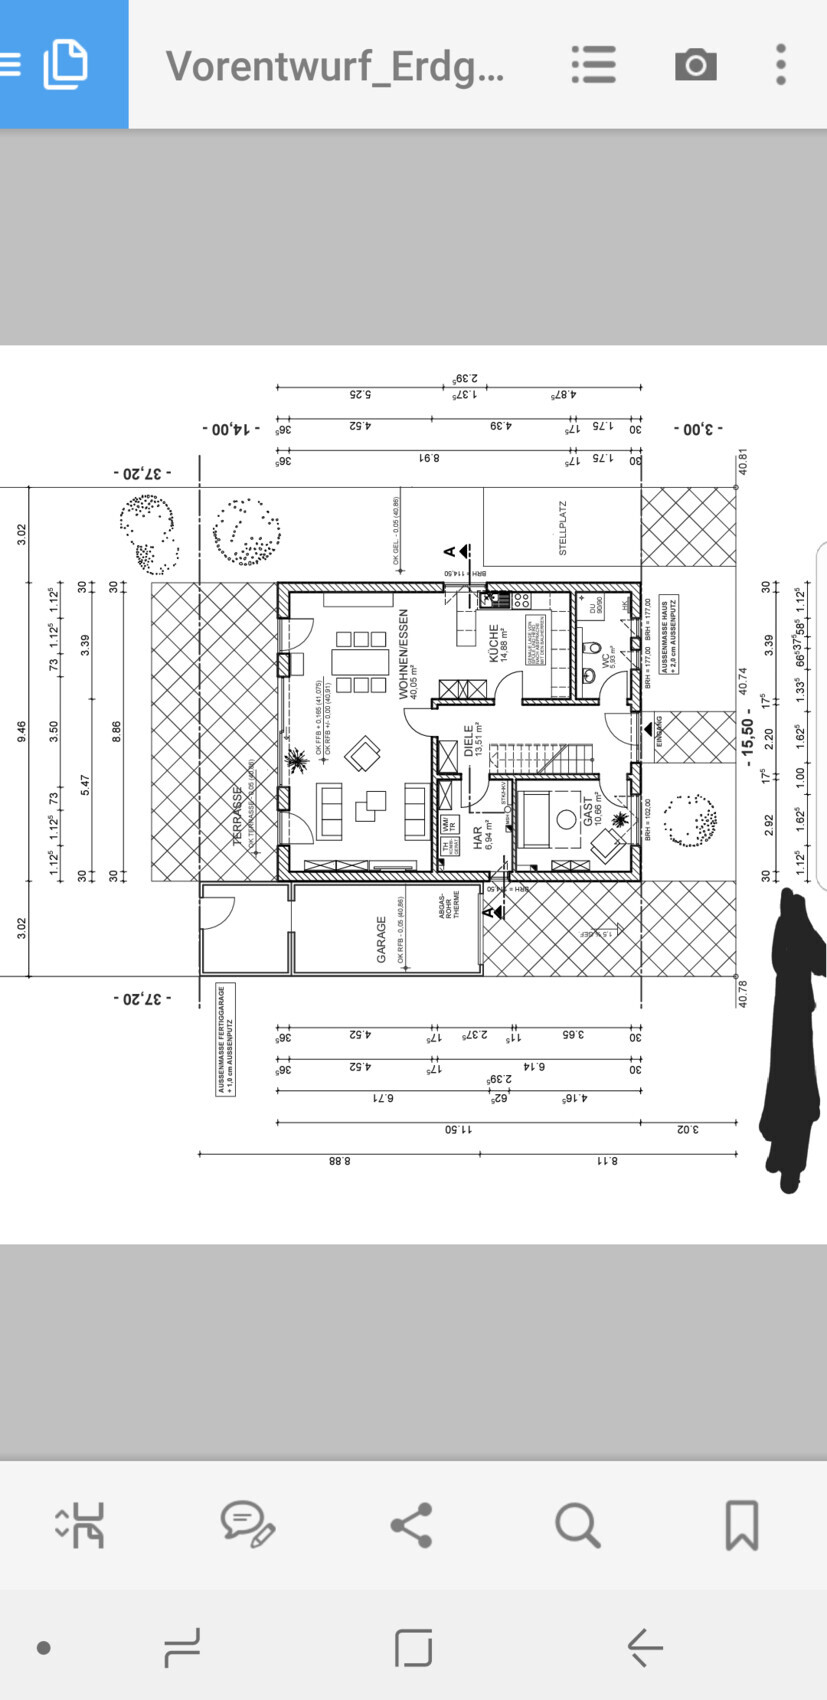
There is a height difference of 150 cm (59 inches) — the height of the rooms on the ground floor — plus the height of the ceiling construction that needs to be overcome.
What angle of inclination is generally considered comfortable for stairs?
Our planner has allocated 330 cm (130 inches) for the stair length.
What do you think about that?
There is a height difference of 150 cm (59 inches) — the height of the rooms on the ground floor — plus the height of the ceiling construction that needs to be overcome.
What angle of inclination is generally considered comfortable for stairs?
Our planner has allocated 330 cm (130 inches) for the stair length.
What do you think about that?
Christian NW schrieb:
There must be a height difference of 150 cm (59 inches) [= height of the rooms on the ground floor]Are you dwarfs???
Take a look here:
https://www.hausbau-forum.de/threads/grundrissplanung-unbedingt-vor-beitrag-erstellung-lesen.11714/
C
Christian NW2 Nov 2017 15:36That's correct...
A height difference of 250 cm (98 inches) (the floor-to-ceiling height of the ground floor rooms) plus the height of the ceiling structure must be overcome.
A height difference of 250 cm (98 inches) (the floor-to-ceiling height of the ground floor rooms) plus the height of the ceiling structure must be overcome.

If I counted correctly, there are only 14 risers. 18.8/25.4 would allow only 13.2 cm (5 inches) for the ceiling structure, which is already insufficient in rough construction. Using 16 x 17.5/28 would result in a floor-to-ceiling height of 280 cm (110 inches) including the ceiling structure and 420 cm (165 inches) length on the floor plan.
What rise measurement does the planner specify? — it looks slightly manipulated to me...
https://www.instagram.com/11antgmxde/
https://www.linkedin.com/company/bauen-jetzt/
What rise measurement does the planner specify? — it looks slightly manipulated to me...
https://www.instagram.com/11antgmxde/
https://www.linkedin.com/company/bauen-jetzt/
Why start a new thread at all?
https://www.hausbau-forum.de/threads/verlaufende-wangentreppe-optimal-planen.25908/
@admin .. can the threads be merged?
https://www.hausbau-forum.de/threads/verlaufende-wangentreppe-optimal-planen.25908/
@admin .. can the threads be merged?
C
Christian NW2 Nov 2017 22:5411ant schrieb:
18.8/25.4 would only allow for 13.2cm (5.2 inches) ceiling construction ... ... With 16 x 17.5/28 you would get 280cm (110 inches) floor-to-floor height including ceiling construction and 420cm (165 inches) length in the floor plan.My problem is that I don’t fully understand this. What do the numbers mean? Then I could ask the builder more targeted questions ... ?
kbt09 schrieb:
Why start a new thread at all?I totally messed up the first one and couldn’t change it ... Sorry!
Similar topics