
Hey,
Currently, it looks like in the picture. Now I would like to complete the splash protection.
A dimpled membrane will be installed vertically along the house wall, positioned in front of the membrane that is already in place. However, I don’t want to fill the entire area with the decorative stones. Instead, I am considering applying a layer of another material at the bottom—what material would be suitable for this? On top of that, I would place a geotextile fabric, and then the decorative stones. This way, the decorative stones would not be located in the invisible section.
Will this setup still allow proper water drainage, especially since there is quite a bit of concrete on the inner side?
Would someone be able to provide advice on this? Also, what color would work well for the decorative stones on top?
Thanks!
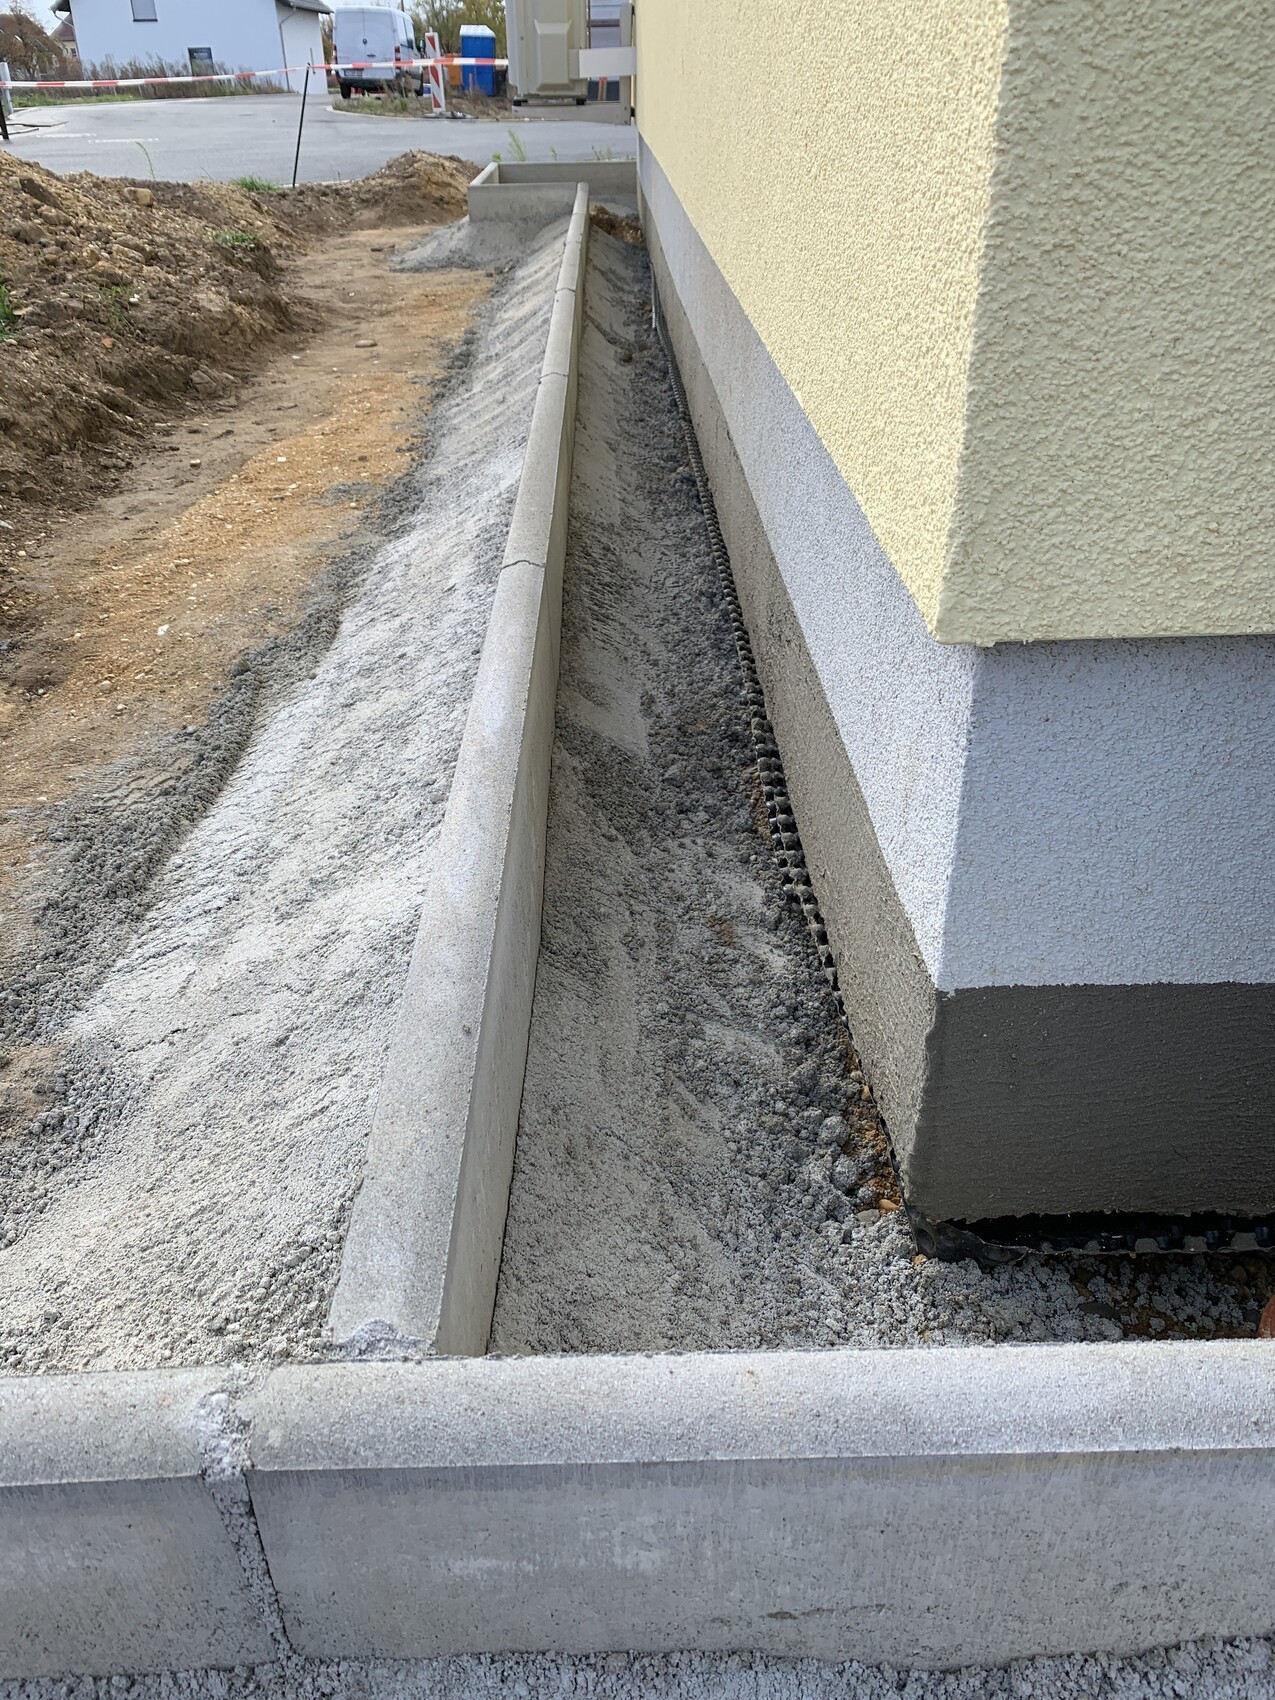
Currently, it looks like in the picture. Now I would like to complete the splash protection.
A dimpled membrane will be installed vertically along the house wall, positioned in front of the membrane that is already in place. However, I don’t want to fill the entire area with the decorative stones. Instead, I am considering applying a layer of another material at the bottom—what material would be suitable for this? On top of that, I would place a geotextile fabric, and then the decorative stones. This way, the decorative stones would not be located in the invisible section.
Will this setup still allow proper water drainage, especially since there is quite a bit of concrete on the inner side?
Would someone be able to provide advice on this? Also, what color would work well for the decorative stones on top?
Thanks!
W
WilderSueden14 Feb 2024 22:47Allthewayup schrieb:
What did they do wrong?After my building inspector kept emphasizing this issue, I’d guess it’s the missing connection between the building waterproofing (i.e., the slab to the masonry) and the base render. Usually, there are insulation boards in between, and if water gets in there, capillary action occurs at the joints. Then water is drawn into the render from behind.Allthewayup schrieb:
I came across this diagram and it made me think twice. According to it, a mineral waterproofing slurry must be applied again up to above the finished ground level. Structurally, our execution is identical to the one shown in this drawing.Sorry, I completely misunderstood your question or the problem, even though you explained it clearly. The way it is shown in the drawing is correct, meaning the waterproofing must be applied again about 5cm (2 inches) above the finished ground level.
A
Allthewayup17 Feb 2024 14:58I was able to consult my expert on the subject, and he stated clearly: an additional moisture barrier must be applied on the base plaster up to 50mm (2 inches) above ground level. However, many reject this for aesthetic reasons, as it is unavoidable that this material transition will remain visible after the final coat of paint.
W
WilderSueden17 Feb 2024 16:2850mm (2 inches) seems a bit tight to me. However, for aesthetic reasons, I would raise the base noticeably and paint it in a contrasting color to the facade anyway.