
ᐅ Single-Family Home Planning, Over 200 sqm, with Basement – Thank You for Your Feedback
Created on: 6 Oct 2018 13:58
W
welcome
Dear community,
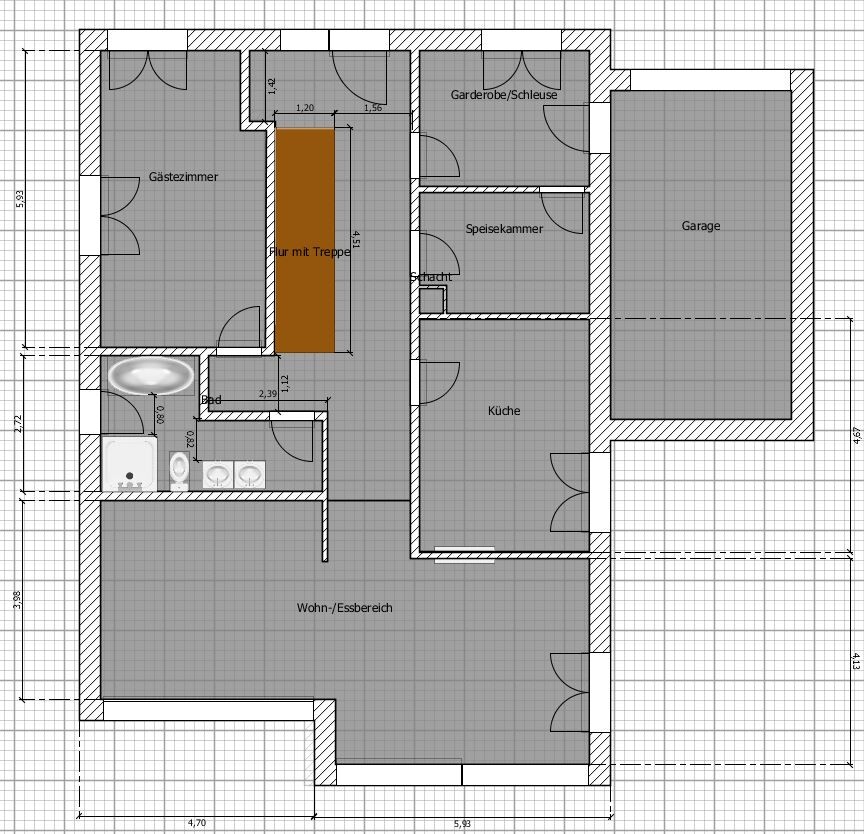
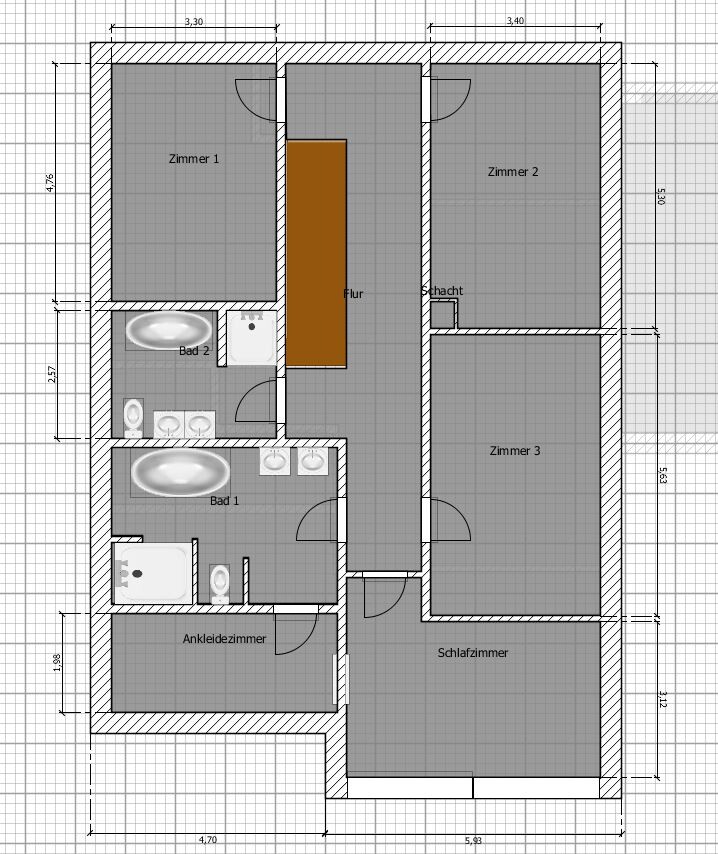
I would appreciate honest and constructive feedback on my floor plan – especially regarding the corridor widths and lengths (too long, too dark?) as well as the size of the entrance area and the corner at the bathroom/guest room on the ground floor. However, I also welcome any other helpful criticism!
Please find more information about the planning and orientation below. I am happy to provide additional details if needed!
Thank you!
Development plan/restrictions
Plot size – 750sqm (8,073 sq ft), between 18 and 17m (59 and 56 ft) wide (tapers towards the back), between 40 and 45m (131 and 148 ft) long, east side faces the street, south, north and west sides border neighboring properties
Slope – no
Site coverage ratio – 0.35
Floor area ratio – 0.7
Building envelope, setback line and boundary – construction allowed between 5m (16 ft) and 21m (69 ft) behind the rear edge of the curb
Adjacent buildings – large barn on the south side, single-family houses on the west and north sides; large garden on the west side
Number of floors – basement + ground floor + upper floor + (attic)
Roof type – gable roof, 30° pitch
Architectural style – modern
Orientation – main entrance on the east side facing the street, terrace on the west side
Architectural style, roof design, building type – gable roof with ridge running east-west (according to the development plan), modern single-family house
Basement, floors – basement + 2 full floors + attic; approx. 230sqm (2,476 sq ft)
House design
Plan based on extensive feedback from planners and various providers, compiled by me
My must-haves
I would appreciate honest and constructive feedback on my floor plan – especially regarding the corridor widths and lengths (too long, too dark?) as well as the size of the entrance area and the corner at the bathroom/guest room on the ground floor. However, I also welcome any other helpful criticism!
Please find more information about the planning and orientation below. I am happy to provide additional details if needed!
Thank you!
Development plan/restrictions
Plot size – 750sqm (8,073 sq ft), between 18 and 17m (59 and 56 ft) wide (tapers towards the back), between 40 and 45m (131 and 148 ft) long, east side faces the street, south, north and west sides border neighboring properties
Slope – no
Site coverage ratio – 0.35
Floor area ratio – 0.7
Building envelope, setback line and boundary – construction allowed between 5m (16 ft) and 21m (69 ft) behind the rear edge of the curb
Adjacent buildings – large barn on the south side, single-family houses on the west and north sides; large garden on the west side
Number of floors – basement + ground floor + upper floor + (attic)
Roof type – gable roof, 30° pitch
Architectural style – modern
Orientation – main entrance on the east side facing the street, terrace on the west side
Architectural style, roof design, building type – gable roof with ridge running east-west (according to the development plan), modern single-family house
Basement, floors – basement + 2 full floors + attic; approx. 230sqm (2,476 sq ft)
House design
Plan based on extensive feedback from planners and various providers, compiled by me
My must-haves
- Guest room and bathroom on the ground floor
- Level entrance from the garage into the house
- Open living/dining area with a suggested separation towards the sunny side
- Kitchen on the southwest side, easily accessible but can be separated from the dining area if desired
- Possible separation between ground floor and upper floor
- Children’s and master bathrooms on the upper floor
- Children’s rooms facing the sunny side
- Passage from master bedroom → walk-in closet → bathroom with separate access to the bathroom
You’re planning with a bedroom for later use. How limited do you think your mobility will be?
You are planning a straight staircase. Stairlifts don’t cost a fortune.
Take a look at your floor plan.
8 sqm (86 sq ft) entrance area, 1 m (3.3 ft) cupboard?
Kitchen island too small.
Minimizing walking distances means the pantry should be accessible from the kitchen.
What are you doing with the basement? Is it only for laundry purposes?
Living room: no table, no cabinet for CDs, books, games, whiskey collection?
Two dining areas separated only by a wall.
Try drawing in the seating arrangement—it gets tight around the table.
Walk-in closet:
Are you planning closets without doors?
1.98 m (6.5 ft) is the structural dimension.
You don’t have even one meter (3.3 ft) between the closets.
For me, room 1 was also a child’s bedroom. That information was missing.
I would still plan a separate parents’ and children’s wing.
What kind of view do you have? You will only be sleeping there anyway.
Later, you’ll see even less of the teenagers.
I would seriously plan a master suite with bedroom, dressing area, and bathroom.
Make the walk-in closet deeper.
Give the other side to the children and use the study as a buffer.
Really draw the furniture with a ruler and pencil. Consider the movement flow. Imagine what needs to go into each room.
You come home: key tray, shoe cabinet, seating, hooks, chest of drawers for bags, scarves, gloves. Walk through your routines.
You are planning a straight staircase. Stairlifts don’t cost a fortune.
Take a look at your floor plan.
8 sqm (86 sq ft) entrance area, 1 m (3.3 ft) cupboard?
Kitchen island too small.
Minimizing walking distances means the pantry should be accessible from the kitchen.
What are you doing with the basement? Is it only for laundry purposes?
Living room: no table, no cabinet for CDs, books, games, whiskey collection?
Two dining areas separated only by a wall.
Try drawing in the seating arrangement—it gets tight around the table.
Walk-in closet:
Are you planning closets without doors?
1.98 m (6.5 ft) is the structural dimension.
You don’t have even one meter (3.3 ft) between the closets.
For me, room 1 was also a child’s bedroom. That information was missing.
I would still plan a separate parents’ and children’s wing.
What kind of view do you have? You will only be sleeping there anyway.
Later, you’ll see even less of the teenagers.
I would seriously plan a master suite with bedroom, dressing area, and bathroom.
Make the walk-in closet deeper.
Give the other side to the children and use the study as a buffer.
Really draw the furniture with a ruler and pencil. Consider the movement flow. Imagine what needs to go into each room.
You come home: key tray, shoe cabinet, seating, hooks, chest of drawers for bags, scarves, gloves. Walk through your routines.
I agree with Haydee and would like to add: what is the pantry really supposed to be for? That many food items?
And when shopping, you save 2 or 3 m (6.5 to 10 feet) only because you don’t want to store it in the basement and insist on having access from the garage, but then have to walk several meters every time you use it.
How will the kitchen-to-terrace path work with the dining table positioned sideways? It will be like weaving around it.
The guest room, intended as an optional real master bedroom on the ground floor, is not very suitable because it is difficult to fit a wardrobe once a double bed is placed inside.
Overall, I think that in such a large house, the open spaces are rather impractical and the room layout is not generous.
And when shopping, you save 2 or 3 m (6.5 to 10 feet) only because you don’t want to store it in the basement and insist on having access from the garage, but then have to walk several meters every time you use it.
How will the kitchen-to-terrace path work with the dining table positioned sideways? It will be like weaving around it.
The guest room, intended as an optional real master bedroom on the ground floor, is not very suitable because it is difficult to fit a wardrobe once a double bed is placed inside.
Overall, I think that in such a large house, the open spaces are rather impractical and the room layout is not generous.

Should the existing building be demolished? – At least I would leave the outbuilding standing: it seems unreasonable to tear down a spacious garage in the north and then build a single garage in the south.
What borders the south side? – that looks like a commercial (craftsman) operation.
https://www.instagram.com/11antgmxde/
https://www.linkedin.com/company/bauen-jetzt/
What borders the south side? – that looks like a commercial (craftsman) operation.
https://www.instagram.com/11antgmxde/
https://www.linkedin.com/company/bauen-jetzt/
O
Obstlerbaum7 Oct 2018 16:54Are you having issues with your children, or why are there two rooms on the south/west side that remain unused all day?
Similar topics