
ᐅ Single-Family Home – Flat Roof Access Hatch or Masonry Roof Hatch?
Created on: 21 Dec 2025 20:52
B
Bauherr8899B
Bauherr889921 Dec 2025 20:52Hello everyone,
I am planning a flat roof with a rooftop terrace due to the good view from my property. Unfortunately, our plot receives very little sunlight: throughout the day, it is successively shaded by a large tree, a single-family house, another large tree, and again a single-family house. As a result, we have mostly shade.
The rooftop terrace would deliberately be an extra cost for us to gain more sunlight and, above all, the view.
The plan is to continue the half-spiral staircase from the upper floor (first floor) to the attic. Now I am wondering whether the access to the rooftop terrace could also be realized via a horizontal flat roof hatch instead of a built-up masonry roof hatch. I expect this to result in significant cost savings.
A ladder is not an option for me, as the access should be used regularly, not only for maintenance purposes.
I would like to hear your opinion:
How would you implement such a flat roof access in a practical and sensible way?
Thank you very much!
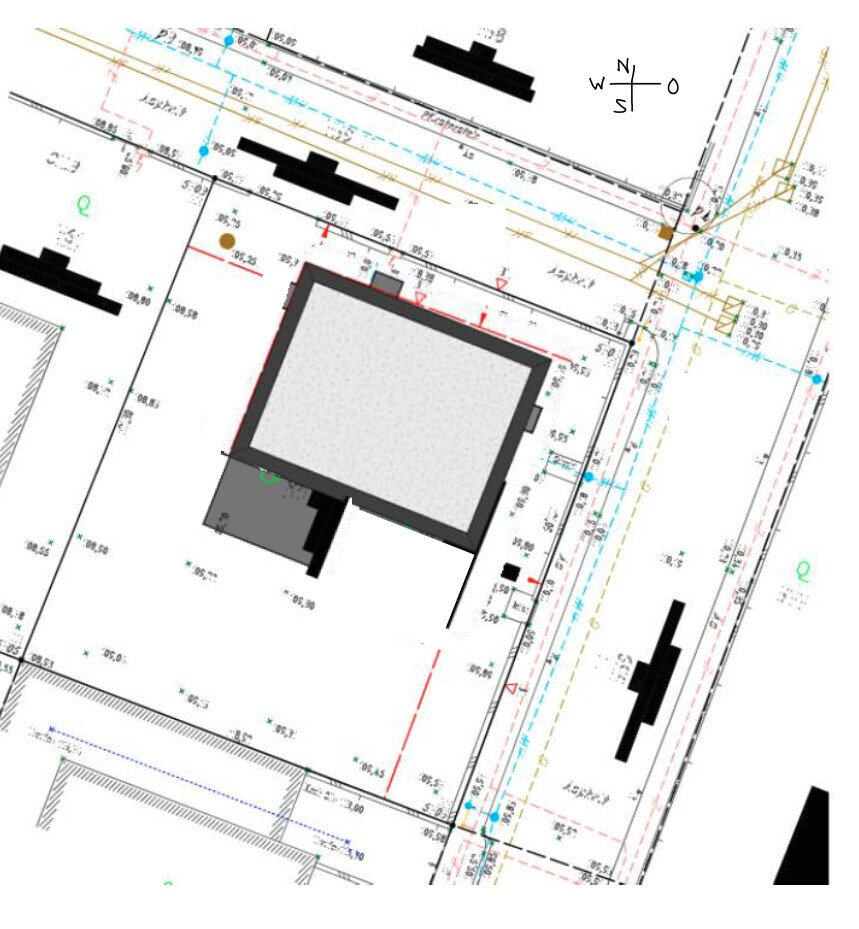
Site plan:
Ground floor:

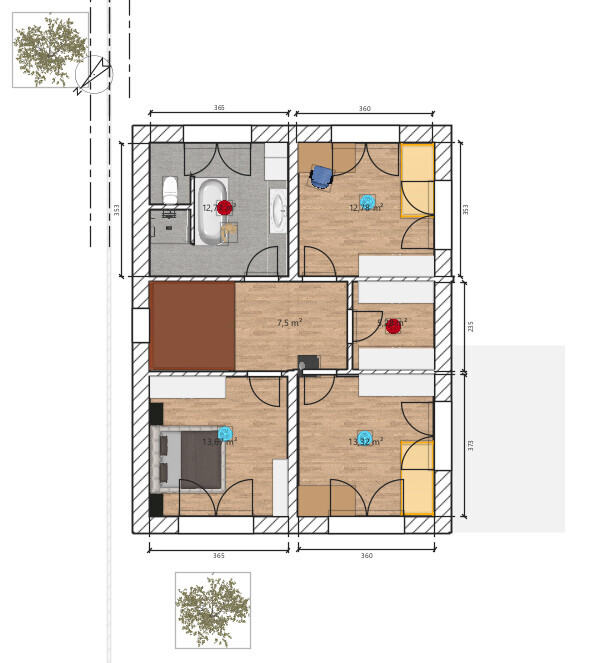
Upper floor:
Possible attic layout if the built-up masonry roof hatch is realized:


I am planning a flat roof with a rooftop terrace due to the good view from my property. Unfortunately, our plot receives very little sunlight: throughout the day, it is successively shaded by a large tree, a single-family house, another large tree, and again a single-family house. As a result, we have mostly shade.
The rooftop terrace would deliberately be an extra cost for us to gain more sunlight and, above all, the view.
The plan is to continue the half-spiral staircase from the upper floor (first floor) to the attic. Now I am wondering whether the access to the rooftop terrace could also be realized via a horizontal flat roof hatch instead of a built-up masonry roof hatch. I expect this to result in significant cost savings.
A ladder is not an option for me, as the access should be used regularly, not only for maintenance purposes.
I would like to hear your opinion:
How would you implement such a flat roof access in a practical and sensible way?
Thank you very much!
Site plan:
Ground floor:
Upper floor:
Possible attic layout if the built-up masonry roof hatch is realized:
Similar topics