
ᐅ Single-family house, 170 m² / 2 full stories with Hanse Haus
Created on: 22 Nov 2019 23:57
C
Caveman8Hello dear forum,
after introducing ourselves and our project in another subforum, here are our floor plans.
We already did a layout using Sweet Home 3D with our furniture and took it to Hanse Haus.
The house is planned for 2+2 people (still in the planning stage).
The door to the utility room will be moved to the kitchen.
What do you think? Any further tips or recommendations?
Best regards, Sven
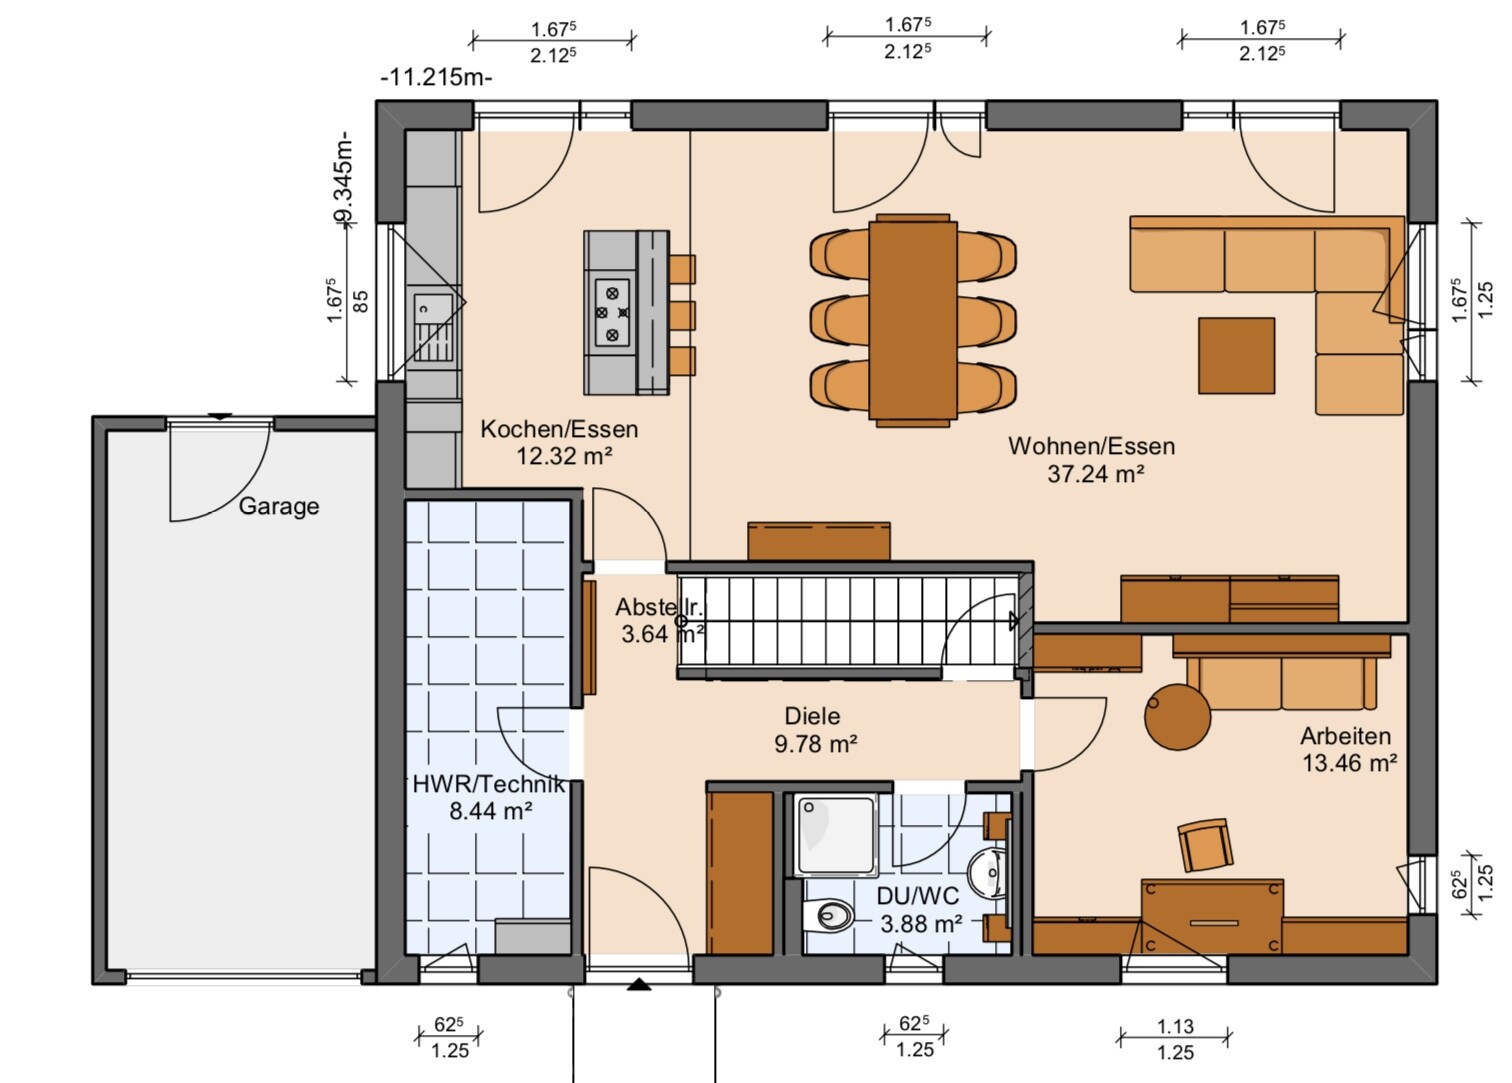
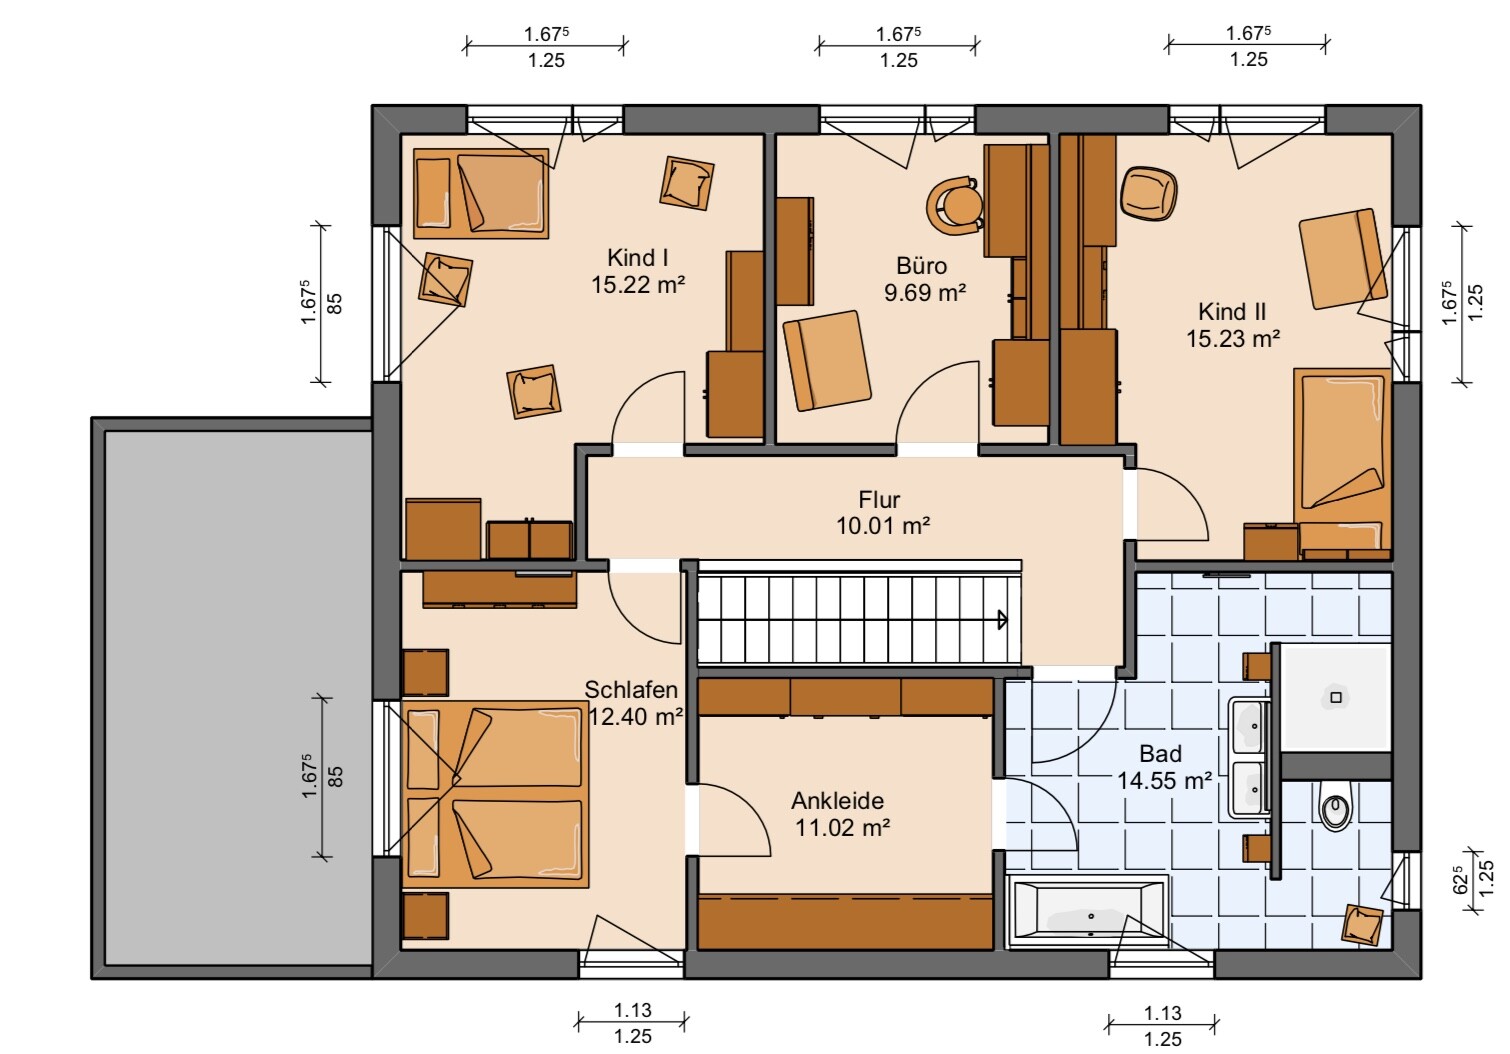
after introducing ourselves and our project in another subforum, here are our floor plans.
We already did a layout using Sweet Home 3D with our furniture and took it to Hanse Haus.
The house is planned for 2+2 people (still in the planning stage).
The door to the utility room will be moved to the kitchen.
What do you think? Any further tips or recommendations?
Best regards, Sven
And unfortunately, the floor plan does not include measurements. Off the top of my head, I wouldn’t move the door to the utility room into the kitchen. Where it is now, I would probably have it open the other way, then use the lower section of the plan more for technical installations and the upper section more for the washing machine, storage, etc.
I will submit the questionnaire soon. After the holiday, there will be more time for it.
The door should lead into the kitchen to create a storage room there. Alternatively, it was considered to build a wall in the utility room to have two completely separate rooms. However, I think that might result in some loss of space.
The door should lead into the kitchen to create a storage room there. Alternatively, it was considered to build a wall in the utility room to have two completely separate rooms. However, I think that might result in some loss of space.
Similar topics