
ᐅ Semi-detached house, 2.5 stories, with basement, containing 3 apartments
Created on: 5 Sep 2024 21:28
S
samot-dwarfS
samot-dwarf5 Sep 2024 21:28- Plot is 12 m wide and approximately 50 m deep
- The street-facing side of the house faces almost exactly southwest, so the garden is located to the northeast
- The street has moderate traffic (I estimate about a thousand vehicles including buses – it is the access road to the neighboring district, but there are plenty of times when one can cross the street with eyes closed)
- A 2.5-story semi-detached house, attached to the neighboring house and about 7 m (23 feet) deep, previously stood on the plot (I would guess from the 1950s). Like the neighboring house, it was later extended with a two-story addition, although the addition on "my" plot was about 1.5 m (5 feet) lower than the neighbor’s and extended further to the right.
- The neighboring building is on the left, roughly northwest
- On the “free” side of the house (south side; right from the street view) there is a residential building (~10 m (33 feet) tall) with only about 1.7 m (5.5 feet) setback from the property line, which shades the southeast gable wall of my house in winter
- The original 7-m (23 feet) house was basemented, the extensions were not
- The house was vacant for a long time and was therefore demolished by the current owner of the plot (the basement was filled with construction debris, the slab remains but is of course no longer usable)
- Distance from the facade to the street about 4.7 m (15.5 feet)
- The street rises about 1.2 m (4 feet) from left to right (when looking at the house)
- The top edge of the old house’s basement ceiling was about 1.4 m (4.5 feet) above the lowest point of the street
- There is no zoning plan / building restrictions plan, so I only have to conform to the neighboring buildings and the general building regulations (Rhineland-Palatinate)
- If I follow the footprint of the previous building on the plot, I can (and want to) build a semi-detached house with 9 m (30 feet) width and 11.5 m (38 feet) depth and extend it on the “free” house side by theoretically up to 5 m (16 feet) (3 m (10 feet) would be sufficient for me)
- I must especially follow the roof pitch of the neighboring house on the street side (about 41°), but I can also make the roof higher and make the house, as before, 1.5 m (5 feet) longer/deeper than the neighbor’s (there are similar examples in the immediate neighborhood, I have already shown the plans to the responsible building authority official and he saw no problems)
- (the thick column on the left side of the house visible in the screenshot supports cables from which a street lamp hangs above the road)
- about 45-50 m² (480-540 sq ft) basement apartment; the rest will be technical and storage rooms, entrance on the left side facing the street
- an accessible and senior-friendly apartment on the ground floor (about 90-95 m² [970-1,020 sq ft]), entrance also from the street side
- the ground floor has an approximately 3 x 5 m (10 x 16 feet) extension towards the garden (northeast), which is used as a balcony on the upper floor
- possibly the walls between kitchen and living room on the ground floor can be removed, which might improve accessibility
- a two-story apartment on the upper floor and attic floor with about 77 m² (830 sq ft) each, minus roof slopes; separate entrance via external staircase on the (side) gable wall
- special feature on the upper floor: the guest toilet is located under the stairs (I know of an apartment where this was under a roof slope with 1.5 m (5 feet) height — which worked fine, so this should be possible here as well, although footstep noise could potentially be an issue)
- roof pitch on the street side (left in plans): approximately 41°, on the garden side with a knee wall height of 1.2 m (4 feet) (possibly higher) about 25°
- in the floor plan, I have drawn the rather thick 473 mm (19 inches) exterior walls of my passive house; thinner walls and thus larger rooms are always easier to achieve than vice versa
- door widths are generally set to 90 cm (35 inches) (primarily for accessibility on the ground floor)
- whether the extension in the basement is basemented or only has a cantilevered slab depends on budget and the QNG calculation
- windows and furniture are only roughly sketched in
I tried to use the space as efficiently as possible, although the two L-shaped rooms on the upper and attic floors bother me slightly (on the other hand, my childhood bedroom looked similar).
The building code of Rhineland-Palatinate states basically that a building with three housing units can be classified as building class 2 instead of 3 if it is on a slope (I hope the 1.2 m (4 feet) sideways and 1.4 m (4.5 feet) from the street qualify) and the lowest unit has a separate exit (one of the reasons I chose separate entrances and external stairs, besides space saving).
S
samot-dwarf5 Sep 2024 22:14In front of the house, there is space for one car parked sideways, or if necessary, two small cars parked lengthwise (they are only 4.7m (15.4 ft) long).
At the back in the garden area, I planned to build a double carport. Although it may not look very appealing, there is no other option due to setback requirements and other regulations.
Additionally, two cars can park along the street, but I am not sure to what extent this is allowed in a well-established older residential area (a formerly independent village that has been incorporated).
I also think I once read that the basement apartment can be rented out without an assigned parking space, especially since the bus stop is only 50m (165 ft) away.
At the back in the garden area, I planned to build a double carport. Although it may not look very appealing, there is no other option due to setback requirements and other regulations.
Additionally, two cars can park along the street, but I am not sure to what extent this is allowed in a well-established older residential area (a formerly independent village that has been incorporated).
I also think I once read that the basement apartment can be rented out without an assigned parking space, especially since the bus stop is only 50m (165 ft) away.
samot-dwarf schrieb:
A car fits sideways in front of the house, Let me ask differently: what does the parking space regulation say about the number of parking spaces required per housing unit? Usually, such a project fails simply because there is no room for it,
samot-dwarf schrieb:
- Plot 12 m wide and about 50 m deep (approximately 39 feet wide and 164 feet deep)
- The street-facing side of the house points almost exactly southwest, so the garden lies to the northeast
- The street has moderate traffic (I estimate about a thousand vehicles including buses – it is the access road to the neighboring district, but there are plenty of times when you can cross the street with your eyes closed)
- On the plot stood a 2.5-story semi-detached house attached to the neighboring house, about 7 m deep (around 23 feet; I would guess from the 1950s), which – like the neighboring house – was later extended by a 2-story addition. On “my” property, the extension was about 1.5 m (5 feet) lower than the neighbor’s and was extended further to the right
- The neighboring building is on the left side, roughly northwest
- On the “free” side of the house (south side; viewed from the street on the right) is a residential building (~10 m high / 33 feet) with only about 1.7 m (5.5 feet) distance from the property boundary, which shadows the southeast gable wall of my house in winter
Could you please share a clear site plan, even a hand-drawn one, showing the entire setup? A picture says more than a thousand words. Also, the floor plans are not entirely self-explanatory.
Planning tip: Washbasins also need space in bathrooms, and wardrobes require at least 60 cm (24 inches) in width for planning. Please also consider accessibility issues – on the ground floor, there is no way for a wheelchair to pass through the door and hallway.
S
samot-dwarf6 Sep 2024 01:37According to the current parking space regulations (thanks for the search term), I need 3 parking spaces, which can be reduced by one-third to 2 spaces depending on the area zone and its public transport connection (however, I can only check this tomorrow, as the geoportal where I can determine the zone is currently not working). Alternatively, I might be able to pay a buyout fee of about 4,000 EUR to the city if the creation of parking spaces is not possible. Additionally, I need 5-6 bicycle parking spaces, which I can provide in the basement or alternatively near the carport. In theory, I could reduce car parking spaces to one-quarter by providing 4 more bicycle spaces, but with only 3 parking spaces this will (probably) not be possible.
-------
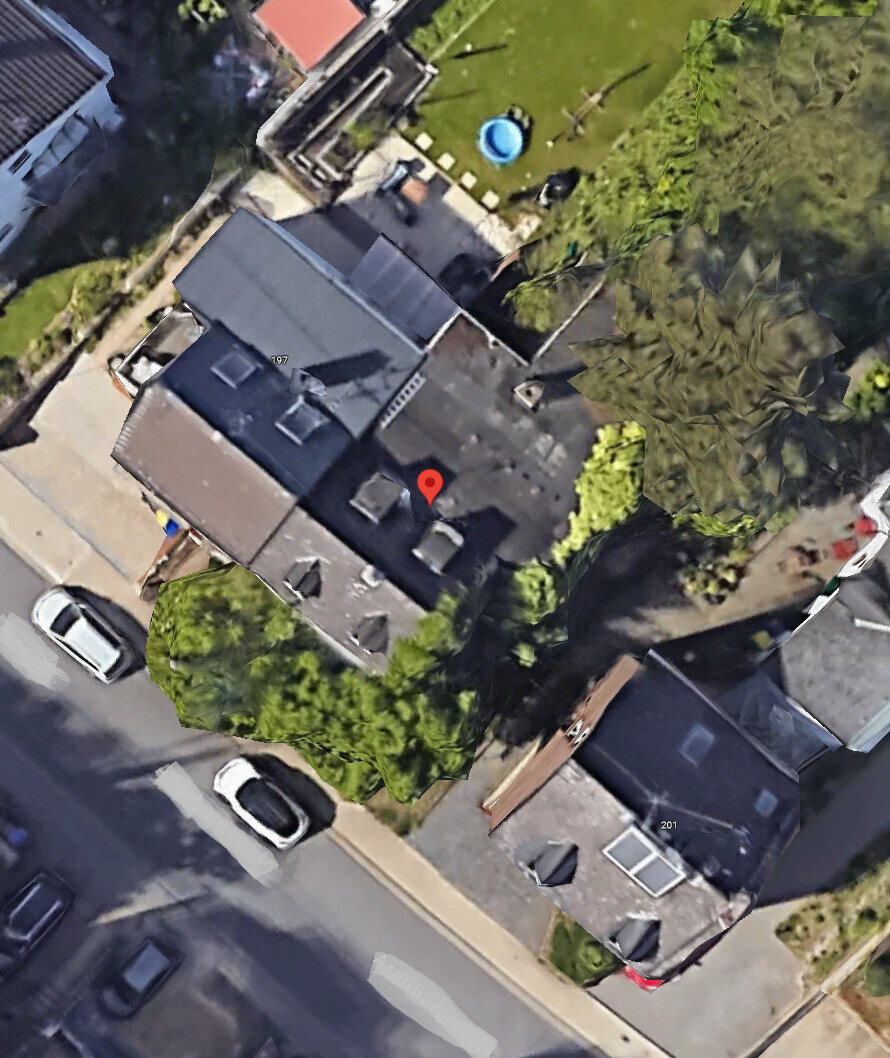
I have attached an aerial photo that still shows the old, demolished house. All trees on the property were removed (except for those in the unseen far back part of the garden, which is irrelevant for the construction). The new house will have approximately the same dimensions, except that the extension at the rear right will be shorter.
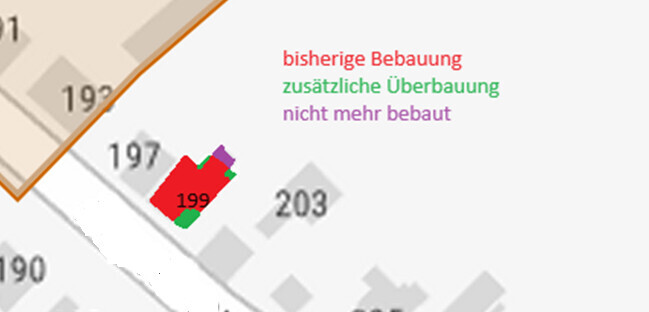
I have also attached a site plan from the geoportal, where I have color-coded areas that are no longer or additionally built over.
------
Regarding accessibility, I agree that the corridor would need to be 21.5 cm (8.5 inches) wider (1.5 m (59 inches) instead of 1.285 m (51 inches)), but alternatively, a width of 1.2 m (47 inches) would also suffice if there was a turning area of 1.5 x 1.5 m (59 x 59 inches) that I could reach by widening the kitchen doorway by 30 cm (12 inches) (then it would be an L-shaped kitchen instead of an awkward U-shape). Alternatively, I could design the living/kitchen/dining area and corridor to be completely open, meaning to omit both doors plus the sliding door and the small section of wall in between.
I originally planned the proper cabinets with a depth of 60 cm (24 inches), and bookshelves or similar somewhat narrower. However, the specific furniture will ultimately be the tenant’s decision — I don’t know if they might still have a built-in wall unit from their great-grandfather, or if they’ll buy new furniture at IKEA, or just own a large chest of drawers :-). So the furniture is just a placeholder to show that the layout is roughly workable.
Regarding the sinks, you’re right, I was too lazy to draw them in. Since I’m not planning luxury apartments, they will probably only have simple sinks (so no modern, 3-meter-wide (10-foot) double sinks or other “fancy stuff”), so the free space available in the bathroom should be sufficient for this.
-------
I have attached an aerial photo that still shows the old, demolished house. All trees on the property were removed (except for those in the unseen far back part of the garden, which is irrelevant for the construction). The new house will have approximately the same dimensions, except that the extension at the rear right will be shorter.
I have also attached a site plan from the geoportal, where I have color-coded areas that are no longer or additionally built over.
------
Regarding accessibility, I agree that the corridor would need to be 21.5 cm (8.5 inches) wider (1.5 m (59 inches) instead of 1.285 m (51 inches)), but alternatively, a width of 1.2 m (47 inches) would also suffice if there was a turning area of 1.5 x 1.5 m (59 x 59 inches) that I could reach by widening the kitchen doorway by 30 cm (12 inches) (then it would be an L-shaped kitchen instead of an awkward U-shape). Alternatively, I could design the living/kitchen/dining area and corridor to be completely open, meaning to omit both doors plus the sliding door and the small section of wall in between.
I originally planned the proper cabinets with a depth of 60 cm (24 inches), and bookshelves or similar somewhat narrower. However, the specific furniture will ultimately be the tenant’s decision — I don’t know if they might still have a built-in wall unit from their great-grandfather, or if they’ll buy new furniture at IKEA, or just own a large chest of drawers :-). So the furniture is just a placeholder to show that the layout is roughly workable.
Regarding the sinks, you’re right, I was too lazy to draw them in. Since I’m not planning luxury apartments, they will probably only have simple sinks (so no modern, 3-meter-wide (10-foot) double sinks or other “fancy stuff”), so the free space available in the bathroom should be sufficient for this.
S
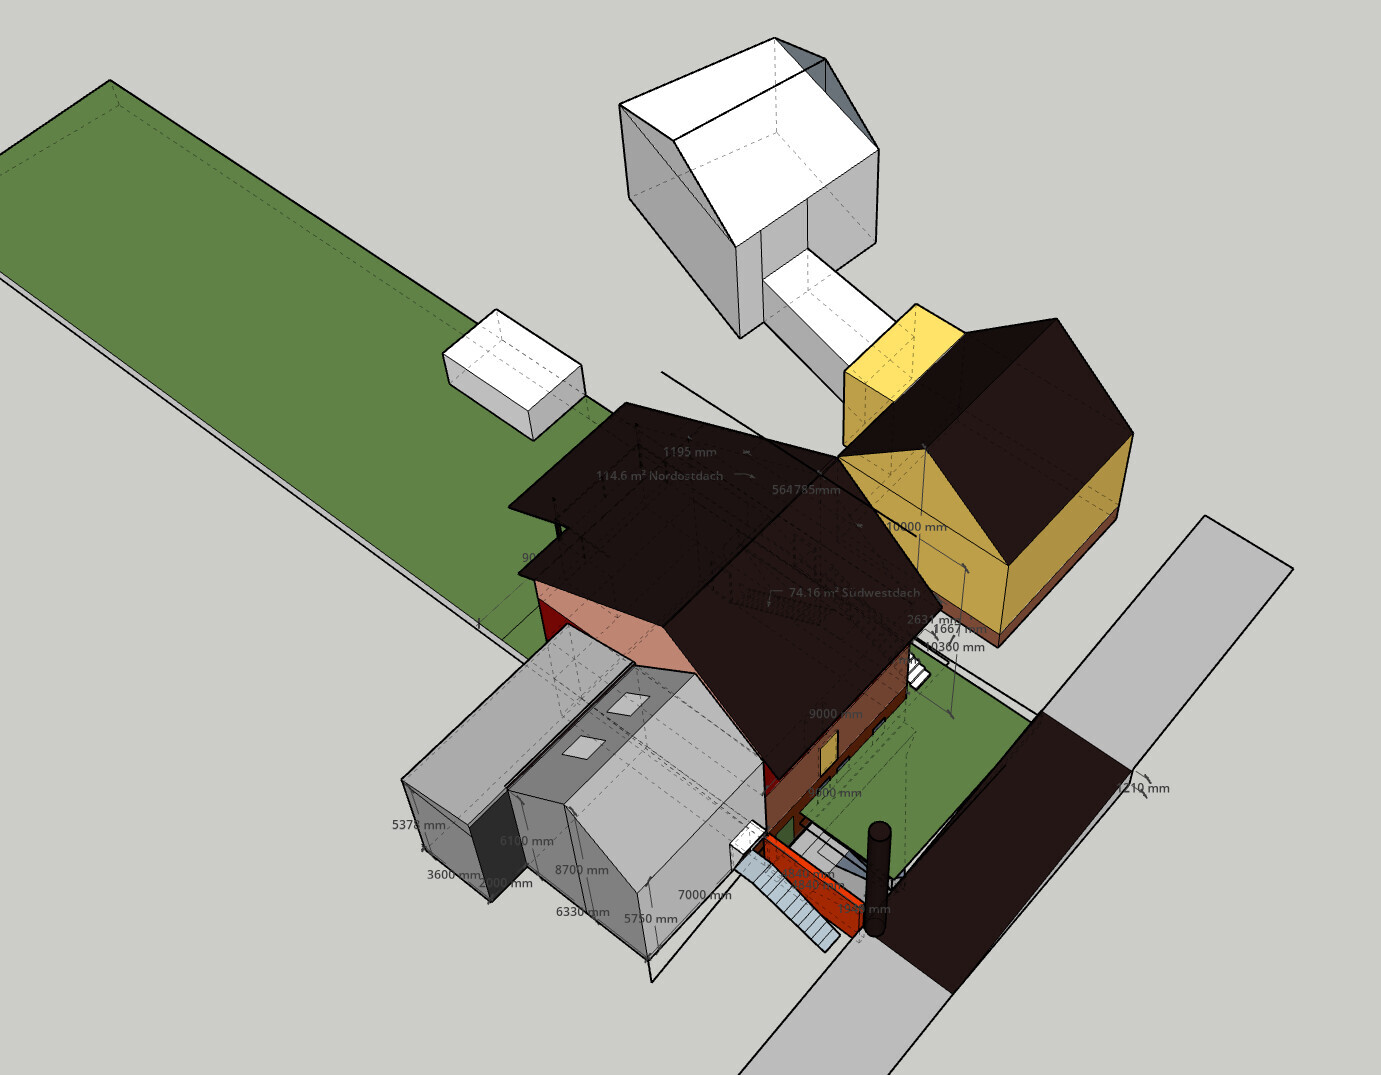
samot-dwarf6 Sep 2024 01:47PS: Here is another screenshot from SketchUp, showing a bird’s-eye view from the west (this perspective shows the entire ensemble best). Please note that the roof overhangs are drawn at approximately 1 m (3 feet).
You can change the perspective by holding down the mouse wheel (I wouldn’t recommend this for the floor plan). Zooming also works with the mouse wheel. By pressing H, you can then use the left mouse button to move the map/plan left/right/up/down.
You can change the perspective by holding down the mouse wheel (I wouldn’t recommend this for the floor plan). Zooming also works with the mouse wheel. By pressing H, you can then use the left mouse button to move the map/plan left/right/up/down.
Similar topics