
Hello,
Here are our floor plans with the bathrooms in detailed design:
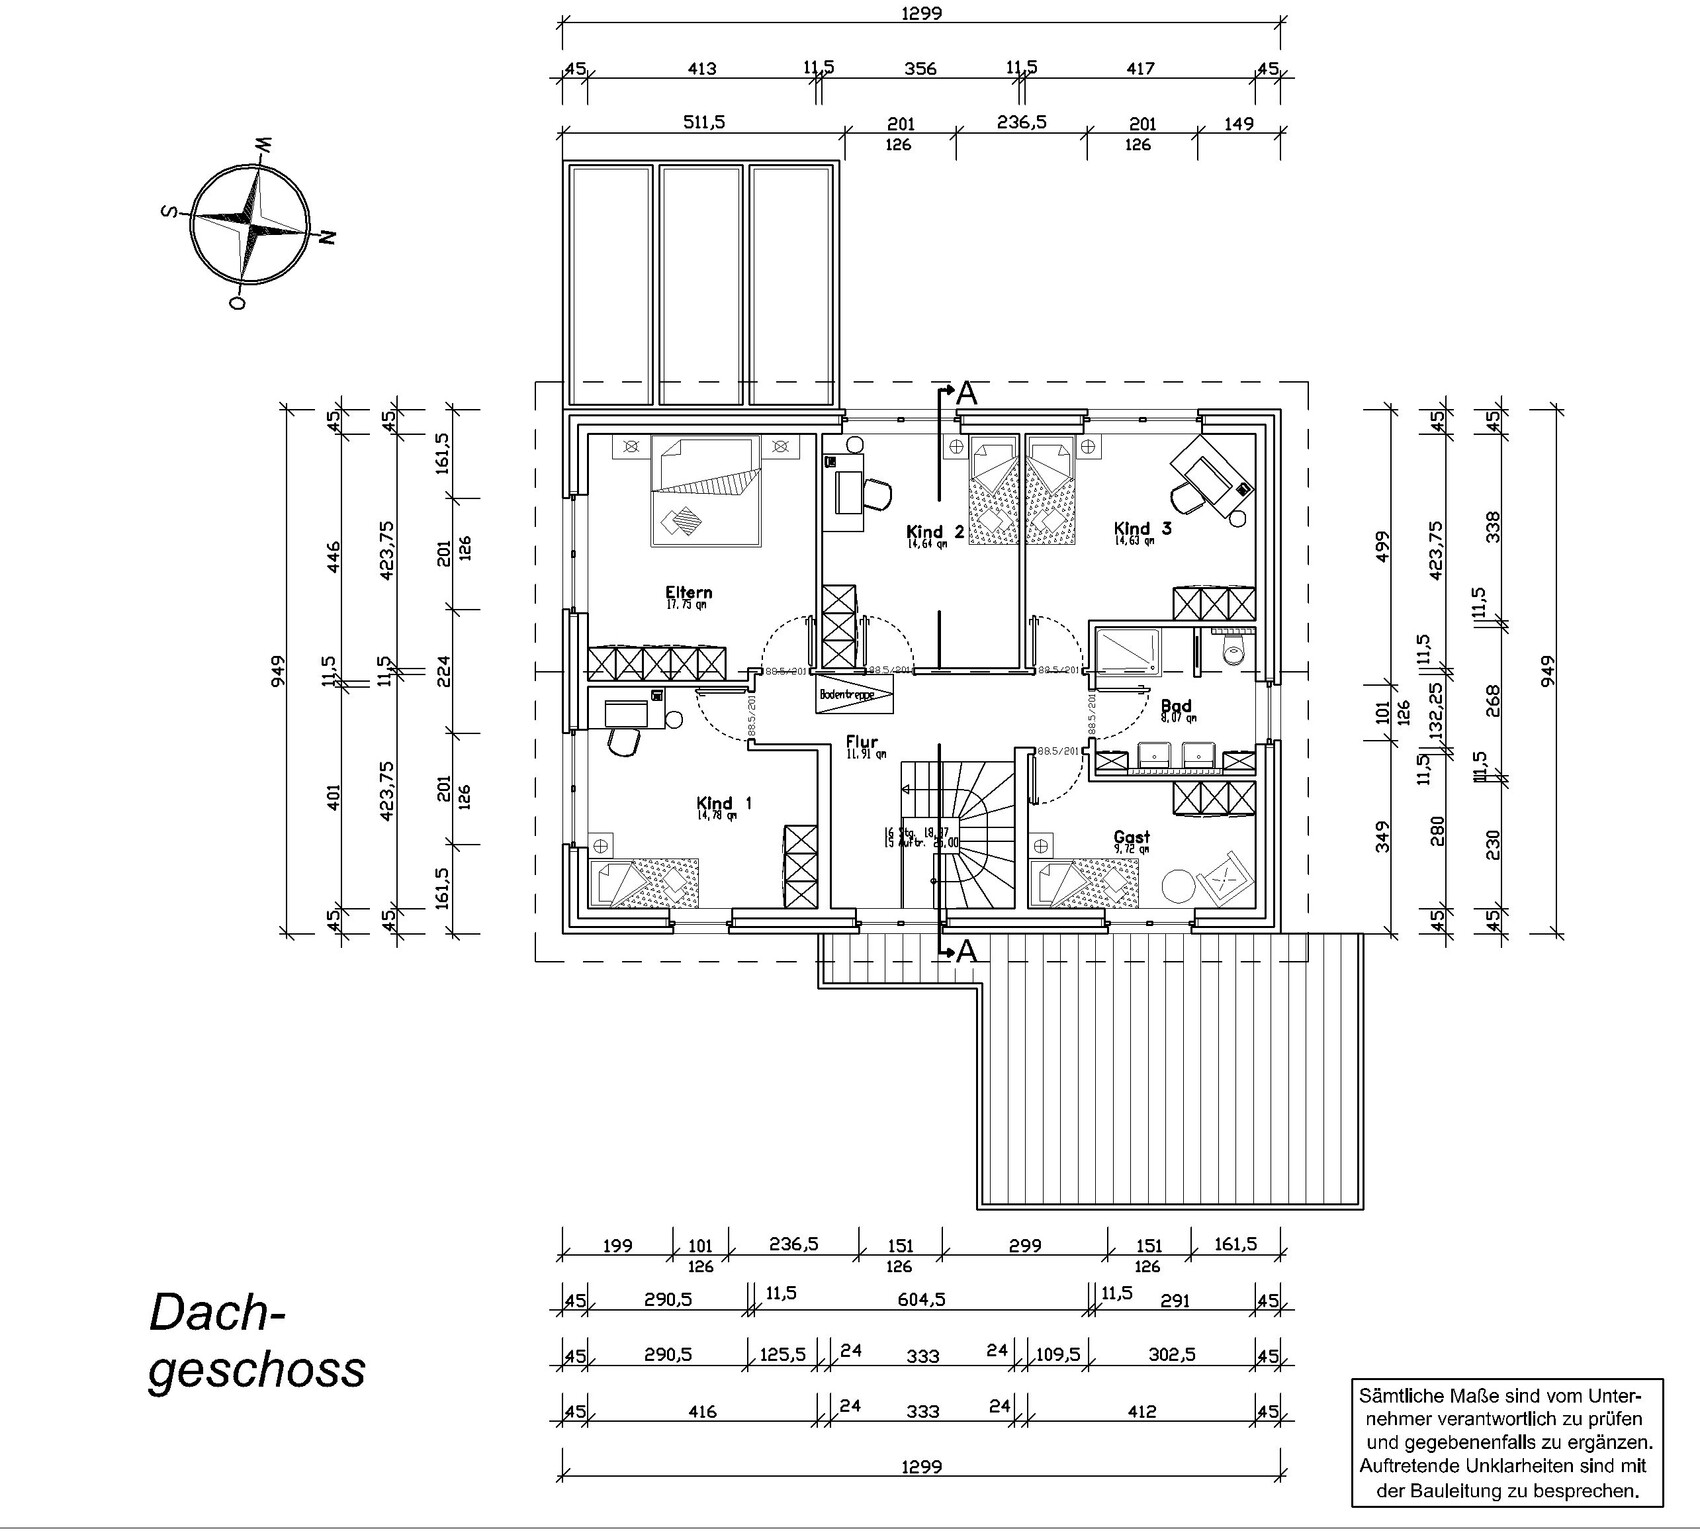
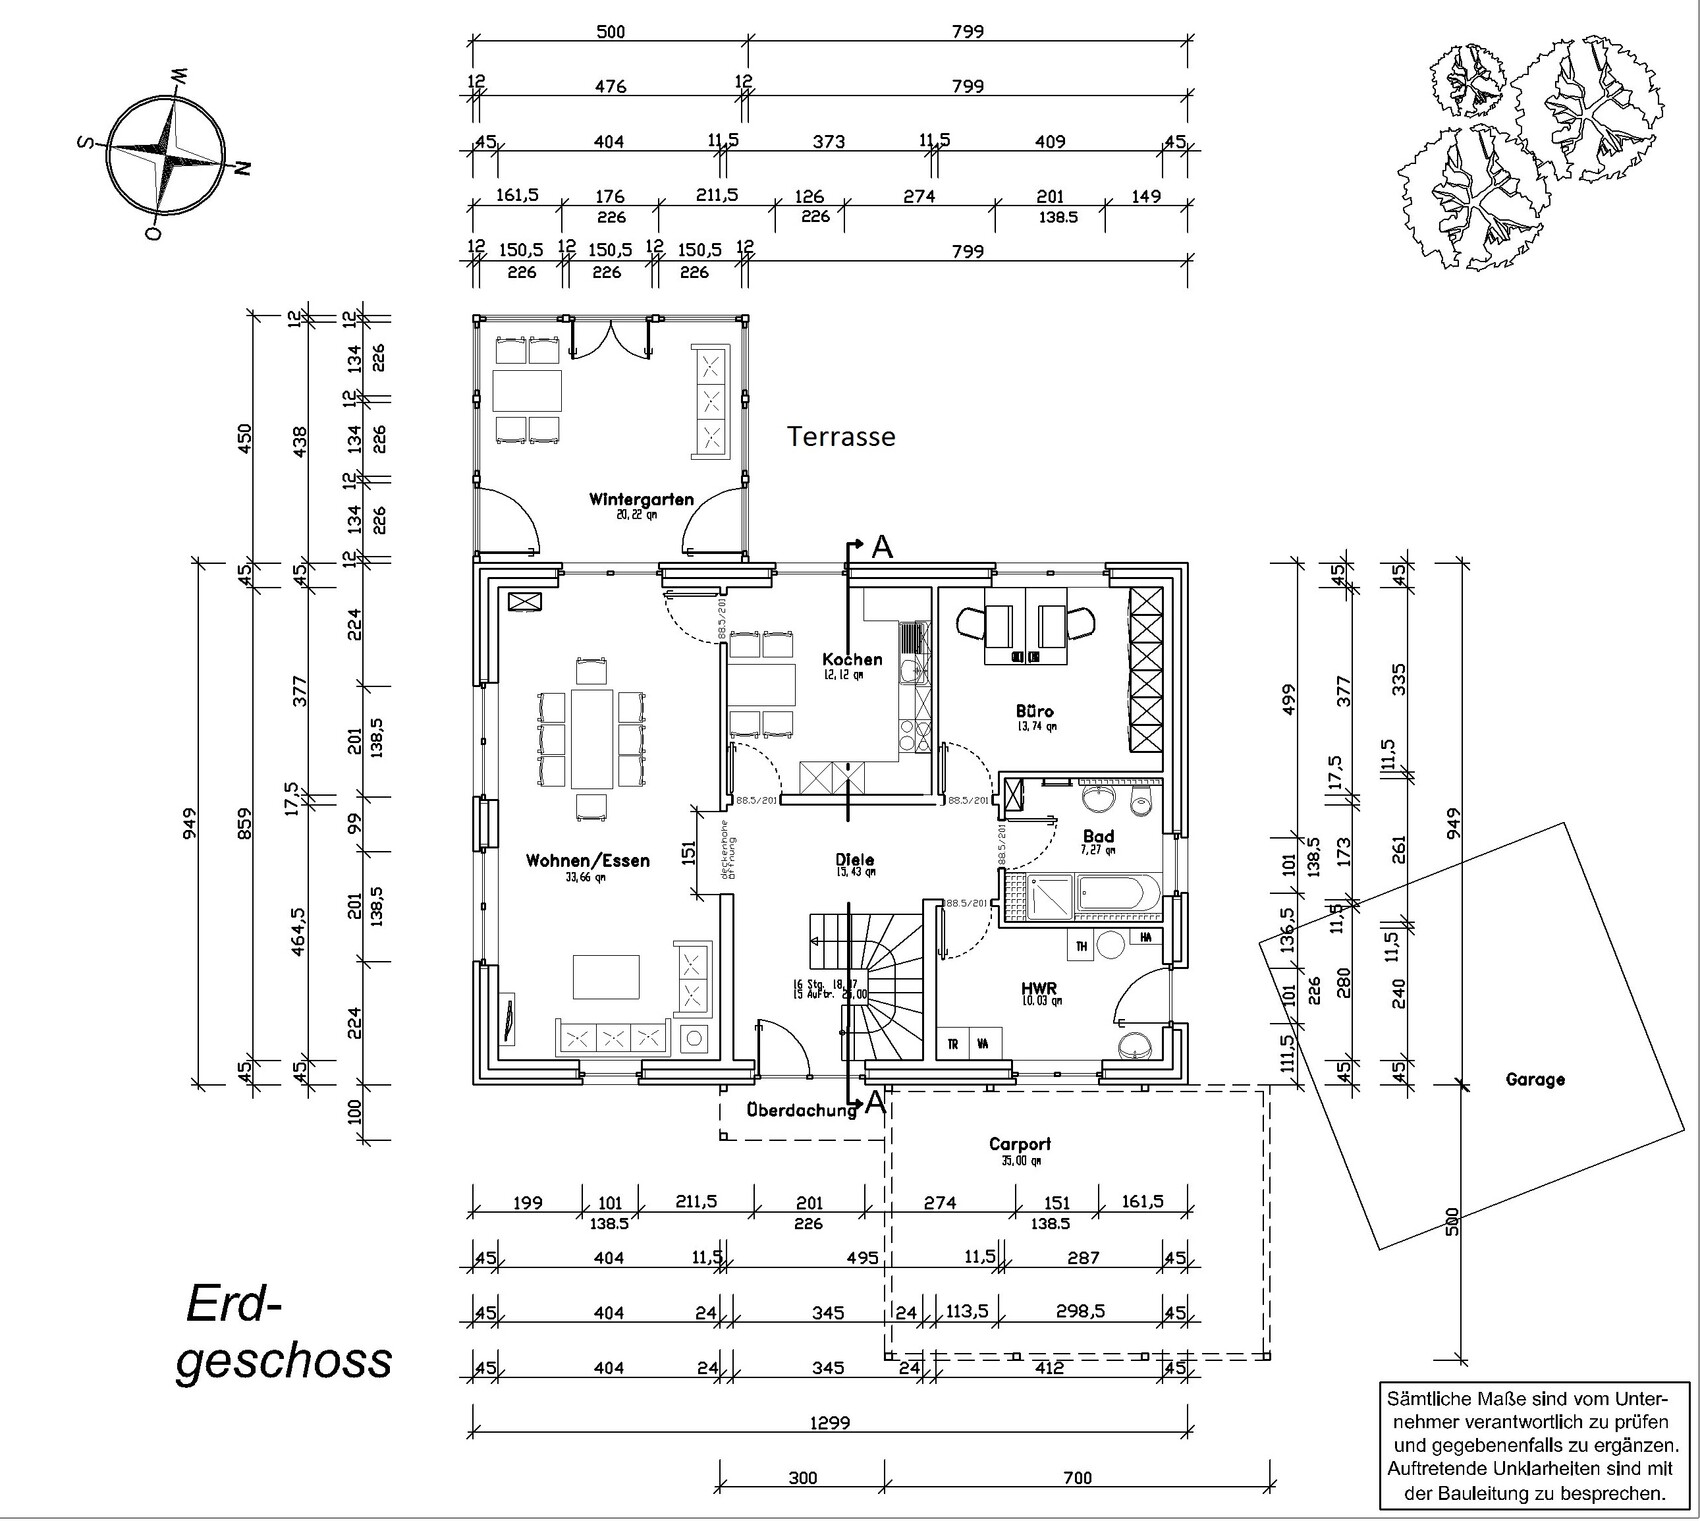
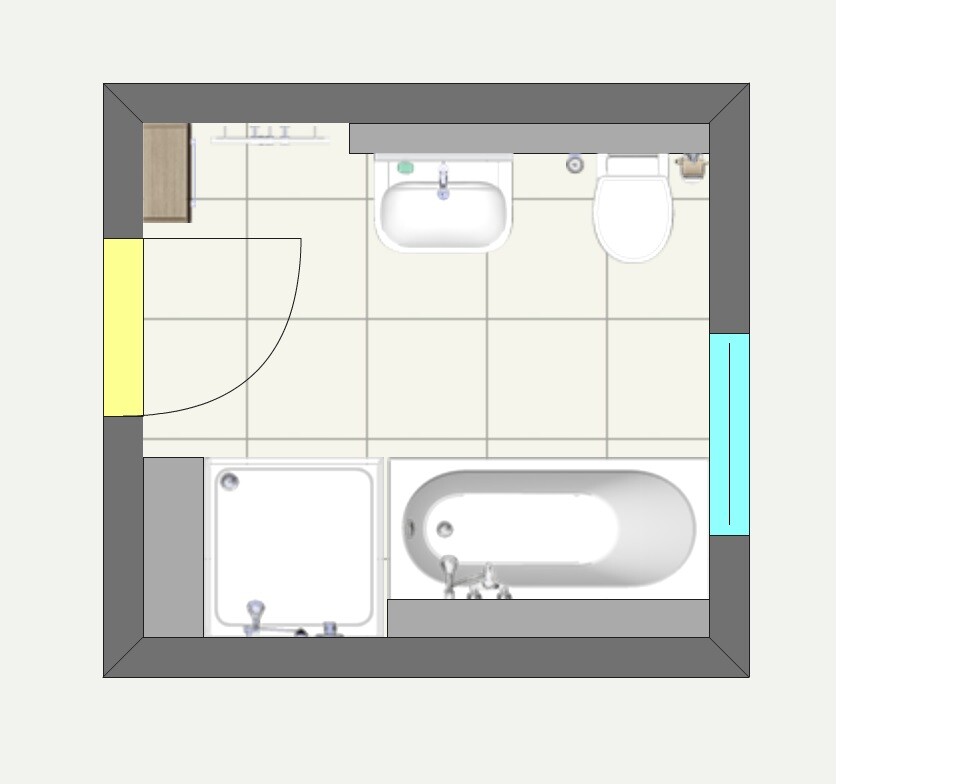
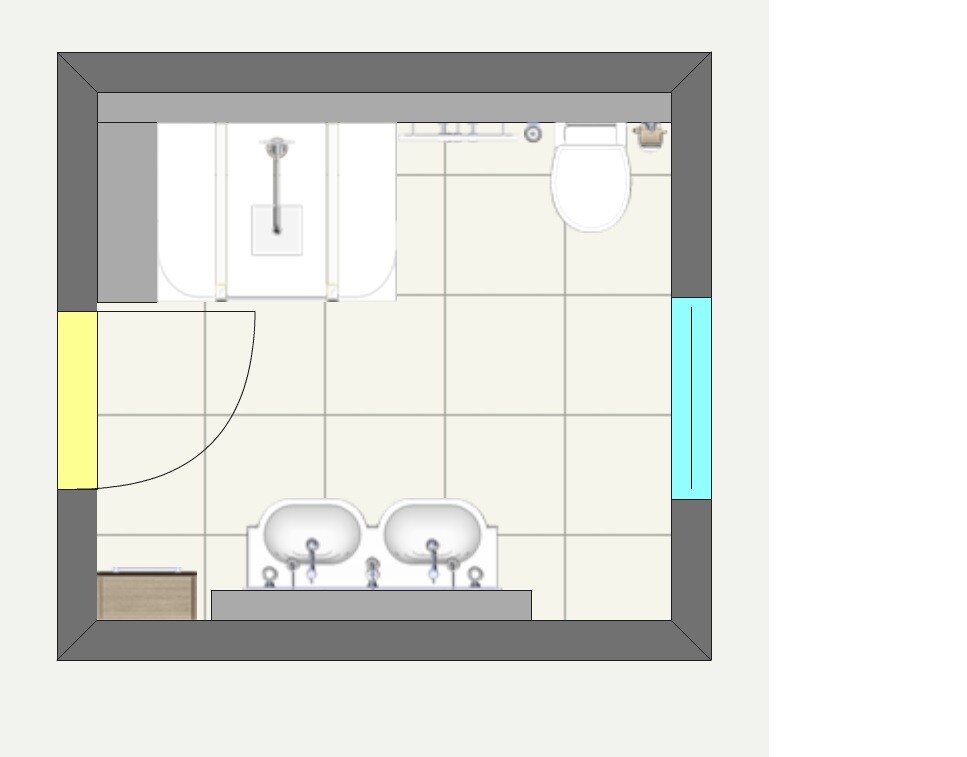
Now I have the following question: I am concerned that using the toilets may cause noise transmission and disturbance in the rooms labeled Child3 on the upper floor and Office on the ground floor (which might be converted into a bedroom later). Is mounting the toilet with a drywall construction sufficient to minimize this issue? Has anyone had experience with such noise problems? Or would you recommend placing the toilets on a different wall?
Here are our floor plans with the bathrooms in detailed design:
Now I have the following question: I am concerned that using the toilets may cause noise transmission and disturbance in the rooms labeled Child3 on the upper floor and Office on the ground floor (which might be converted into a bedroom later). Is mounting the toilet with a drywall construction sufficient to minimize this issue? Has anyone had experience with such noise problems? Or would you recommend placing the toilets on a different wall?
We also discussed this, as we had a bad experience with it in a previous family home. The architect says that insulation is better nowadays than it used to be. However, it cannot be completely switched off. Therefore, on the upper floor, where the main bathroom borders a child’s bedroom, we only installed a bathtub. It is not used very often, especially not in the mornings, and when it is, the noise lasts just a few minutes, which is manageable. This is better than having a toilet with flushing noise nearby.
But especially as a child, you get used to anything. Relatives are currently building as well (with much less concern for floor plan design) and have their main bathroom located exactly between the two children’s bedrooms. "You get used to it." Well then.
But especially as a child, you get used to anything. Relatives are currently building as well (with much less concern for floor plan design) and have their main bathroom located exactly between the two children’s bedrooms. "You get used to it." Well then.

What kind of masonry do you have? An 11.5cm (4.5 inch) sand-lime brick wall reduces noise better than 11.5cm (4.5 inch) aerated concrete.
We have an 11.5cm (4.5 inch) sand-lime brick wall, with the bathroom adjacent to the bedroom... you hardly hear anything, at least it hasn’t woken me up yet.
There is drywall and insulation around the pre-wall frame... in our case, it is also insulated and double-layered.
Toilets also produce different noise levels... for example, we have a rimless toilet, which is significantly louder than my brother’s toilet with a rim... this is something we could still improve.
One more tip: install solid doors, at least with hollow core panels, possibly even solid core. This helps as well...
We have an 11.5cm (4.5 inch) sand-lime brick wall, with the bathroom adjacent to the bedroom... you hardly hear anything, at least it hasn’t woken me up yet.
There is drywall and insulation around the pre-wall frame... in our case, it is also insulated and double-layered.
Toilets also produce different noise levels... for example, we have a rimless toilet, which is significantly louder than my brother’s toilet with a rim... this is something we could still improve.
One more tip: install solid doors, at least with hollow core panels, possibly even solid core. This helps as well...

Flow noise can be quite noticeable depending on the installation and layout.
I would recommend addressing potential noise issues by investing an appropriate amount of extra effort (using the right type of brick, informing the plumber, sound-insulating wastewater pipes, etc.) to minimize such sounds.
Just because the office might "possibly" become a bedroom at some point, I wouldn’t completely redesign it for that reason alone.
And as mentioned before: children are usually less bothered by it, and for adults, it generally depends on how deeply they sleep. I wake up on the upper floor if there's a fly buzzing on the ground floor...
I would recommend addressing potential noise issues by investing an appropriate amount of extra effort (using the right type of brick, informing the plumber, sound-insulating wastewater pipes, etc.) to minimize such sounds.
Just because the office might "possibly" become a bedroom at some point, I wouldn’t completely redesign it for that reason alone.
And as mentioned before: children are usually less bothered by it, and for adults, it generally depends on how deeply they sleep. I wake up on the upper floor if there's a fly buzzing on the ground floor...
K
Knallkörper1 Sep 2017 10:02It is important that the water pipes are decoupled from the wall. In my experience, the toilet flush in our new build is one of the quietest. Manufacturers already put a lot of effort into sound insulation for this. However, our shower is quite loud, mainly due to the rain shower hitting the steel shower tray. For this reason, I am glad that our shower is more or less free-standing in the room.
C
Caspar20201 Sep 2017 11:50Knallkörper schrieb:
It is important that water pipes are decoupled from the wall.Exactly. And that’s where the pipe insulation comes into play. Manufacturers offer a lot of really great products nowadays.
But some still install piping the same way they did 50 years ago.
Similar topics