
ᐅ Requirements for pumice stone, compressive strength, and bulk density
Created on: 21 Jan 2023 15:06
K
karl.jonasK
karl.jonas21 Jan 2023 15:06Hello,
I have a 40cm (16 inches) thick, 100-year-old load-bearing brick exterior wall on a shed with a 4 x 4m (13 x 13 feet) large gate. I want to have this gate bricked up. The mason and an advisor recommend pumice stone (due to price), the mason recommends lightweight blocks (because of weight / easier work), and the advisor prefers heavier blocks (because of stability / compressive strength). I don’t need thermal insulation here, and the structural engineer says it doesn’t matter statically which block I choose. I am now leaning towards a pumice stone with a bulk density of at least 0.7, and since I plan to order the day after tomorrow, I would appreciate any comments.
I have a 40cm (16 inches) thick, 100-year-old load-bearing brick exterior wall on a shed with a 4 x 4m (13 x 13 feet) large gate. I want to have this gate bricked up. The mason and an advisor recommend pumice stone (due to price), the mason recommends lightweight blocks (because of weight / easier work), and the advisor prefers heavier blocks (because of stability / compressive strength). I don’t need thermal insulation here, and the structural engineer says it doesn’t matter statically which block I choose. I am now leaning towards a pumice stone with a bulk density of at least 0.7, and since I plan to order the day after tomorrow, I would appreciate any comments.

karl.jonas schrieb:
I have a 40cm (16 inches) thick and 100-year-old load-bearing brick exterior wall on a shed with a 4 x 4 m (13 x 13 feet) large door. I want to have this door bricked up.I wouldn’t brick up a door of this size without considering the future use of the space it opens to. By the way, you haven’t mentioned anything about the lintel yet: concrete, wood, brick (which bonding pattern) ... maybe take a photo ... and also nothing about the threshold.https://www.instagram.com/11antgmxde/
https://www.linkedin.com/company/bauen-jetzt/
K
karl.jonas22 Jan 2023 22:59The shed has four doors on three sides. One side is going to be rebuilt, so the door there will be bricked up. There was no threshold before; now there is a 4m x 40cm x 80cm (13ft 1in x 16in x 31in) concrete base. The lintel consists of two double I-beams with bricks between the beams.
I had considered installing a door from the planned new construction into the existing shed. However, this door (in the door area) would either open into a small storage room or a bathroom, both of which are inconvenient in terms of access and space.
I had considered installing a door from the planned new construction into the existing shed. However, this door (in the door area) would either open into a small storage room or a bathroom, both of which are inconvenient in terms of access and space.
K
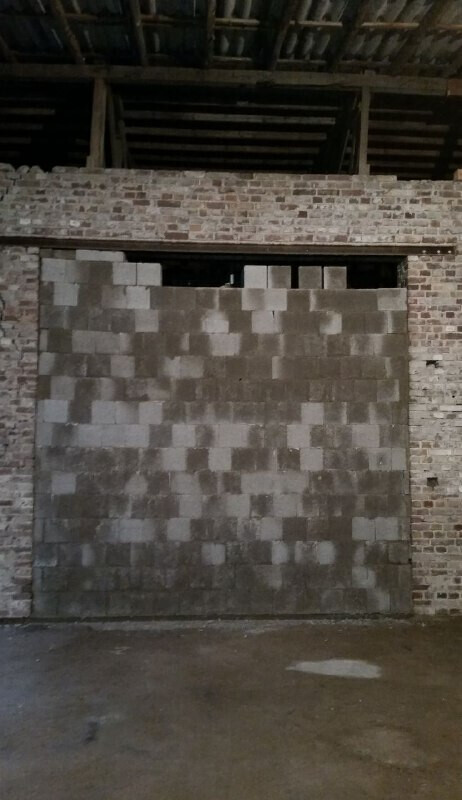
karl.jonas1 Feb 2023 17:50To wrap up this topic, here is the photo (okay, @11ant, you probably meant a photo before the masonry work, but I didn’t want to remove the bricks again now). The wall was built using KLB Plan-HBL 4 12 DF blocks, with a density of 0.9. A total of 264 blocks and 5 bags of mortar plus delivery cost 905 €.
Similar topics