
ᐅ Renovation or Demolition and New Construction – Guidance from an Architect?
Created on: 28 Aug 2024 18:57
F
Frechdachs
Good evening, dear community,
We recently purchased a single-family house from the late 1950s: a charming 125m² (1,345 sq ft), partially basemented property located in an area regulated under § 34 of the German Building Code. It also comes with a large garden and is close to our previous rental apartment. In short: location, property, and “value for money” all fit.
The second viewing was with an architect, whom we quickly found in the neighboring village. His conclusion: good structure, but in need of renovation. We have a list of recommended renovation measures aiming to raise the house financially sensibly to the best possible energy efficiency class, including rough cost estimates.
In addition, demolition and new construction (140m² (1,507 sq ft) without basement) were calculated using the commonly cited rule of thumb here of 3,500 euros per m².
We had not yet made up our minds: both estimates plus a buffer were within our self-imposed budget, so we bought the house.
Now we have reached the point where we need to choose between renovation or demolition and new construction, primarily focusing on concrete costs and feasibility (§ 34).
What would you advise? How would you proceed most sensibly?
For example, I was thinking of having the architect now plan both renovation and new construction in more detail—meaning developing floor plans, submitting a preliminary building inquiry (building permit / planning permission), and obtaining quotes.
However, I am unsure whether this would be “wasted money,” and whether it might be more advisable to simply decide on one path.
I look forward to your opinions, thoughts, and experiences, and thank you in advance.
We recently purchased a single-family house from the late 1950s: a charming 125m² (1,345 sq ft), partially basemented property located in an area regulated under § 34 of the German Building Code. It also comes with a large garden and is close to our previous rental apartment. In short: location, property, and “value for money” all fit.
The second viewing was with an architect, whom we quickly found in the neighboring village. His conclusion: good structure, but in need of renovation. We have a list of recommended renovation measures aiming to raise the house financially sensibly to the best possible energy efficiency class, including rough cost estimates.
In addition, demolition and new construction (140m² (1,507 sq ft) without basement) were calculated using the commonly cited rule of thumb here of 3,500 euros per m².
We had not yet made up our minds: both estimates plus a buffer were within our self-imposed budget, so we bought the house.
Now we have reached the point where we need to choose between renovation or demolition and new construction, primarily focusing on concrete costs and feasibility (§ 34).
What would you advise? How would you proceed most sensibly?
For example, I was thinking of having the architect now plan both renovation and new construction in more detail—meaning developing floor plans, submitting a preliminary building inquiry (building permit / planning permission), and obtaining quotes.
However, I am unsure whether this would be “wasted money,” and whether it might be more advisable to simply decide on one path.
I look forward to your opinions, thoughts, and experiences, and thank you in advance.
S
Siedler3429 Aug 2024 19:52leschaf schrieb:
A renovation costing 3500€/sqm (about $365/sq ft) must include some special features, right? It’s always a bit difficult to have a clear reference for what is considered standard and what counts as special.
We also addressed the two points you omitted, such as exterior insulation, waterproofing, and basement insulation. Plus, structural issues. Several steel beams were installed because the house had really poor structural condition. Personally, I also found the demolition work quite expensive.
We have a mix of renovated old building and new construction, and I never separated the individual invoices. But I can’t think of any trade where we came out cheaper in the old building than in the extension. For example, in the old part we needed very expensive special screed that was very thin, otherwise the ceiling height would have been too low. So for the bathroom underfloor heating, we had to use a low-profile electric system. The extension just had a standard system installed.
We also have large-format tiles measuring 120cm x 120cm (47 inches x 47 inches) and partly air conditioning, which pushed the price up.
On the other hand, in the bathroom we only have Vigour fittings, and the staircase is a two-stringer staircase made of finger-jointed oak. So some things are quite average as well.
Frechdachs schrieb:
Interesting, did you know from the start that it would be a renovation? Yes. The house dates back to the 1930s and was almost in its original condition. Also, it is a semi-detached house sharing the ridge beam with the other half – so you basically can’t demolish it individually. In the whole settlement area, many houses have now been renovated (I estimate about 80%), all individually, and none look alike anymore. We especially liked that, combined with the large plots in a central location, so we deliberately took on the challenge. Well, it’s probably good that we didn’t know beforehand what all would come with it!
We could have built in a new development area as an alternative, but we definitely didn’t want that.
Frechdachs schrieb:
Here is a photo of the exterior: That is nice; I wouldn’t tear that down.
B
Bertram10029 Aug 2024 20:11Great house! I would find it very unfortunate to demolish it.
Frechdachs schrieb:
Interesting, did you know from the start that you wanted to do a renovation?Yes. Building a new house of the same size would have been MUCH more expensive (200 m² (2150 sq ft) + basement → about 750,000 to 800,000 € including additional costs like kitchen and terrace) compared to renovating (~420,000 € including additional costs, kitchen, terrace) – we simply couldn’t afford that after buying the existing property. Besides, the building structure was in good condition, and the renovation had the big advantage that we didn’t need a building permit / planning permission since there were no changes to the building envelope. Also, I belong to the group that finds the spatial feeling in older houses much more pleasant.
The only thing that really still bothers me is the relatively damp basement. This was never an issue during the construction phase or inspection but only appeared this summer. We suspect that the groundwater level is much higher now than in 2022/23. We had the wettest winter/spring on record here, and 2022 was a drought year.
Currently, we run a dehumidifier continuously during the day (8 a.m. to 6 p.m., keeping humidity below 60%), which effectively runs for free thanks to our photovoltaic system. In winter it’s not an issue. In the long term, waterproofing would be good, but financially it’s hardly worth it. Even if I run the dehumidifier at about 300 € per year continuously, it would take ages to pay off. The moisture mainly comes from below, so maybe applying a sealing slurry or something similar could help, we’re still considering that.
Otherwise, we enjoy a really great living standard. Thanks to the renovated roof plus the photovoltaic system as additional sun shading on the south side, it’s very comfortable in the attic even with outside temperatures of 35°C (95°F). We have two full floors plus the attic, which I really appreciate (=children’s rooms, bedroom, bathroom on the upper floor completely without sloping ceilings) – this is also very rare in new builds. In winter, with the heat pump so far, there have been no problems at all. Electrical installations and wiring are up to new-build standards, etc., while preserving many beautiful old elements (oak staircase, doors and frames, old sliding doors, etc.).
There’s also a thread about this here: https://www.hausbau-forum.de/threads/sanierung-zweifamilienhaus-1936-erfahrungen.44066/
H
hanghaus202330 Aug 2024 12:20Although it’s just one photo, the trend seems to be moving towards not demolishing. Please provide more basics, photos, and plans.
F
Frechdachs30 Aug 2024 18:54Thank you all for your additional feedback.
I wanted to share more photos and also tried to sketch the floor plan.
It’s my first time using this program, so the stairs are improvised with arrows...
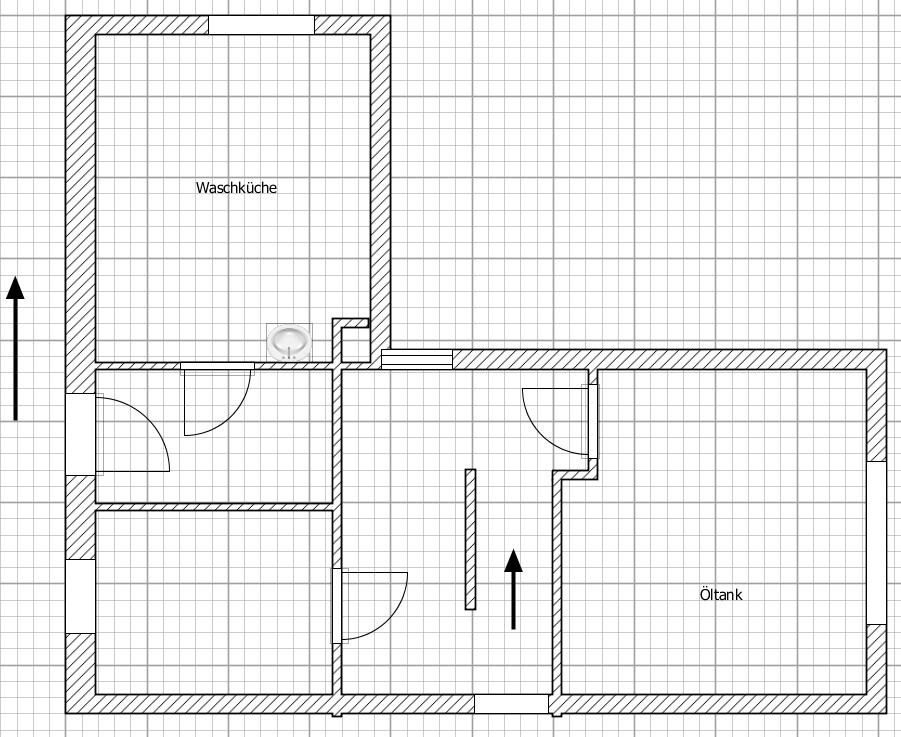
Basement (left side has an exterior staircase leading up):
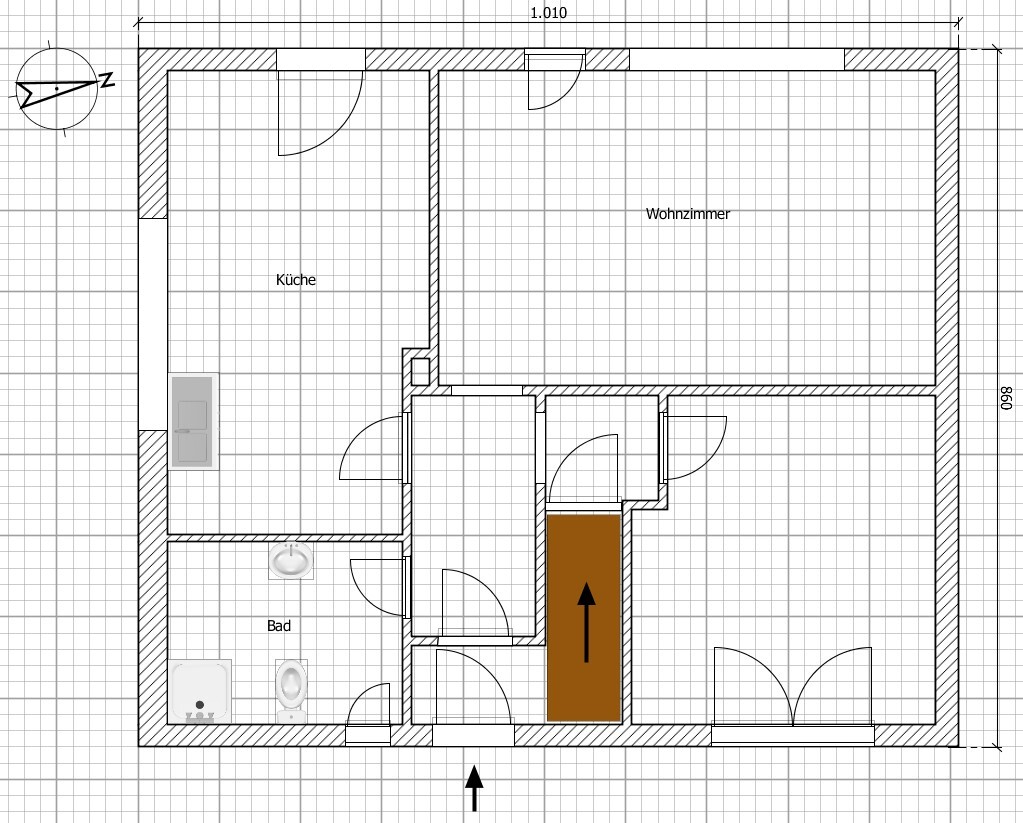
Ground floor (three entrance steps up to the front door):
Upper floor (sloping ceiling at the top on the west side and bottom on the east side, lowering to about 1.5 m (5 feet)):
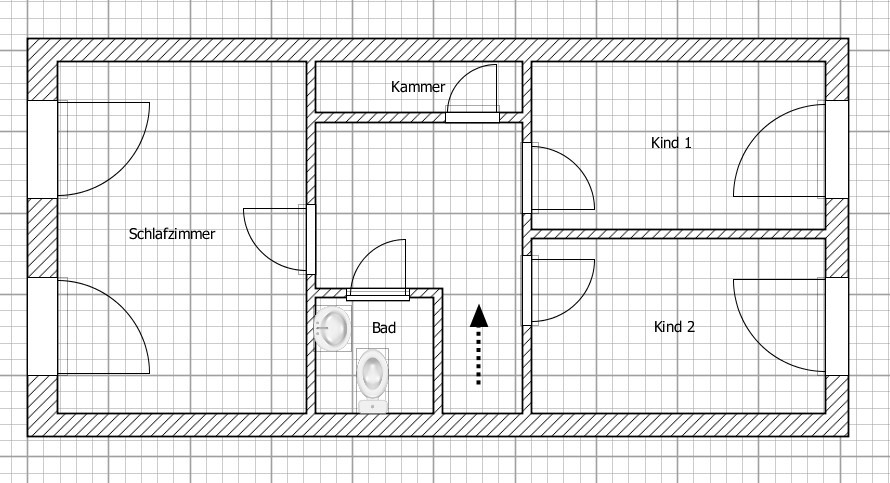
The exterior dimensions are accurate, but interior measurements may vary from the scale because the numbers on the original are difficult to read. The thicknesses of the exterior walls seem to have been “adjusted,” so those were readable and should be correct (24 cm (9.5 inches) in the basement, 28 cm (11 inches) on the ground floor except on the south wall, where it is 36.5 cm (14 inches). Interior walls are 11.5 cm (4.5 inches).
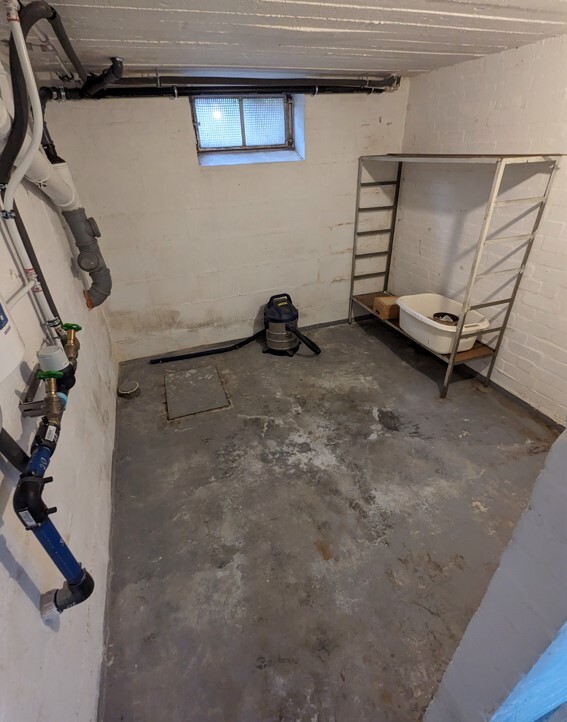
Here are photos of the rooms from the viewing at that time; all the items have since been cleared out by the seller.
Basement (laundry room):
Ground floor (bathroom, kitchen, living room):
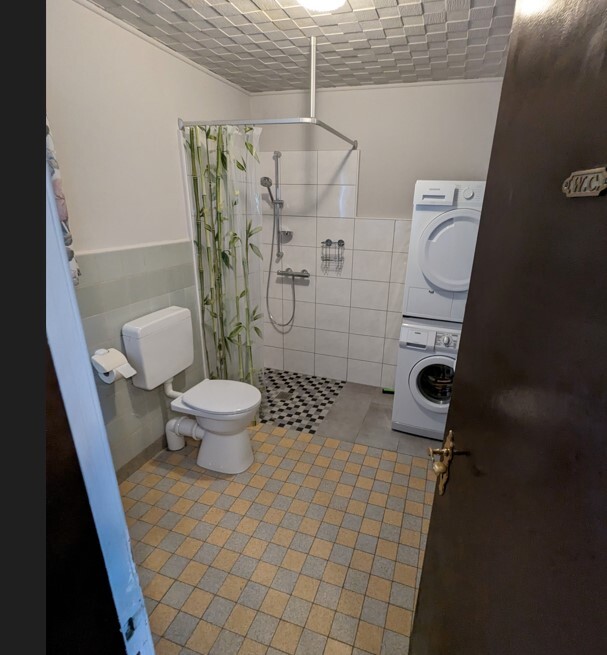
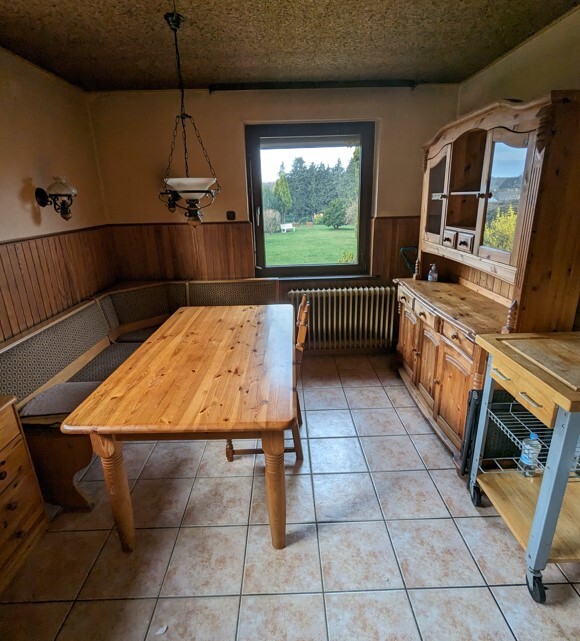

Upper floor (bathroom, bedroom, child’s room 1):

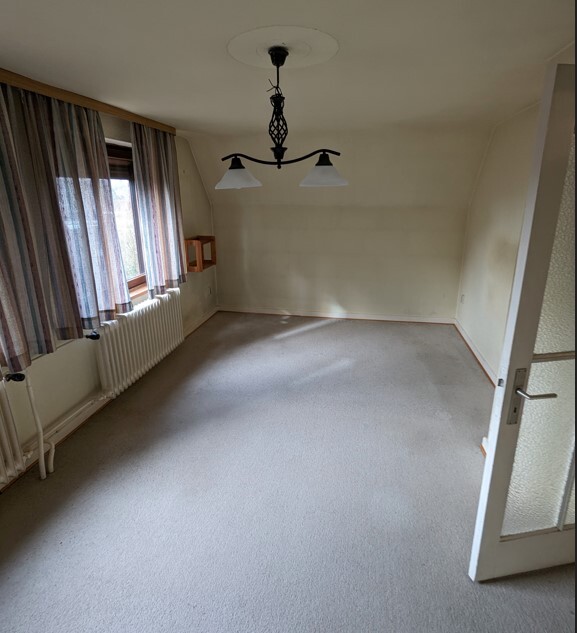

Additional information we have:
- The roof was apparently replaced about 30 years ago.
- The ground floor bathroom was made barrier-free about 10 years ago.
- The oil heating system is over 30 years old, so a replacement will be needed sooner or later.
I hope this provides enough information to continue the discussion. If not, please forgive me — I will try to provide more details as needed.
Oh, that sounds like a surprise. Our basement is dry; groundwater is an issue in this area too, but we were proudly told it has never been a problem thanks to the slightly higher ground level.
I’m glad to hear you managed to achieve such a high living standard. Also, it’s great that your photovoltaic system seems to cover your electricity needs well enough to leave some for the basement fan. Thank you for the link — I’ll review the thread when I have time.
I wanted to share more photos and also tried to sketch the floor plan.
It’s my first time using this program, so the stairs are improvised with arrows...
Basement (left side has an exterior staircase leading up):
Ground floor (three entrance steps up to the front door):
Upper floor (sloping ceiling at the top on the west side and bottom on the east side, lowering to about 1.5 m (5 feet)):
The exterior dimensions are accurate, but interior measurements may vary from the scale because the numbers on the original are difficult to read. The thicknesses of the exterior walls seem to have been “adjusted,” so those were readable and should be correct (24 cm (9.5 inches) in the basement, 28 cm (11 inches) on the ground floor except on the south wall, where it is 36.5 cm (14 inches). Interior walls are 11.5 cm (4.5 inches).
Here are photos of the rooms from the viewing at that time; all the items have since been cleared out by the seller.
Basement (laundry room):
Ground floor (bathroom, kitchen, living room):
Upper floor (bathroom, bedroom, child’s room 1):
Additional information we have:
- The roof was apparently replaced about 30 years ago.
- The ground floor bathroom was made barrier-free about 10 years ago.
- The oil heating system is over 30 years old, so a replacement will be needed sooner or later.
I hope this provides enough information to continue the discussion. If not, please forgive me — I will try to provide more details as needed.
leschaf schrieb:
The only thing that really bothers me at the moment is the relatively damp basement. During construction and at the viewing it was never a problem, only this summer. We suspect that the groundwater level is now much higher than in 2022/23. We had the wettest winter/spring on record here, whereas 2022 was a drought.
We now run a dehumidifier continuously during the day (8 a.m. to 6 p.m.), keeping humidity below 60%; it basically runs free thanks to our photovoltaic system. It’s not an issue in winter. In the long term, waterproofing wouldn’t be a bad idea, but financially it probably doesn’t pay off. Even if I run the dehumidifier for €300 (around $320) a year continuously, it will take ages to break even. The moisture mainly comes from underneath, so maybe some sealing slurry or something similar could be applied — we are still considering options.
Oh, that sounds like a surprise. Our basement is dry; groundwater is an issue in this area too, but we were proudly told it has never been a problem thanks to the slightly higher ground level.
leschaf schrieb:
Otherwise, we enjoy a really great living standard here. Thanks to the renovated roof and photovoltaic panels providing additional sun protection on the south side, it’s comfortable in the attic even at 35°C (95°F) outside. We have two full floors plus the attic, which I really appreciate (children’s rooms, bedrooms, and bathrooms on the upper floor without any sloping ceilings) — something rare in new builds. In winter with the heat pump, no issues so far. Electrical systems and wiring meet new construction standards, etc., and many nice old elements have been preserved (oak staircase, doors and frames, old sliding doors, and so on).
I’m glad to hear you managed to achieve such a high living standard. Also, it’s great that your photovoltaic system seems to cover your electricity needs well enough to leave some for the basement fan. Thank you for the link — I’ll review the thread when I have time.
F
Frechdachs30 Aug 2024 19:00What I forgot to mention (was too slow editing):
The house has a 3m (10 feet) distance on the left side and a 3m (10 feet) carport on the right. The garden faces west and can be accessed from the living room via a terrace.
The house has a 3m (10 feet) distance on the left side and a 3m (10 feet) carport on the right. The garden faces west and can be accessed from the living room via a terrace.
Similar topics