
ᐅ Renovation of an Existing Property in the Lower Rhine Region
Created on: 5 Jun 2020 19:18
N
nordanney
After spending the last three to four years mostly answering questions rather than asking them here in the forum, I want to introduce my new project today.
I will be giving up my current condominium and have chosen a house as an existing property that I simply couldn’t say no to. This will be only my fourth property in 8 years…
The house (and garden) finally offers enough space for my kids.
Location: Lower Rhine region, within a 20-35 minute drive of Düsseldorf / Ruhr area
Plot size: approx. 1,100 sq m (11,840 sq ft)
Year built: 1966 (roof is relatively new, extension from the 1980s)
Two-family house, ground floor for me, upper floor rented long-term (living space: ground floor 120 sq m (1,290 sq ft), upper floor 80 sq m (860 sq ft), basement 120 sq m (1,290 sq ft), 2 garages + 2 parking spaces)
What do I plan to do? Starting in August, the ground floor apartment will undergo extensive renovations for about 12 months (underfloor heating + heat pump, open kitchen to living area, new bathroom + WC, complete rewiring, photovoltaic system, possibly new plumbing installation, insulation of cold roof’s top ceiling, basement ceiling insulation, installation of perimeter insulation + external thermal insulation composite system, new flooring after screed removal and underfloor heating installation, replace old open fireplace with a more modern one, lay wooden terrace, replace windows + some minor tasks). The upper floor apartment will initially remain untouched as it is in good condition. The oil heating will continue to serve this apartment.
Since I will be doing a lot of the work myself, I will definitely have new questions about possible solutions in the future. I’m already looking forward to it.
Finally, here are some pictures:
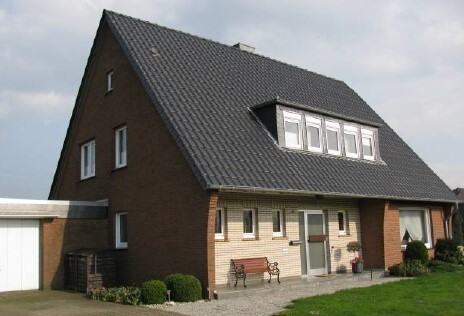
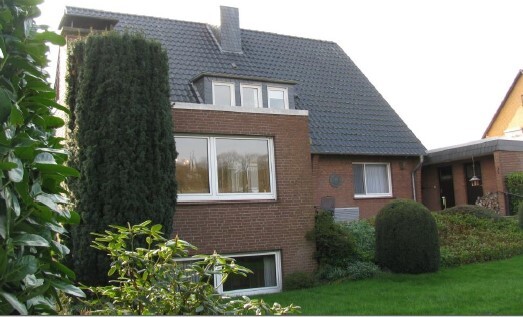
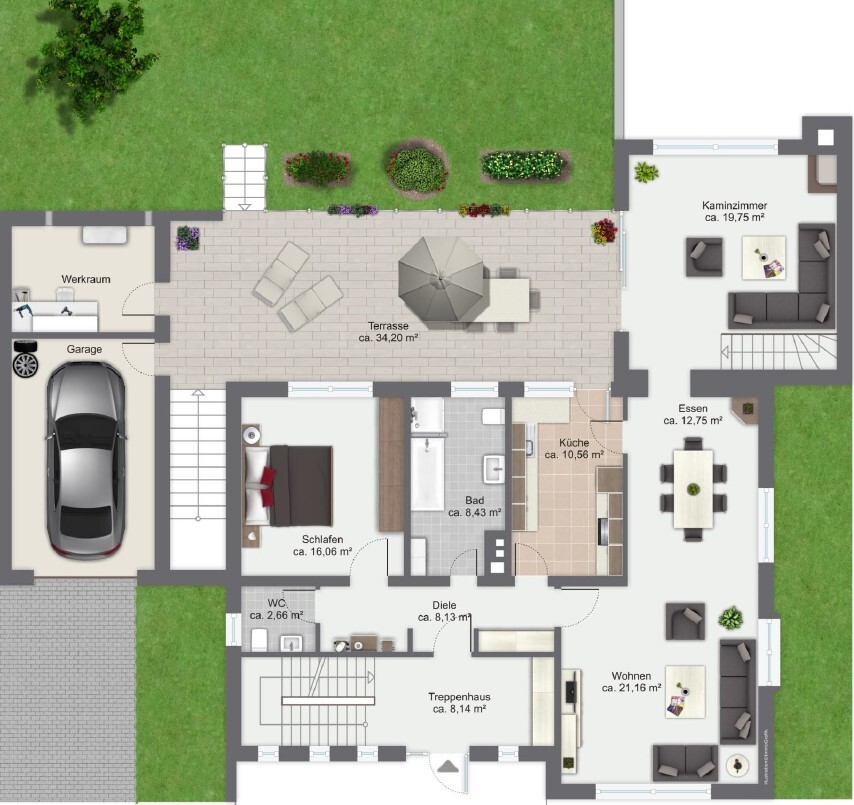
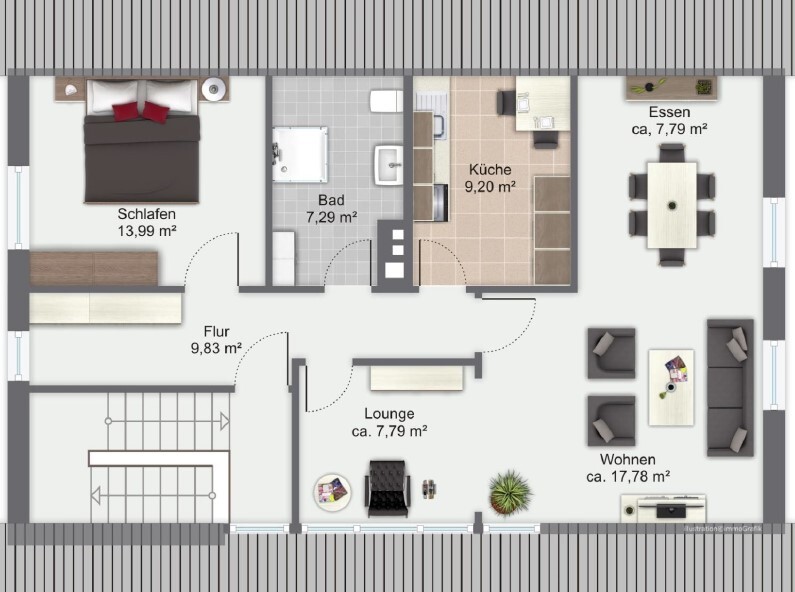
I will be giving up my current condominium and have chosen a house as an existing property that I simply couldn’t say no to. This will be only my fourth property in 8 years…
The house (and garden) finally offers enough space for my kids.
Location: Lower Rhine region, within a 20-35 minute drive of Düsseldorf / Ruhr area
Plot size: approx. 1,100 sq m (11,840 sq ft)
Year built: 1966 (roof is relatively new, extension from the 1980s)
Two-family house, ground floor for me, upper floor rented long-term (living space: ground floor 120 sq m (1,290 sq ft), upper floor 80 sq m (860 sq ft), basement 120 sq m (1,290 sq ft), 2 garages + 2 parking spaces)
What do I plan to do? Starting in August, the ground floor apartment will undergo extensive renovations for about 12 months (underfloor heating + heat pump, open kitchen to living area, new bathroom + WC, complete rewiring, photovoltaic system, possibly new plumbing installation, insulation of cold roof’s top ceiling, basement ceiling insulation, installation of perimeter insulation + external thermal insulation composite system, new flooring after screed removal and underfloor heating installation, replace old open fireplace with a more modern one, lay wooden terrace, replace windows + some minor tasks). The upper floor apartment will initially remain untouched as it is in good condition. The oil heating will continue to serve this apartment.
Since I will be doing a lot of the work myself, I will definitely have new questions about possible solutions in the future. I’m already looking forward to it.
Finally, here are some pictures:
 Schimi17917 Dec 2020 14:40
nordanney schrieb:
I also receive rent from the rented apartment on the upper floor. I can increase it by 20% about 3-4 times in the next few years.That's why I appreciate having my own home, to be protected from that 🙂N
nordanney7 Dec 2020 14:49Olli-Ka schrieb:
The prices seem very low to me. I hope so 😎 . Everything should stay within the budget.
Although I also do some tasks myself. The concealed cistern frames were quickly fixed to the wall in one evening. Drywall installation isn’t rocket science either – but I definitely won’t build a room divider like that again...
T
Trademark7 Dec 2020 15:01So the gutting was not completely contracted out to a company, for example? Instead, we are talking about (at this point indeed reasonable) owner-performed work?
N
nordanney7 Dec 2020 15:21Trademark schrieb:
So, the gutting wasn’t entirely contracted out to one company? Instead, we’re talking about (in this case actually reasonable) DIY work?DIY work:Removed 16sqm (172 sq ft) of screed, at which point I had already dismissed my general contractor. Everything else was handled by him.
For plumbing, only installed the pre-wall elements and core-drilled through the ceiling into the basement for new pipes.
No DIY work for electrical.
No DIY work for windows.
No DIY work for photovoltaic system.
Complete DIY drywall work (just one wall and the room divider).
So far, manageable DIY work, but actually in the sensible areas. Savings? No idea.
N
nordanney4 May 2021 10:56Here is an update on what has happened so far:
Problems encountered so far:
Costs so far approximately €90,000 (T€ 90). Screed scheduled for 17.05. (May 17). Hardwood flooring is already stored in the basement. Bathrooms can then be completed – except for tiles, everything is ready. New radiators for the rented upper floor apartment are also ready.
Larger upcoming expenses will include bathroom tiles, some paint (partly already available – fine plaster) as well as exterior insulation after summer.


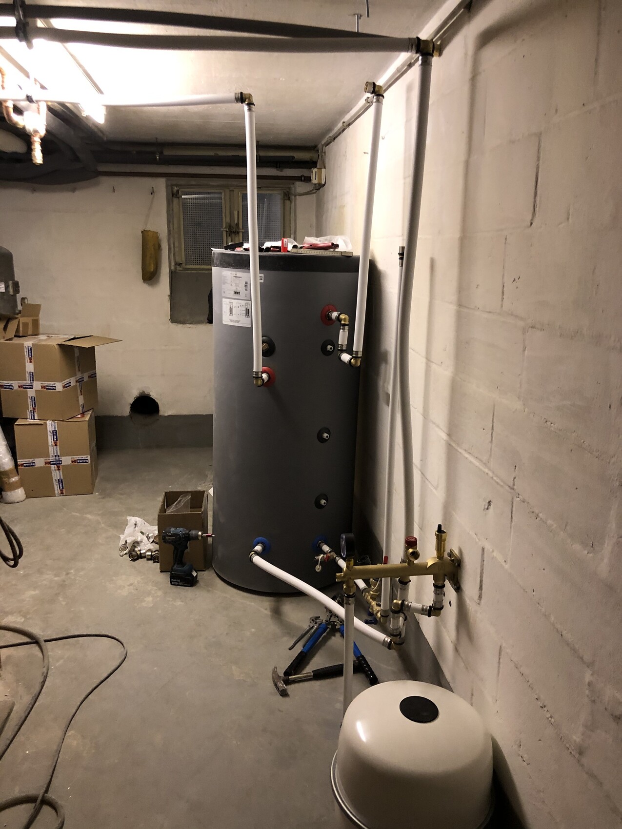
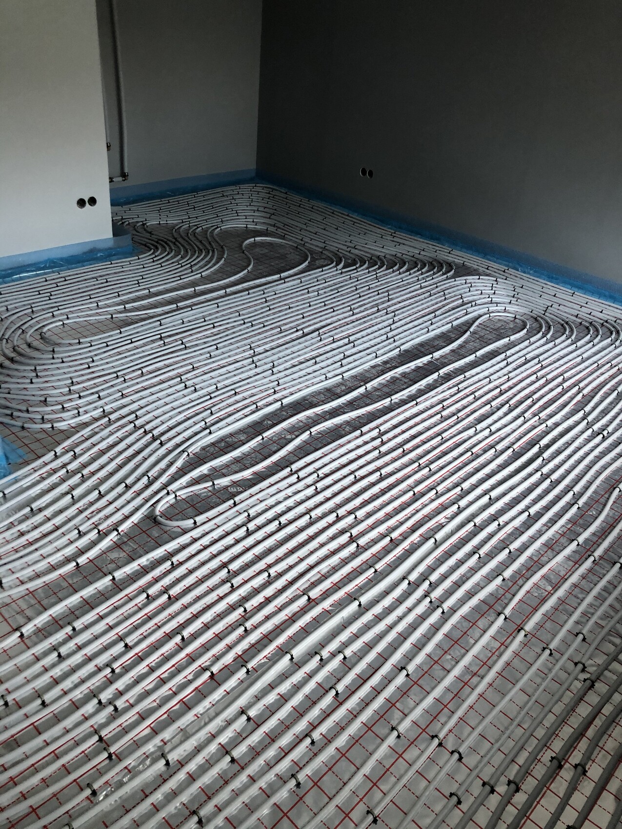
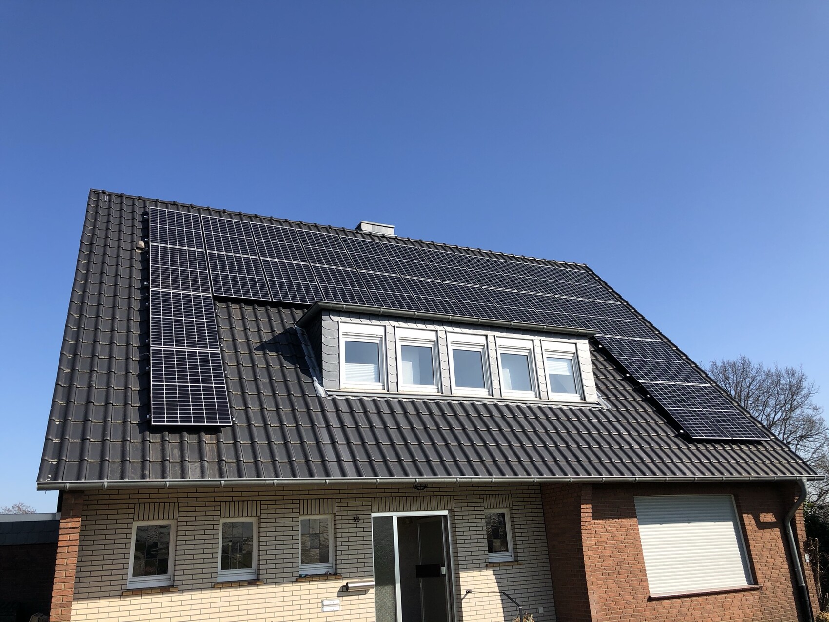
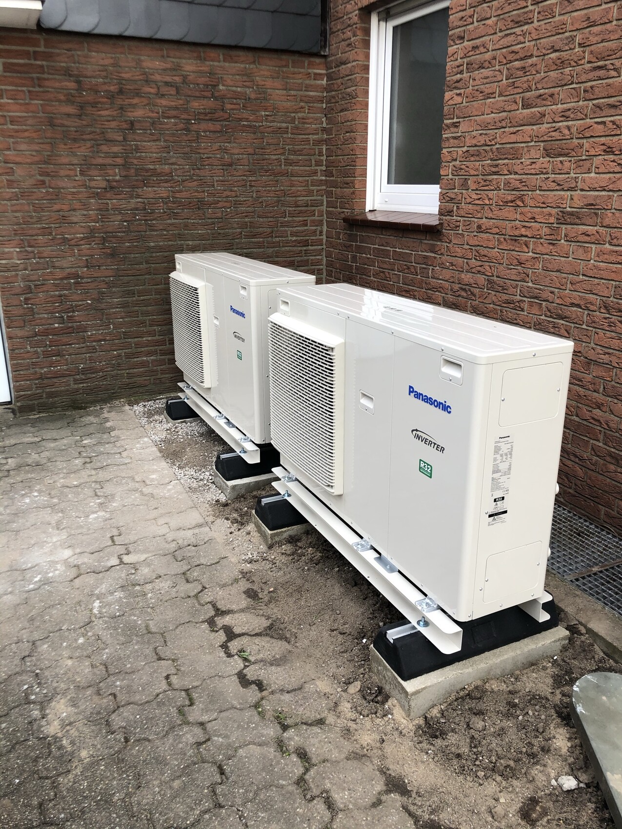
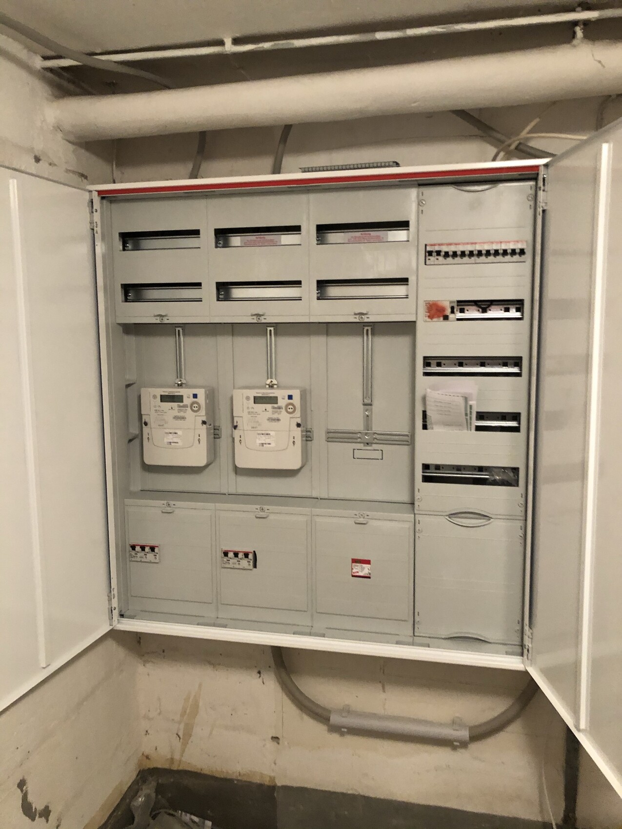
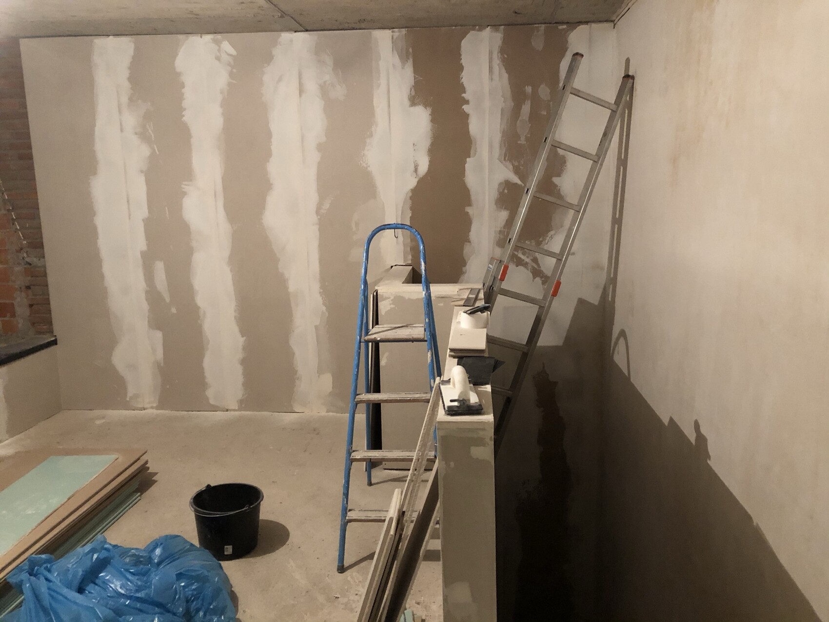
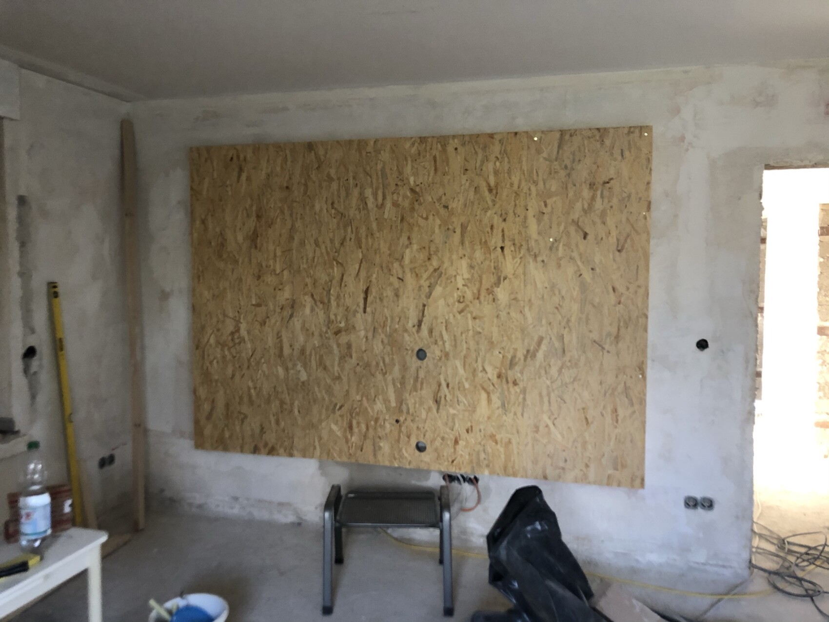
- Sanitary pipes completed
- Window installation in progress
- Heating system installed, heat pumps set up
- Underfloor heating currently being installed
- Drywall completed
- Electrician nearing completion
- Photovoltaic system operational
- Wallbox charging the new car
- Core drilling for decentralized mechanical ventilation and installation of ducts/devices done
- TV wall prepared (LED strips will be installed around it, area covered with 60x40cm (24x16 inches) natural stone from Planeo)
Problems encountered so far:
- Window delivery time was six months
- Various water and heating pipes were drilled into and cut. They were located where they shouldn’t have been...
- Break-in at the garage (all materials removed)
- Some windows delivered incorrectly (manufacturer error)
Costs so far approximately €90,000 (T€ 90). Screed scheduled for 17.05. (May 17). Hardwood flooring is already stored in the basement. Bathrooms can then be completed – except for tiles, everything is ready. New radiators for the rented upper floor apartment are also ready.
Larger upcoming expenses will include bathroom tiles, some paint (partly already available – fine plaster) as well as exterior insulation after summer.
Similar topics