
ᐅ Renovation of an Older Building: Experiences with Floor Plan Layout
Created on: 27 Oct 2024 21:30
B
Bikerin91
Hello from the north,
we are now the proud owners of a house built in 1959 with a living area of about 100 sqm (1,076 sq ft). The house has been in the family and holds a lot of sentimental value to me. Therefore, I would prefer not to demolish and rebuild but to modernize it. The house was originally designed by an architect.
So far, a structural engineer and an energy consultant have visited. The structural engineer was called because I would like to remove the wall on the ground floor (number 3 on the floor plan is the kitchen) to create a large open-plan kitchen and living area. However, it is currently load-bearing, and significant costs are expected because the steel beam would also require supports on both sides. Additionally, 50 cm (20 inches) on each side of the walls cannot be demolished. The energy consultant will send me the renovation roadmap in the coming days. At the moment, there is an oil heating system (23 years old, made by Viessmann). I would like to switch directly to a heat pump and photovoltaic system. On the first floor, room 9 no longer exists because the wall was removed, but we would likely put a wall back there.
Neither of us has extensive knowledge, but I learn quickly and with interest. This post is meant as a form of support since we are unsure how best to divide the spaces.
Another point: On the first floor, each room has knee walls (dormers), which I would like to remove as they take up a considerable amount of space. These are also marked on the floor plan. The house is partially basemented. The basement area starts at number 5, covering half of the living room toward the garden. There is no basement under the kitchen.
What do you think? How would you arrange the rooms? I was considering creating a large open-plan kitchen at number 5 left and then planning a utility room in the current kitchen area. For the future, two children's rooms should be planned, although one room is enough for now since life often has other plans 🙂. I’m also not very happy with the hallway and entrance area yet, but after many hours on YouTube, at exhibitions, etc., we’re a bit stuck.
I look forward to your ideas and discussion.
Best regards,
Anni
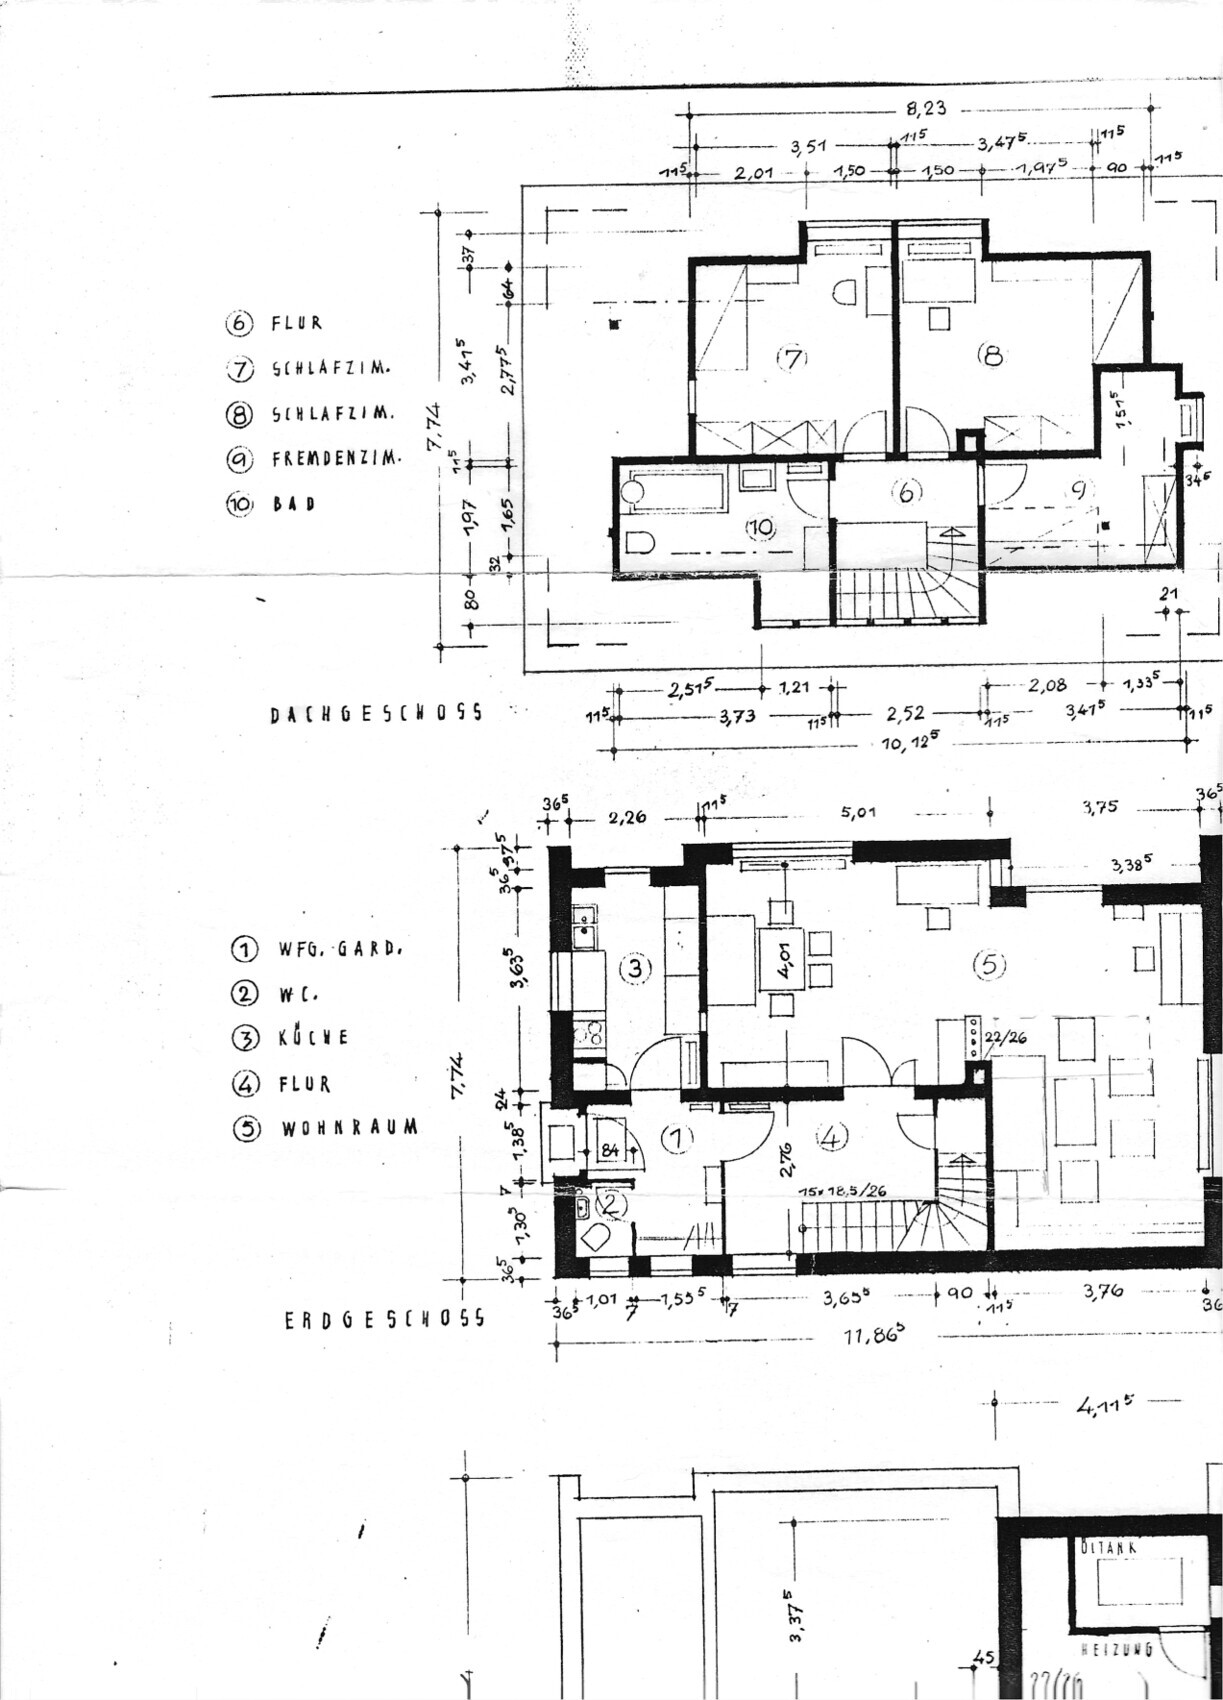
we are now the proud owners of a house built in 1959 with a living area of about 100 sqm (1,076 sq ft). The house has been in the family and holds a lot of sentimental value to me. Therefore, I would prefer not to demolish and rebuild but to modernize it. The house was originally designed by an architect.
So far, a structural engineer and an energy consultant have visited. The structural engineer was called because I would like to remove the wall on the ground floor (number 3 on the floor plan is the kitchen) to create a large open-plan kitchen and living area. However, it is currently load-bearing, and significant costs are expected because the steel beam would also require supports on both sides. Additionally, 50 cm (20 inches) on each side of the walls cannot be demolished. The energy consultant will send me the renovation roadmap in the coming days. At the moment, there is an oil heating system (23 years old, made by Viessmann). I would like to switch directly to a heat pump and photovoltaic system. On the first floor, room 9 no longer exists because the wall was removed, but we would likely put a wall back there.
Neither of us has extensive knowledge, but I learn quickly and with interest. This post is meant as a form of support since we are unsure how best to divide the spaces.
Another point: On the first floor, each room has knee walls (dormers), which I would like to remove as they take up a considerable amount of space. These are also marked on the floor plan. The house is partially basemented. The basement area starts at number 5, covering half of the living room toward the garden. There is no basement under the kitchen.
What do you think? How would you arrange the rooms? I was considering creating a large open-plan kitchen at number 5 left and then planning a utility room in the current kitchen area. For the future, two children's rooms should be planned, although one room is enough for now since life often has other plans 🙂. I’m also not very happy with the hallway and entrance area yet, but after many hours on YouTube, at exhibitions, etc., we’re a bit stuck.
I look forward to your ideas and discussion.
Best regards,
Anni
B
Bikerin9129 Oct 2024 11:47Okay, I will include everything this evening. The wall in the guest toilet that leads to the other hallway with the staircase

Bikerin91 schrieb:
The wall in the guest toilet that leads to the other hallway with the stairsThe walls between 1 and 2 as well as between 1 and 4 are 7 cm (2.75 inches) thick, likely made from NF bricks set on their side, and are probably neither load-bearing nor bracing elements. They may contain reinforcements, but only for their own stability.https://www.instagram.com/11antgmxde/
https://www.linkedin.com/company/bauen-jetzt/
B
Bikerin9129 Oct 2024 13:2011ant schrieb:
The walls between 1 and 2 and between 1 and 4 are 7 cm (3 inches) thick, probably made of NF bricks laid on their side, and are likely neither load-bearing nor rigid. They may contain reinforcements, but only for their own stability.It’s good to know that. It’s interesting that the structural engineer says otherwise, including regarding the wall in the kitchen. He said that one is definitely load-bearing; I haven’t heard anything about it being non-structural. I’ll also upload the structural plans for the ground floor since I have them all. The house was originally built by an architect, and I have all the documentation available.Bikerin91 schrieb:
but also for the wall in the kitchen.That surprised me too: it's 11.5cm (5 inches) and then a pass-through?! Until now, I didn’t know that 11.5cm (5 inches) can be load-bearing.B
Bikerin9129 Oct 2024 17:0611ant schrieb:
I’m much more interested in the plot, the building envelope (it’s best to use a large-scale cadastral map), and the cross-sections.
Which ones do you mean?Here are the orientations, as well as the floor plan for the basement again.
Bikerin91 schrieb:
It’s good to know, interesting that the structural engineer says otherwise, but also about the kitchen wall. He said it’s definitely load-bearing; I haven’t heard anything about it being extensive.It’s also called bracing.Bikerin91 schrieb:
I will also upload the structural plans for the ground floor since I have all of them. The house was originally built by an architect, and I have all the documents available.The engineer probably saw a note about reinforcement and concluded it was load-bearing (and/or bracing), which in my opinion is not quite correct in this case.ypg schrieb:
That surprised me too: it’s 11.5 and then a pass-through?! Until now, I didn’t know 11.5 could be load-bearing.Rare, but not impossible, and nothing speaks against pass-throughs in load-bearing and/or bracing walls. As I said, I consider the kitchen wall to be bracing, though not necessarily load-bearing.https://www.instagram.com/11antgmxde/
https://www.linkedin.com/company/bauen-jetzt/
Similar topics