
Hello everyone, I started removing the screed in a basement room today (this has to be done because the floor insulation is missing).
I had hoped that there would at least be a membrane or something between the concrete slab and the screed. Unfortunately, this is not the case… which means the screed is not floating and is therefore difficult to remove.
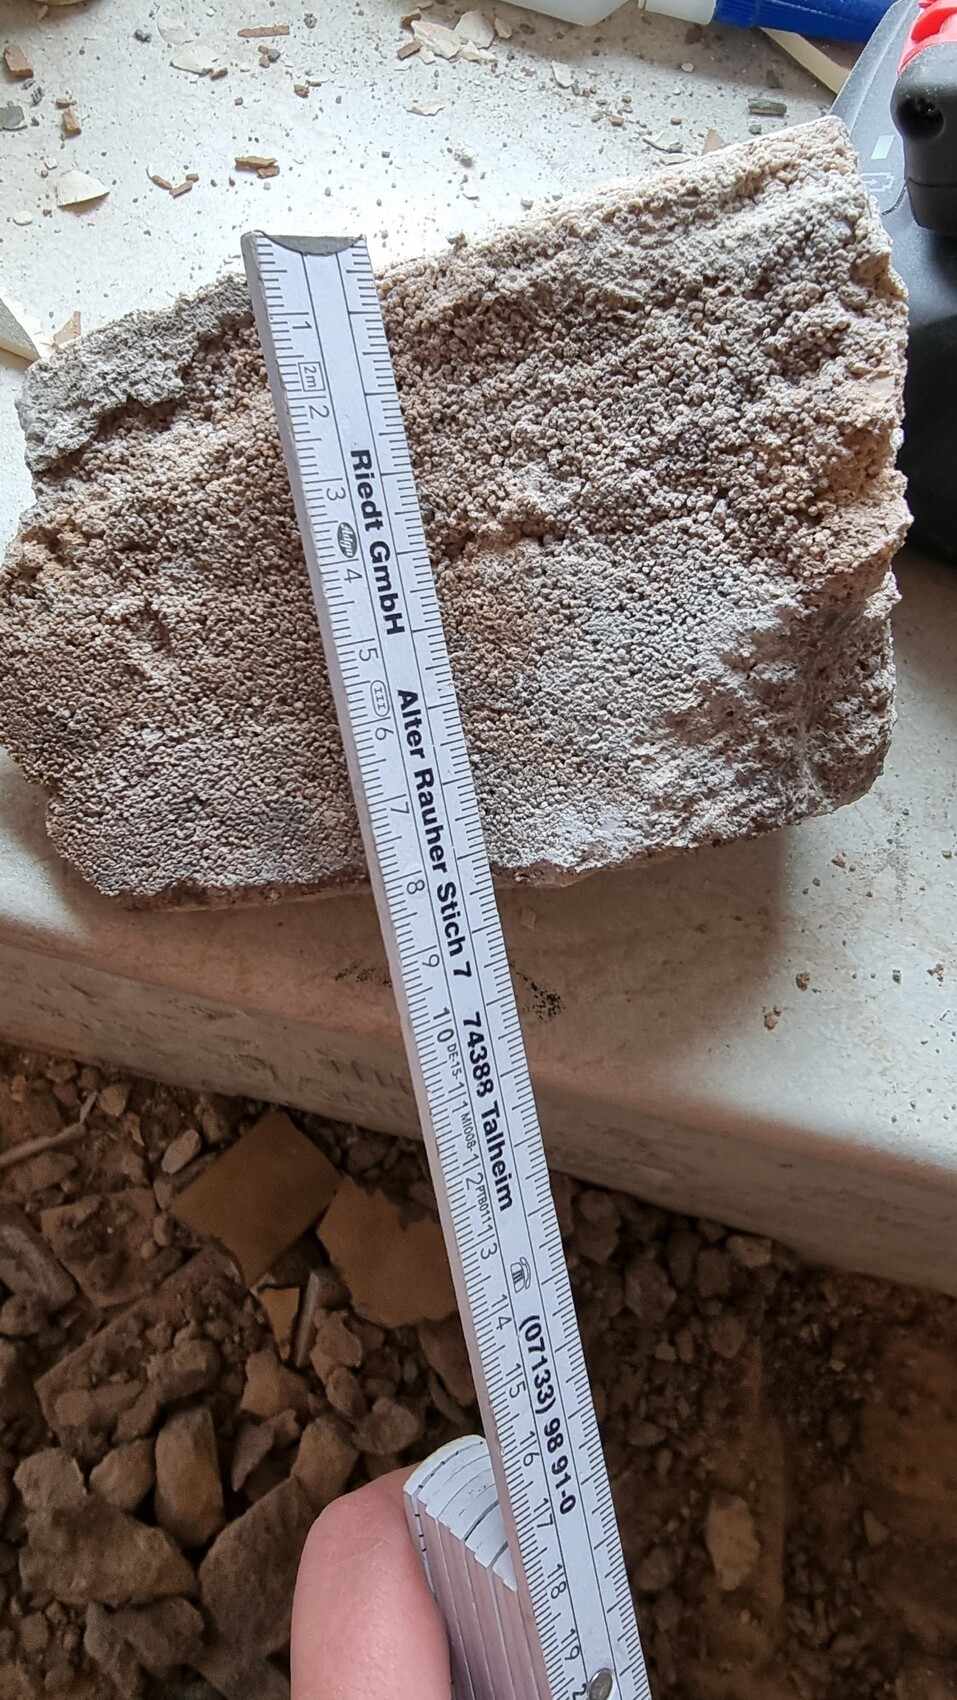
The screed is about 8.5cm (3.3 inches) directly on the concrete slab.

So far I have been trying to break it up piece by piece with a rotary hammer.
Are there better methods to quickly and effectively remove the screed here?
Regards,
Christian
I had hoped that there would at least be a membrane or something between the concrete slab and the screed. Unfortunately, this is not the case… which means the screed is not floating and is therefore difficult to remove.
The screed is about 8.5cm (3.3 inches) directly on the concrete slab.
So far I have been trying to break it up piece by piece with a rotary hammer.
Are there better methods to quickly and effectively remove the screed here?
Regards,
Christian

Hello questioner.
The 80mm (3 inches) thick screed was originally applied directly onto the concrete slab.
Well, that was standard practice back then; I am referring here to construction after the 1950s, definitely not earlier.
However, it seems the plan was to designate the basement room for secondary use.
That is why both waterproofing and thermal insulation are missing.
You will definitely need the waterproofing. Once the screed is removed (I only have mechanical solutions for the physical work), the waterproofing must be extended up to and beyond the future floor covering.
For ground-contact construction, you will not get around having a 10cm (4 inches) thick thermal insulation layer; with thinner insulation, you probably won’t achieve optimal floor thermal performance.
But none of this was what you asked about.
Better methods for removing or breaking out the screed involve professional equipment, meaning heavy-duty jackhammers.
All of that comes with “significant dust generation,” unfortunately.
Unfortunately, no further recommendations can be made to save you effort here.
Especially since it is only a residential building, not an industrial hall where very different machinery could be used.
-------------
Good luck: KlaRa
The 80mm (3 inches) thick screed was originally applied directly onto the concrete slab.
Well, that was standard practice back then; I am referring here to construction after the 1950s, definitely not earlier.
However, it seems the plan was to designate the basement room for secondary use.
That is why both waterproofing and thermal insulation are missing.
You will definitely need the waterproofing. Once the screed is removed (I only have mechanical solutions for the physical work), the waterproofing must be extended up to and beyond the future floor covering.
For ground-contact construction, you will not get around having a 10cm (4 inches) thick thermal insulation layer; with thinner insulation, you probably won’t achieve optimal floor thermal performance.
But none of this was what you asked about.
Better methods for removing or breaking out the screed involve professional equipment, meaning heavy-duty jackhammers.
All of that comes with “significant dust generation,” unfortunately.
Unfortunately, no further recommendations can be made to save you effort here.
Especially since it is only a residential building, not an industrial hall where very different machinery could be used.
-------------
Good luck: KlaRa
Similar topics