
ᐅ Railing Guidelines – Head Injury Protection and Climbability
Created on: 15 Feb 2023 13:54
F
Fertighaus123
Hello everyone,
Yesterday, we had a crisis meeting with the managing director of our house building company. The situation is getting out of hand, and we are close to involving a lawyer because there are issues where reason no longer helps. One of these issues is the following topic.
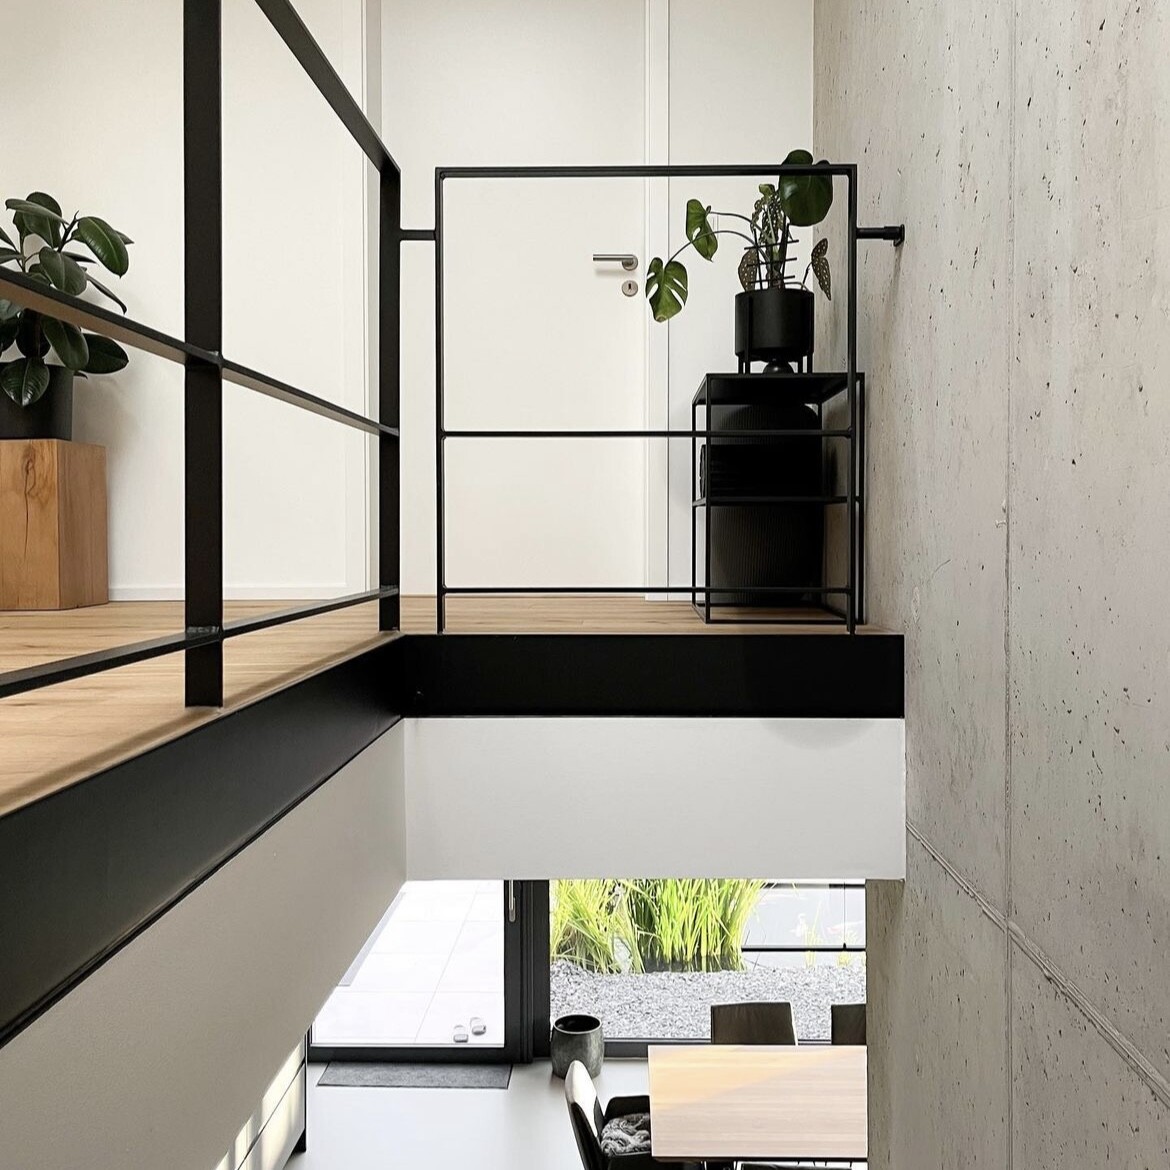
The latest development is that we have been contracted to install railings over a gallery between the ground floor and first floor, as well as on the outside balcony. We want these railings to have horizontal bars (rough sketches for reference attached). Now the building company says they won’t make such railings and that we should remove this item from the contract and hire a metalworker instead.
When we asked why, they told us something about entrapment hazards for children, and that the bars cannot be spaced more than 120mm (4.7 inches) apart. Also, they said the rails should not be horizontal because children might climb on them.
I find both reasons quite far-fetched. I know about entrapment hazards from public spaces, but only in a specific range, for example between 89mm (3.5 inches) and 230mm (9 inches); anything above or below is usually considered safe. But this shouldn’t apply to private residential buildings, right? Or does it?
The argument about climbing is also nonsense; dangers are everywhere, so why would railings be more problematic?
One can debate the pros and cons of such railings all day long. I just want to know if any of you are aware that this is actually forbidden, as he claims. Removing the railings from the contract also makes no sense; we would likely only receive a fraction of the credit compared to what such railings actually cost (credits are still pending).
Do you have any advice or are there guidelines for railings that a metalworker would need to follow?
I would really appreciate your feedback.
Best regards

Yesterday, we had a crisis meeting with the managing director of our house building company. The situation is getting out of hand, and we are close to involving a lawyer because there are issues where reason no longer helps. One of these issues is the following topic.
The latest development is that we have been contracted to install railings over a gallery between the ground floor and first floor, as well as on the outside balcony. We want these railings to have horizontal bars (rough sketches for reference attached). Now the building company says they won’t make such railings and that we should remove this item from the contract and hire a metalworker instead.
When we asked why, they told us something about entrapment hazards for children, and that the bars cannot be spaced more than 120mm (4.7 inches) apart. Also, they said the rails should not be horizontal because children might climb on them.
I find both reasons quite far-fetched. I know about entrapment hazards from public spaces, but only in a specific range, for example between 89mm (3.5 inches) and 230mm (9 inches); anything above or below is usually considered safe. But this shouldn’t apply to private residential buildings, right? Or does it?
The argument about climbing is also nonsense; dangers are everywhere, so why would railings be more problematic?
One can debate the pros and cons of such railings all day long. I just want to know if any of you are aware that this is actually forbidden, as he claims. Removing the railings from the contract also makes no sense; we would likely only receive a fraction of the credit compared to what such railings actually cost (credits are still pending).
Do you have any advice or are there guidelines for railings that a metalworker would need to follow?
I would really appreciate your feedback.
Best regards
We didn’t have that "discussion" at all. For us, it was about the stair railings. The offer now states
Note:
- Continuous railing bars running alongside are not permitted by building regulations due to ladder effect.
- Bar spacing greater than 12 cm (5 inches) is not permitted by building regulations.
We hereby fulfill our duty to advise.
Please understand that we exclude all liability for any resulting personal injury or property damage.
Whether this is legally foolproof for the provider – I cannot judge.
And if someone really objects, I’ll just screw a piece of plexiglass in front until things settle down again. As long as you’re not operating a daycare or renting out the property… it’s a risk you accept.
Note:
- Continuous railing bars running alongside are not permitted by building regulations due to ladder effect.
- Bar spacing greater than 12 cm (5 inches) is not permitted by building regulations.
We hereby fulfill our duty to advise.
Please understand that we exclude all liability for any resulting personal injury or property damage.
Whether this is legally foolproof for the provider – I cannot judge.
And if someone really objects, I’ll just screw a piece of plexiglass in front until things settle down again. As long as you’re not operating a daycare or renting out the property… it’s a risk you accept.
H
hanghaus202316 Feb 2023 10:20You can do many things in your own house. But if the contractor raises concerns, the liability is 100% on you.
You won’t find a specialized company willing to build the railing like that for you.
Unfortunately, there are many examples online that do not comply with regulations in Germany.
If you really want to do it, ask for an alternative with a Plexiglas (acrylic) panel. You can then choose to install it or not. However, as I said, I wouldn’t take the risk.
Simply install vertical bars spaced every 12cm (5 inches) and that will be fine.
You won’t find a specialized company willing to build the railing like that for you.
Unfortunately, there are many examples online that do not comply with regulations in Germany.
If you really want to do it, ask for an alternative with a Plexiglas (acrylic) panel. You can then choose to install it or not. However, as I said, I wouldn’t take the risk.
Simply install vertical bars spaced every 12cm (5 inches) and that will be fine.
F
Fertighaus12316 Feb 2023 11:33i_b_n_a_n schrieb:
The topic you mentioned, where apparently the general contractor’s managing director wasn’t initially on board with your argument, has now developed to the point where you had to step back from your position. Perhaps the same applies to other unresolved “disputes”?
When I talk to clients (who are usually laypersons in my field), I sometimes hear some rather unusual ideas. However, I always prefer to speak with professionals who can follow my reasoning. We also reject such unreasonable orders that only cause trouble for both sides. I find that absolutely understandable.
Maybe you could try the following: address the managing director with an apology, something like: “Dear Mr. XXX, I got a bit mixed up there, sorry about that. I thought that..., but I have now been informed and you were completely right. However, I would kindly ask you to complete this project to our mutual satisfaction, and from now on I would like to openly and constructively resolve the remaining points 1., 2., etc. with you. Would you be willing to do so? I would really appreciate it...”
Good communication makes life so much easier, says someone who learned that late ;-) – born in ’67 Hi @i_b_n_a_n, I think something was misunderstood; there is no reason to apologize. I am the kind of person who likes to nod, take notes, and only speak up when I am 100% sure. That’s how it’s been with this topic as well. I took it on board and am currently getting more information... I don’t really need to raise this issue anymore, at least not with him. I will discuss a different railing directly with the project manager, and that’s that. Thanks to the responses here, I have already found an alternative that complies with the regional building regulations / codes, not exactly what we had imagined, but not too bad either...
The other points still need to be addressed. For example, there is a siphon on a split air conditioning unit, which in his opinion isn’t necessary; an under-roof membrane which supposedly isn’t needed on our 10° (18°F) roof; a sudden warranty waiver related to the black guide rails of the exterior blinds; and much more...
But the best was advice from the structural engineer he suggested (at which point I almost left the building). He wanted to install a steel beam completely spanning east to west under the ceiling on the upper floor, running through several rooms. Fortunately, this resolved itself during the discussion. As a generally calm person, I almost exploded internally just at the thought—the very idea is out of this world...
So, we continue to push through and hope for a smooth resolution on all points. As I already said, I’m not sure this will be possible without involving a lawyer...
N
neo-sciliar24 Feb 2023 12:3411ant schrieb:
But at least I don’t have far to go to the "mountains" when I want to go Sunday hiking near that place whose real name I’m no longer supposed to mention, close to @neo-sciliar’s sky-blue Stommel house. So everything’s fine. @11ant You haven’t been here for a while, otherwise you’d be able to tell one shade of sky blue from another. But that’s understandable since we’re almost far away from the main roads, yet still so close. Almost perfect, really. In the village — now even with a sky-blue house, and from the timber home supplier S.
Similar topics