
Hello!
I have a few questions for you.
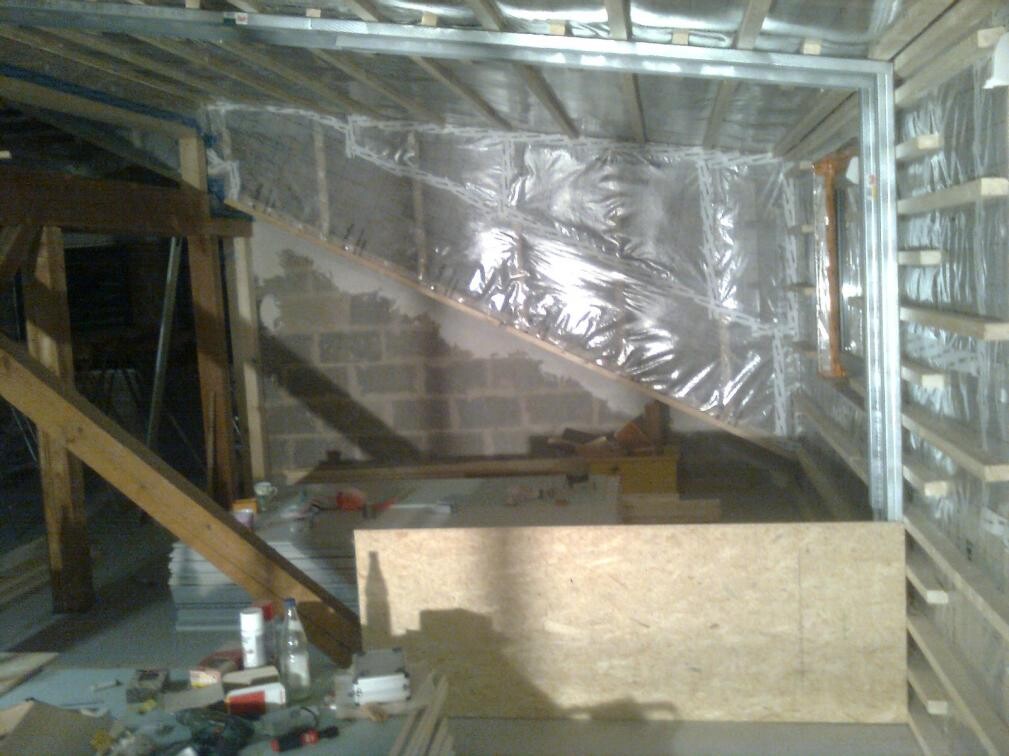
First, about the stud walls:
Usually, the spacing is 625mm (25 inches). However, I plan to cover the walls first with OSB and then with drywall. My drywall sheets are 2.00 meters by 1.25 meters (6 ft 7 in by 4 ft 1 in), but my OSB panels are 1.84 meters by 675mm (6 ft by 26.5 inches) and 15mm (0.6 inches) thick. Should I then base the spacing only on the OSB and use 613mm (24 inches) spacing and install the panels horizontally? If so, I can screw the drywall in any way I want, right?
And another question regarding the ceiling.
It should be level at the roof ridge, and I have already started installing battens there. OSB and then drywall will be installed on the ceiling as well. In my opinion, a spacing of over 600mm (24 inches) seems quite large. Is it possible that the ceiling could sag with such spacing?
I’ve also attached pictures for both questions...
Thanks in advance
Basti

I have a few questions for you.
First, about the stud walls:
Usually, the spacing is 625mm (25 inches). However, I plan to cover the walls first with OSB and then with drywall. My drywall sheets are 2.00 meters by 1.25 meters (6 ft 7 in by 4 ft 1 in), but my OSB panels are 1.84 meters by 675mm (6 ft by 26.5 inches) and 15mm (0.6 inches) thick. Should I then base the spacing only on the OSB and use 613mm (24 inches) spacing and install the panels horizontally? If so, I can screw the drywall in any way I want, right?
And another question regarding the ceiling.
It should be level at the roof ridge, and I have already started installing battens there. OSB and then drywall will be installed on the ceiling as well. In my opinion, a spacing of over 600mm (24 inches) seems quite large. Is it possible that the ceiling could sag with such spacing?
I’ve also attached pictures for both questions...
Thanks in advance
Basti
Similar topics