
ᐅ Rural Land – Which Type of Plot Suits Which Building Design – Building Regulations
Created on: 10 Jul 2021 13:45
S
SimonHolzwarth
Hello everyone, my wife and I have reserved a plot of land in a rural village (Baden-Württemberg). We are very interested in building there since we come from this region. We have taken a closer look at the local development plan and find the regulations quite strict. We are currently trying to find a sensible solution. First, here are our requirements:
- Living area approximately 150+ square meters (with at least 3 children’s bedrooms)
- We definitely want a basement (initially not for living, possibly later 1-2 rooms with natural light due to a slight slope)
We have already considered various points on how to implement this—especially how to maximize living space with minimal additional costs for features like bay windows or dormers.
At this point, we have settled on a pitched roof to make at least part of the upper floor usable.
Do you have any ideas if this could be done, for example, with a flat roof? (Unfortunately, we are not trained architects and can’t fully understand what requirements must be met to build a flat roof at 6.7 meters.)
We appreciate any help and support to make our dream come true! Thank you in advance for your assistance!
Development Plan / Restrictions
Plot size: 699 square meters (sqm), number 39
Slope: yes / cross-section currently not available
Site occupancy index (Grundflächenzahl): 0.2
Floor space index (Geschossflächenzahl): 0.2
Building envelope, building line, and boundaries: no specific regulations—only those from the building code (Bau VO)
Edge development
Number of parking spaces: 2 (we do not want a garage)
Number of floors: 1
Roof types allowed: gable roof / pitched roof with dormers / hipped roof with slope 22° to 30° / flat roof 0° to ≤ 5°
Architectural style
Orientation: toward the street or cardinal directions
Maximum heights / limits
Additional specifications:
- 1 full floor with site occupancy index and floor space index 0.2 (our plot has 700 sqm)
- Ridge height 6.7 meters (The maximum building height is defined as ridge height—the highest point of the structure. This is measured from the reference level at the ground floor’s finished floor height (single-family house). Maximum ridge height = parapet height for flat roof.)
- Eaves height 3.5 meters (Eaves height is measured at the highest point where the outer wall meets the roof covering or flat roof, starting from the designated reference point (single-family house).)
- Reference point: ground floor finished floor height (single-family house). All building heights are measured relative to the single-family house level. The ground floor is the full floor according to § 20 of the Building Use Ordinance. Excavations and fills required to achieve the chosen ground floor height are permitted.
Homeowners’ Requirements
Style, roof shape, building type: basement with living space (approx. 50%)
Basement, floors: basement + full floor + attic
Number of occupants, ages: currently 2 x 25 years old plus possibly 3-4 children in the future
Space requirements on ground floor and upper floor:
Office: home office and my wife is a teacher
Occasional overnight guests per year: 5
Open or closed layout: indifferent
Conservative or modern design: indifferent
Open kitchen, cooking island: yes
Number of dining seats: 6
Fireplace: yes
Music or stereo wall: no
Balcony or roof terrace: yes
Garage or carport: no
Utility garden or greenhouse: no
Additional wishes / special features / daily routines, also reasons why certain things are wanted or not
I hope these details are sufficient to work with. It’s possible we might change the plot again, but we really like this one because the meadow across the street cannot be developed, giving us a relatively wide view over the valley!
Total budget excluding land: approximately 450,000 euros (and yes, we are willing to do some work ourselves)
(If more information from the regulations is needed, I can provide or link to it if allowed 🙂 )
THANK YOU in advance for your support!!!!
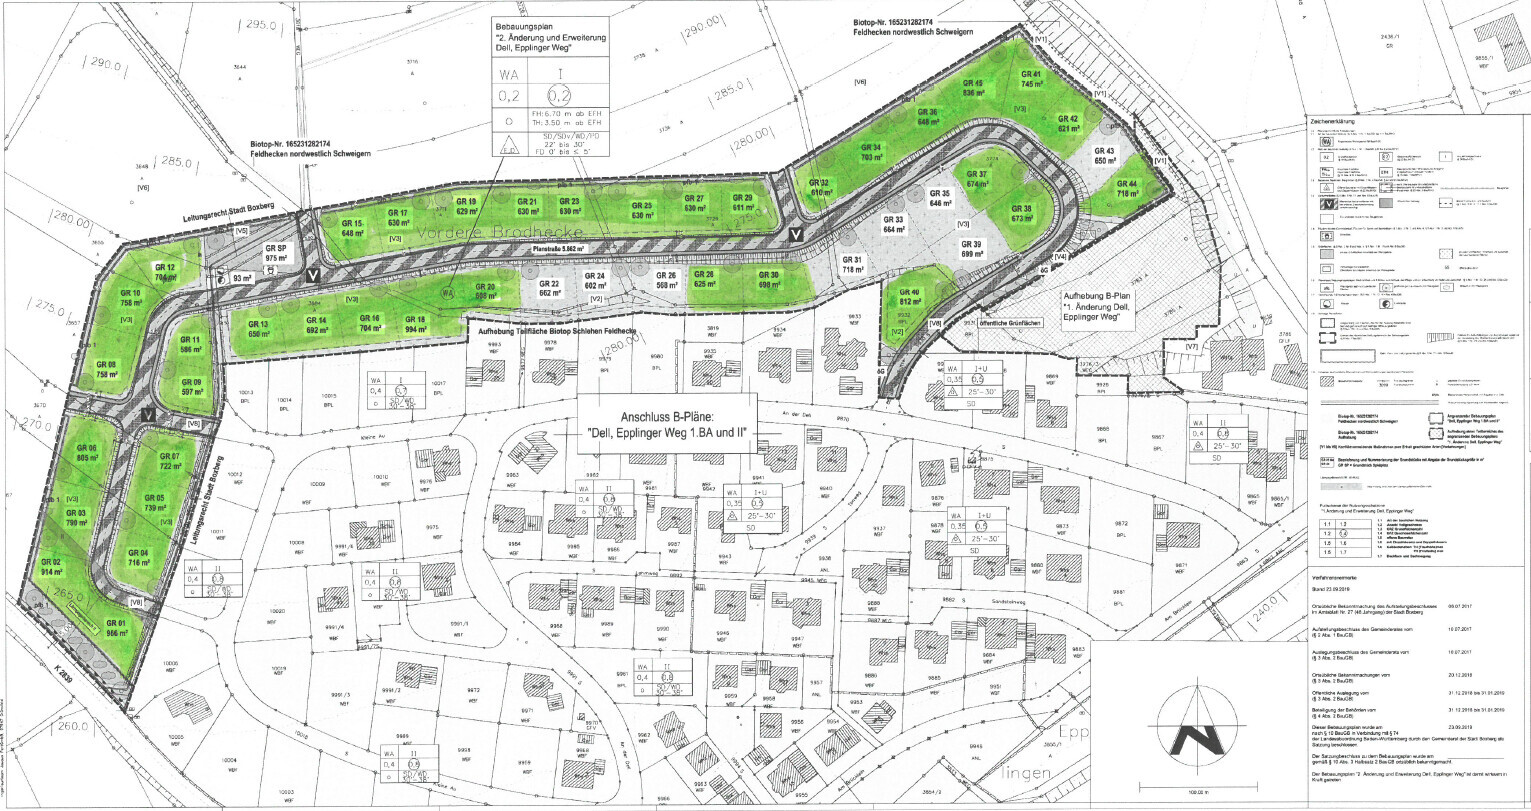
- Living area approximately 150+ square meters (with at least 3 children’s bedrooms)
- We definitely want a basement (initially not for living, possibly later 1-2 rooms with natural light due to a slight slope)
We have already considered various points on how to implement this—especially how to maximize living space with minimal additional costs for features like bay windows or dormers.
At this point, we have settled on a pitched roof to make at least part of the upper floor usable.
Do you have any ideas if this could be done, for example, with a flat roof? (Unfortunately, we are not trained architects and can’t fully understand what requirements must be met to build a flat roof at 6.7 meters.)
We appreciate any help and support to make our dream come true! Thank you in advance for your assistance!
Development Plan / Restrictions
Plot size: 699 square meters (sqm), number 39
Slope: yes / cross-section currently not available
Site occupancy index (Grundflächenzahl): 0.2
Floor space index (Geschossflächenzahl): 0.2
Building envelope, building line, and boundaries: no specific regulations—only those from the building code (Bau VO)
Edge development
Number of parking spaces: 2 (we do not want a garage)
Number of floors: 1
Roof types allowed: gable roof / pitched roof with dormers / hipped roof with slope 22° to 30° / flat roof 0° to ≤ 5°
Architectural style
Orientation: toward the street or cardinal directions
Maximum heights / limits
Additional specifications:
- 1 full floor with site occupancy index and floor space index 0.2 (our plot has 700 sqm)
- Ridge height 6.7 meters (The maximum building height is defined as ridge height—the highest point of the structure. This is measured from the reference level at the ground floor’s finished floor height (single-family house). Maximum ridge height = parapet height for flat roof.)
- Eaves height 3.5 meters (Eaves height is measured at the highest point where the outer wall meets the roof covering or flat roof, starting from the designated reference point (single-family house).)
- Reference point: ground floor finished floor height (single-family house). All building heights are measured relative to the single-family house level. The ground floor is the full floor according to § 20 of the Building Use Ordinance. Excavations and fills required to achieve the chosen ground floor height are permitted.
Homeowners’ Requirements
Style, roof shape, building type: basement with living space (approx. 50%)
Basement, floors: basement + full floor + attic
Number of occupants, ages: currently 2 x 25 years old plus possibly 3-4 children in the future
Space requirements on ground floor and upper floor:
Office: home office and my wife is a teacher
Occasional overnight guests per year: 5
Open or closed layout: indifferent
Conservative or modern design: indifferent
Open kitchen, cooking island: yes
Number of dining seats: 6
Fireplace: yes
Music or stereo wall: no
Balcony or roof terrace: yes
Garage or carport: no
Utility garden or greenhouse: no
Additional wishes / special features / daily routines, also reasons why certain things are wanted or not
I hope these details are sufficient to work with. It’s possible we might change the plot again, but we really like this one because the meadow across the street cannot be developed, giving us a relatively wide view over the valley!
Total budget excluding land: approximately 450,000 euros (and yes, we are willing to do some work ourselves)
(If more information from the regulations is needed, I can provide or link to it if allowed 🙂 )
THANK YOU in advance for your support!!!!

kbt09 schrieb:
or you could provide the keywords to search for yourself.v2 boxberg de Schweigern Dell Epplinger Weg, there are two documents as PDFs: the plan and the written regulations.https://www.instagram.com/11antgmxde/
https://www.linkedin.com/company/bauen-jetzt/
H
hanghaus200010 Jul 2021 21:44@11ant But that is the old plan. The new development area is missing.
Are there any photos? From what I can see, there are already steep embankments on plot 39. The height difference is about 4m (13 feet)???
Are there any photos? From what I can see, there are already steep embankments on plot 39. The height difference is about 4m (13 feet)???
SimonHolzwarth schrieb:
slight slope The term "slight" is very subjective. For me, living in the lowlands of the Lower Rhine region, this would be considered a moderate to steep slope. As an engineer, I need concrete figures:
The elevation data urgently needs to be detailed, especially because the embankment shown in the development plan is not dimensioned. It is also essential to obtain the finished road elevations.
SimonHolzwarth schrieb:
We have now settled on a pitched roof SimonHolzwarth schrieb:
Do you have any idea if this could be realized, for example, with a flat roof? Is the roof shape not important to you, or do you prefer the cubic design (commonly called Bauhaus style) and only chose the pitched roof because you don’t know how to implement a flat roof?
The significance of the eave height in a setback story (setback floor) is legally disputed. Unfortunately, your city planners remain mostly silent on this matter. Even their justification is very limited:
To prevent a full additional floor from being created above, eave and ridge heights were standardized.
Since no aesthetic reasons are given, a comparison with the effect of a pitched roof should be possible, so that the eave height could be assumed as the top edge of the ground floor (OK EG), and the ridge height as the top edge of the setback floor (OK SG). The building authorities seem to have a clearer understanding of this in practice. In the adjacent construction section, which the design regulations of your development plan explicitly refer to, there are already several flat-roof houses despite comparable eave and ridge height limits and even conflicting allowable roof types. I therefore consider @ypg’s suggestion of a setback floor to be feasible.
SimonHolzwarth schrieb:
Building envelope, building line, and boundary: no regulations—only those from the building code There is a building boundary 2.5m (8 feet) parallel to the street boundary.
SimonHolzwarth schrieb:
Total budget excluding the building plot: approximately 450,000 € That seems a bit tight to me, but others can probably provide more input on that.
SimonHolzwarth schrieb:
Total budget excluding land: approx. 450,000 € (and yes, we are willing to do some work ourselves) Which tasks exactly? Flooring and painting?
Escroda schrieb:
That seems a bit tight to me, but others can probably provide more insight. Same here!
SimonHolzwarth schrieb:
Style, roof shape, building type: Basement with living space (about 50%)
Basement, floors: Basement + full story + attic A basement is a must because of the slope.
A staggered story like the Bauhaus edition seems too expensive.
SimonHolzwarth schrieb:
Living area approx. 150+ square meters (with at least 3 children’s bedrooms) You will need a tight, efficient floor plan for that…
SimonHolzwarth schrieb:
We would definitely build a basement (initially not livable, possibly later 1-2 rooms with natural light due to slight slope) …for example, there are no children yet. Therefore, a solid, compact gable roof house with a basement, with two finished rooms in the basement for office and child, so the child’s bedroom is not counted as a full story.
The attic can be expanded later to create more children’s rooms.
Calculate approximately €2,500 per square meter of living space. Assuming that the €450,000 must also cover additional building costs, that leaves €400,000 for the house itself, so 160 sqm including the basement.
80 sqm of living space on the ground floor, underneath 25 sqm of utility space, 40 sqm spread over 2 rooms and a guest bathroom, plus a “half area” included for the office.
The attic remains unfinished for now but is prepared for future expansion.
S
SimonHolzwarth11 Jul 2021 20:27ypg schrieb:
Which ones? Flooring and painting work? Basically whatever is possible – of course, it has to provide a corresponding benefit – we would definitely do all the groundwork ourselves (possibly electrical, heating, etc.).
We also visited the site again over the weekend and spoke with homeowners who already have planning permission – a ridge height of 4 meters (13 feet) was allowed there, so we now assume (but I will definitely double-check) that we can build something similar.
Thank you very much for the suggestion:
“Estimate €2,500 per square meter (sq m) of living space. Since I assume that €450,000 also needs to cover additional construction costs, that leaves €400,000 for the house — so 160 sq m (1,722 sq ft) including the basement.
80 sq m (861 sq ft) of living space on the ground floor, including 25 sq m (269 sq ft) of utility space, 40 sq m (431 sq ft) for two rooms and a guest bathroom, and a “cheated” half area for an office.
The attic floor, therefore, is not finished for now but prepared.”
What I don’t understand – what does an unfinished attic look like? Without cladding or what do you mean?
Today we also visited a housing estate and took note of various manufacturers. At first glance (including the consultation), I liked a-z house construction best – however, when I was googling earlier, I got a bit suspicious because the website looked somewhat odd and the managing director seems involved in several companies… does anyone else have experience here?
Basically, we have now settled on a gable roof – also thanks to your assessments and help!!!
One thing we’re still curious about: is it possible to install a gable roof in both directions (in other words, “upside down”)?
Thanks already for all your messages!!
SimonHolzwarth schrieb:
What we would still be interested in here is the question of whether the gable roof can be installed in both directions (in other words, "the wrong way around")? Do you mean having the gables on the long sides? - That would be rather counterproductive for gaining usable space.
https://www.instagram.com/11antgmxde/
https://www.linkedin.com/company/bauen-jetzt/
Similar topics