
Hello,
I am currently working on the planning. I have a plot of land that borders both a main road and a side street. Where would you place your driveway? The side street will only be built next year, so I would have to create a temporary driveway on the main road for now. If the driveway is built on the main road, I can start construction immediately.
What would you choose?
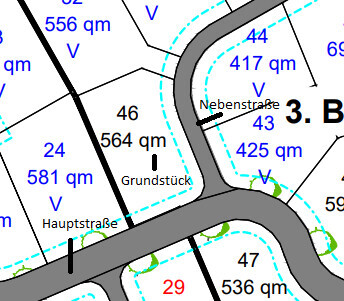
I am currently working on the planning. I have a plot of land that borders both a main road and a side street. Where would you place your driveway? The side street will only be built next year, so I would have to create a temporary driveway on the main road for now. If the driveway is built on the main road, I can start construction immediately.
What would you choose?
haydee schrieb:
Are you actually allowed to access the property via the side road?- Yes haydee schrieb:
How much traffic is there on the main road?- When I did test drives, I never met any vehicles coming the other way or following behind me. haydee schrieb:
What is the speed limit on the main road?- Walking speed Hope this clarifies things a bit more.
Y
Ypsi aus NI29 Jun 2020 14:40Walking speed on a main road?
Is the plan oriented to north?
If yes, then south is at the bottom.
Access from the side street would therefore block the south-facing garden.
Is the plan oriented to north?
If yes, then south is at the bottom.
Access from the side street would therefore block the south-facing garden.
haydee schrieb:
Plan a door to the side street so the children can go outside if needed. -Good tip, thank you.
Ypsi aus NI schrieb:
Walking speed on a main road? -Main road meaning the primary residential street within a new development. The side street is a dead-end road. I should have just included the full layout to make it clearer, sorry.
Ypsi aus NI schrieb:
Is the plan oriented to north?
If yes, then south is at the bottom.
Access from the side street would block the south-facing garden. -Exactly, south is at the bottom. I would position my garage to the north, with the driveway also from that side, so the south garden would remain intact.
Since I’m still in the planning stage, the design is changing almost by the minute.
Similar topics