
ᐅ Positioning a Single-Family Home in the Second Row on a Farm Property
Created on: 31 Jan 2025 08:13
M
majo5254
Hello everyone,
we are planning to build a single-family house on a former farmstead in Rhineland-Palatinate. The farm and the agricultural land directly to the south are family-owned. The existing residential building is still occupied.
There is no development plan for the property, and in the course of a preliminary building inquiry, I requested a basic approval for such a single-family house (without detailed planning) for the southern part of the plot. The property is located within an unplanned inner development area, and the building authority generally considers that according to §34 of the Federal Building Code (Baugesetzbuch), a single-family house would fit into the surrounding area.
The planned two-story single-family house is intended to have approximately 150 m² (1,615 sq ft) of living space.
One possible idea is to demolish the central barn to allow for the new building to be positioned between the barns and the garden. We also considered placing it in the garden without demolition, but we are concerned that the plot might become too crowded and leave too little garden space. Additionally, positioning is limited by setback requirements to the property boundary and existing buildings.
Do you have any other suggestions on how to sensibly position a new building on the site? Are there any particular points we should pay special attention to?
Thank you!
Site plan (oriented north), see attached.
Further details about the plot:
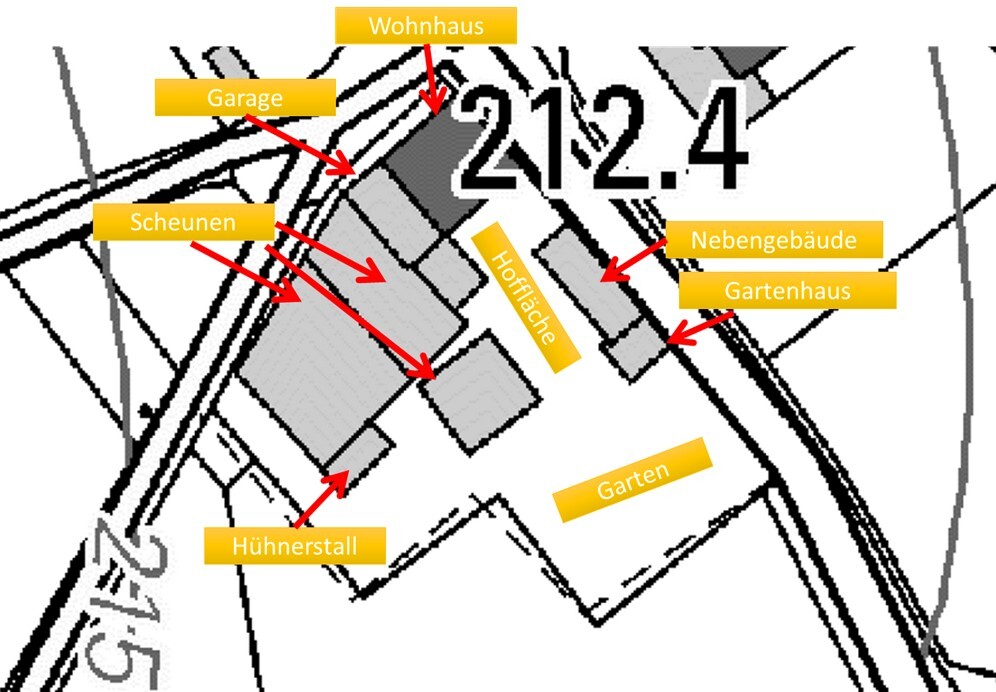
we are planning to build a single-family house on a former farmstead in Rhineland-Palatinate. The farm and the agricultural land directly to the south are family-owned. The existing residential building is still occupied.
There is no development plan for the property, and in the course of a preliminary building inquiry, I requested a basic approval for such a single-family house (without detailed planning) for the southern part of the plot. The property is located within an unplanned inner development area, and the building authority generally considers that according to §34 of the Federal Building Code (Baugesetzbuch), a single-family house would fit into the surrounding area.
The planned two-story single-family house is intended to have approximately 150 m² (1,615 sq ft) of living space.
One possible idea is to demolish the central barn to allow for the new building to be positioned between the barns and the garden. We also considered placing it in the garden without demolition, but we are concerned that the plot might become too crowded and leave too little garden space. Additionally, positioning is limited by setback requirements to the property boundary and existing buildings.
Do you have any other suggestions on how to sensibly position a new building on the site? Are there any particular points we should pay special attention to?
Thank you!
Site plan (oriented north), see attached.
Further details about the plot:
- Plot size: 1650 m² (0.41 acres)
- Slope: None, or at most a slight incline of ≤ 5 %
- Floor area ratio (FAR): 0.6
- Floor space index (FSI): 1.6 According to the preliminary building inquiry, the orientation values of the Land Use Ordinance (Baunutzungsverordnung) for mixed-use areas should be applied regarding development/sealing. These are a FAR of 0.6 and an FSI of 1.6. The current development (including paved courtyard and barn demolition) corresponds to a FAR of about 0.5 and should not exceed 0.6 even with the new building.
- Building envelope, building line, and boundary: The house is currently planned to be located at the southern end of the plot, adjacent to the agricultural land.
- Number of parking spaces: Currently, no additional parking spaces are planned, as one of the barns is intended to be used as a parking and storage area initially.
- Number of floors: Two stories (ground floor + upper floor)
- Roof type: Hipped roof or gable roof
- Architectural style: No specific requirements.
- Maximum heights/limitations: There are other two-story houses with gable roofs in the surrounding area and on the plot itself, so the building should fit the surroundings in accordance with §34 of the Federal Building Code.
- Garden: In addition to the areas on the plot, part of the adjacent agricultural land is intended to be used as a garden substitute and visual screen, for example as an orchard meadow.
- Infrastructure for building in the second row: Water, sewage, and electricity connections are already available at the old main house (dark gray) at the western tip. A water line also exists up to the middle barn.
- Access: There is currently no direct access to the planned construction site except through the courtyard. Options such as a temporary construction road over the agricultural land would need to be examined.
Thank you all for your feedback. This is already very helpful for our further considerations!
@11ant: That is a good point. I will ask the building authority to clarify the wording in the preliminary building permit. Permission was confirmed for the footprint of the barn, but I had inquired about the southern part of the property. I will also specifically address the issue of the boundary between built-up and non-built-up areas.
The topic of a potential property subdivision is also a valuable hint. The road on the eastern edge of the property is a district road, so access should generally be possible.
@ypg: The barns and outbuildings are mainly used for storage, for example, cages with wood, etc.
The plan is indeed that ownership will transfer to me before construction starts.
“Procrastination” is likely the right word here. Prospectively, no one will continue the agricultural operation; currently, it is fully leased (except the farmstead). The larger barn at the back is covered with Eternit panels and is therefore a special case regarding demolition… Our plan is also to eventually demolish the remaining barns, but without a fixed timeline. We also see the old house as a potential demolition candidate, as it was built before 1900 (not listed) and without major renovations. I estimate the roof’s lifespan to be not very long. Currently, the house is still occupied by grandmother (> 85 years) and aunt (> 60 years). Ownership transfer is not an issue and has already been agreed upon.
The road is a district road leading into the village, so it is regularly trafficked, and noise protection is exactly why we would like to keep the building.
Unfortunately, money does matter, so I have been pondering for a long time about how to develop the property sensibly in the long term. It would probably be easier to demolish buildings if it were currently unoccupied...
11ant schrieb:
At least your yard property falls under §34 and not §35, so the house does not have to be a farm worker’s apartment nor limited to existing old foundations. However, the site plan section suggests that demolishing buildings on your property might change the boundary between built-up and non-built-up areas. So, for the house at a specific desired location, you should submit a preliminary building inquiry both with and without demolition. I would also choose the site considering that the house remains accessible via public roads even after a possible subdivision of the property.
@11ant: That is a good point. I will ask the building authority to clarify the wording in the preliminary building permit. Permission was confirmed for the footprint of the barn, but I had inquired about the southern part of the property. I will also specifically address the issue of the boundary between built-up and non-built-up areas.
The topic of a potential property subdivision is also a valuable hint. The road on the eastern edge of the property is a district road, so access should generally be possible.
ypg schrieb:
The question that comes to mind: are the barns still in use, and if so, how? You mark one that would need to be demolished, but what about the others?
Because I would basically want a house on a plot that could function independently without the yard, if necessary.
The bank financing usually requires that the property ownership and the builder be the same person. So, to my knowledge, the property must be subdivided.
@ypg: The barns and outbuildings are mainly used for storage, for example, cages with wood, etc.
The plan is indeed that ownership will transfer to me before construction starts.
11ant schrieb:
I do not necessarily see it that way, but it is advisable. Financing is also possible on leasehold land. However, a yard of this size will probably be a former full farm and, if still agricultural at all, likely facing discontinuation mid-term. Usually, it is just procrastination, which is why the outbuildings are still standing at all. That is why I would ask whether the future perspective for the barns is conversion for residential use or demolition. Simply “placing” a new house somewhere there is unwise. At least in the plan, I would subdivide now (and consider this in all utility connections) and ideally start discussing ownership transfers. Creating more value and postponing decisions until inheritance is unnecessarily expensive. Although this is traditionally hard for old farmhouse owners to accept.
“Procrastination” is likely the right word here. Prospectively, no one will continue the agricultural operation; currently, it is fully leased (except the farmstead). The larger barn at the back is covered with Eternit panels and is therefore a special case regarding demolition… Our plan is also to eventually demolish the remaining barns, but without a fixed timeline. We also see the old house as a potential demolition candidate, as it was built before 1900 (not listed) and without major renovations. I estimate the roof’s lifespan to be not very long. Currently, the house is still occupied by grandmother (> 85 years) and aunt (> 60 years). Ownership transfer is not an issue and has already been agreed upon.
K a t j a schrieb:
Yes, it’s terrible! Nobody wants to live between such a massive cluster of buildings and walls. It really needs a breakthrough, I think.
I find the idea of demolishing the central barn and placing the house there quite good. Maybe also remove the outbuilding and the garden shed. That would probably allow a separate driveway. It depends on how busy the road is. If it’s more like a motorway, the buildings might still serve well as a noise barrier.
If money were no object, I would tear down all barns and the chicken coop and build along the left side road.
The road is a district road leading into the village, so it is regularly trafficked, and noise protection is exactly why we would like to keep the building.
Unfortunately, money does matter, so I have been pondering for a long time about how to develop the property sensibly in the long term. It would probably be easier to demolish buildings if it were currently unoccupied...
majo5254 schrieb:
The road located on the eastern side of the plot is a ring road, so access should generally be possible.And to the northwest, is that also a road? I would try to ensure that, if necessary, the two plots could be merged. That is also how I would plan the construction. Preserving a barn is never a bad idea, as it can replace an expensive carport or provide additional storage space.Is there an aerial photo available?
ypg schrieb:
And to the northwest, is that also a road?
I would try to ensure that it is possible to divide the property into two if needed. That’s how I would plan the build.
Keeping a barn is never a bad idea. It can replace an expensive carport or provide extra storage options.
Is there an aerial photo? To the northwest, there is a paved access road leading to agricultural land/fields. Traffic is significantly lower there, only the occasional tractor.
We will definitely consider the possibility of dividing the property in the planning phase. You never know what the future holds.
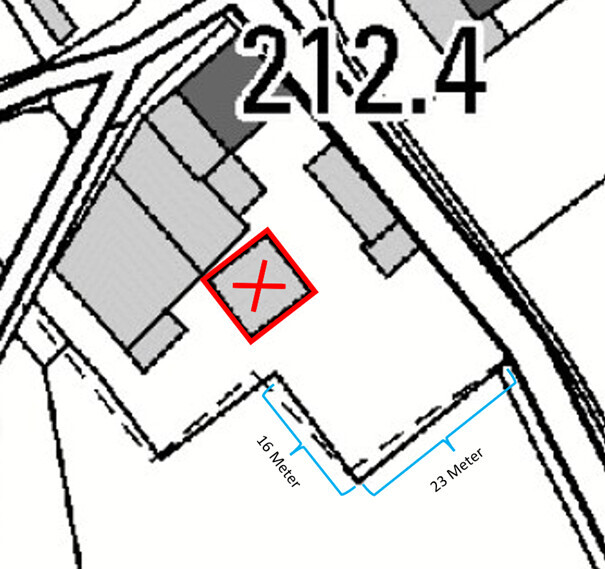
Attached are a) an aerial photo and b) an idea of how the house could be positioned. The terrace would face south (boundary development), and part of the agricultural land could be used as a garden replacement. If division of the property becomes necessary, access could still be arranged from the district road to the east.
With this positioning, we would initially be as far away from the farmyard as possible and could gradually demolish existing buildings as more space is needed.

K a t j a schrieb:
Could it be that the outbuilding suddenly almost doubled in size? And why is the new house now placed in the garden? I thought it would be difficult to get a building permit / planning permission there, and connections would also be more complicated.The outbuilding only appears doubled from an aerial perspective. The building has a large roof overhang extending into the courtyard. The building itself is the same size as shown on the original site plan.
The positioning in the garden is to potentially make a plot subdivision easier to implement. This is just a suggestion for discussion.
Regarding approval, I still need to clarify the exact boundary between the inner and outer development zones to see if it runs within the property.
majo5254 schrieb:
A suggestion for discussion.Unfortunately, I don’t have a clear idea of how you plan to provide access. Could you include paths and driveways in the drawing?Similar topics