
ᐅ Positioning a Single-Family Home in the Second Row on a Farm Property
Created on: 31 Jan 2025 08:13
M
majo5254Hello everyone,
we are planning to build a single-family house on a former farmstead in Rhineland-Palatinate. The farm and the agricultural land directly to the south are family-owned. The existing residential building is still occupied.
There is no development plan for the property, and in the course of a preliminary building inquiry, I requested a basic approval for such a single-family house (without detailed planning) for the southern part of the plot. The property is located within an unplanned inner development area, and the building authority generally considers that according to §34 of the Federal Building Code (Baugesetzbuch), a single-family house would fit into the surrounding area.
The planned two-story single-family house is intended to have approximately 150 m² (1,615 sq ft) of living space.
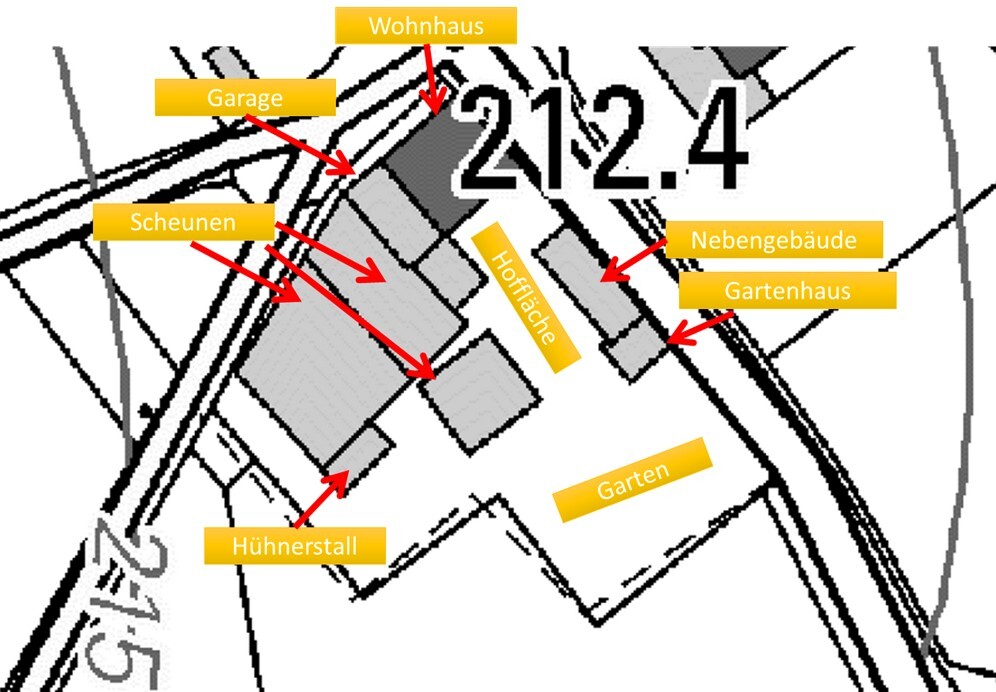
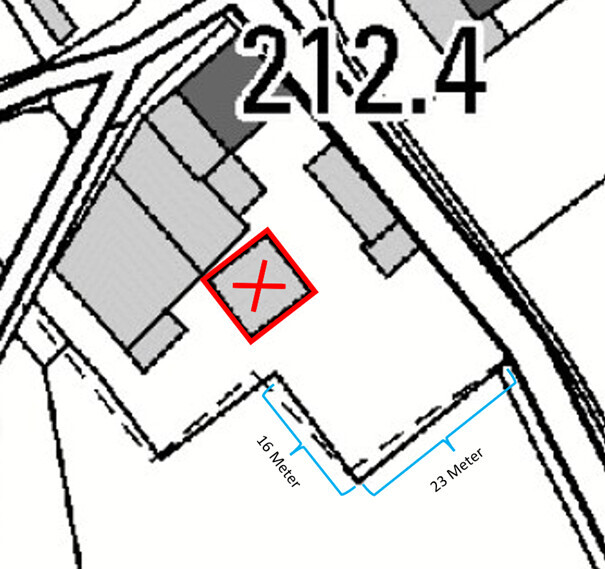
One possible idea is to demolish the central barn to allow for the new building to be positioned between the barns and the garden. We also considered placing it in the garden without demolition, but we are concerned that the plot might become too crowded and leave too little garden space. Additionally, positioning is limited by setback requirements to the property boundary and existing buildings.
Do you have any other suggestions on how to sensibly position a new building on the site? Are there any particular points we should pay special attention to?
Thank you!
Site plan (oriented north), see attached.
Further details about the plot:
we are planning to build a single-family house on a former farmstead in Rhineland-Palatinate. The farm and the agricultural land directly to the south are family-owned. The existing residential building is still occupied.
There is no development plan for the property, and in the course of a preliminary building inquiry, I requested a basic approval for such a single-family house (without detailed planning) for the southern part of the plot. The property is located within an unplanned inner development area, and the building authority generally considers that according to §34 of the Federal Building Code (Baugesetzbuch), a single-family house would fit into the surrounding area.
The planned two-story single-family house is intended to have approximately 150 m² (1,615 sq ft) of living space.
One possible idea is to demolish the central barn to allow for the new building to be positioned between the barns and the garden. We also considered placing it in the garden without demolition, but we are concerned that the plot might become too crowded and leave too little garden space. Additionally, positioning is limited by setback requirements to the property boundary and existing buildings.
Do you have any other suggestions on how to sensibly position a new building on the site? Are there any particular points we should pay special attention to?
Thank you!
Site plan (oriented north), see attached.
Further details about the plot:
- Plot size: 1650 m² (0.41 acres)
- Slope: None, or at most a slight incline of ≤ 5 %
- Floor area ratio (FAR): 0.6
- Floor space index (FSI): 1.6 According to the preliminary building inquiry, the orientation values of the Land Use Ordinance (Baunutzungsverordnung) for mixed-use areas should be applied regarding development/sealing. These are a FAR of 0.6 and an FSI of 1.6. The current development (including paved courtyard and barn demolition) corresponds to a FAR of about 0.5 and should not exceed 0.6 even with the new building.
- Building envelope, building line, and boundary: The house is currently planned to be located at the southern end of the plot, adjacent to the agricultural land.
- Number of parking spaces: Currently, no additional parking spaces are planned, as one of the barns is intended to be used as a parking and storage area initially.
- Number of floors: Two stories (ground floor + upper floor)
- Roof type: Hipped roof or gable roof
- Architectural style: No specific requirements.
- Maximum heights/limitations: There are other two-story houses with gable roofs in the surrounding area and on the plot itself, so the building should fit the surroundings in accordance with §34 of the Federal Building Code.
- Garden: In addition to the areas on the plot, part of the adjacent agricultural land is intended to be used as a garden substitute and visual screen, for example as an orchard meadow.
- Infrastructure for building in the second row: Water, sewage, and electricity connections are already available at the old main house (dark gray) at the western tip. A water line also exists up to the middle barn.
- Access: There is currently no direct access to the planned construction site except through the courtyard. Options such as a temporary construction road over the agricultural land would need to be examined.

After all, your yard plot falls under Section 34 rather than Section 35, so the house does not have to be a farmer’s service dwelling nor limited to existing old foundations. However, the site plan excerpt suggests that demolishing a building on your property might change the boundary between the inner and outer development areas. Therefore, submit a building inquiry for the house at a specific desired location both with and without demolition. I would also choose the location considering that the house remains accessible via public areas even if the plot is subdivided.
https://www.instagram.com/11antgmxde/
https://www.linkedin.com/company/bauen-jetzt/
https://www.instagram.com/11antgmxde/
https://www.linkedin.com/company/bauen-jetzt/
majo5254 schrieb:
Do you have any other suggestions on how to best position a new build on the plot? Are there any specific points that should be particularly considered?The question that comes to mind while reading: are the barns still in use, and if so, how? You mention one that would need to be demolished, but what about the others?
Because I would generally want a house on a property that could function independently without a yard, if desired. The financing bank usually only agrees to finance if the owner of the property is also the builder. Therefore, as far as I know, the plot needs to be subdivided.
ypg schrieb:
The finance bank usually wants to provide funding only if the property owner of the land is also the builder. As far as I know, subdivision is therefore necessary. I don’t necessarily agree with that, but it is advisable. Financing is also possible on a hereditary building leasehold. However, a farm of this size will likely be a remaining farmstead and, if still used agriculturally at all, is probably destined to be discontinued in the medium term. More often than not, the outbuildings are simply kept due to procrastination. Therefore, I would ask whether the future use of the barns is more likely to be a residential conversion or demolition. Building a new house here just "wherever there is space" seems like an unwise approach to me. At least in the planning phase, I would now consider subdividing (and take this into account for all utility connections), and ideally also discuss property transfers early on. Creating additional value only and postponing decisions until the inheritance occurs is unnecessarily costly—even if that is traditionally hard to accept for old farming families.
https://www.instagram.com/11antgmxde/
https://www.linkedin.com/company/bauen-jetzt/

majo5254 schrieb:
One possible idea would be to demolish the central barn to enable the new building between the barns and the garden. We also considered placing it in the garden without demolition, but we fear the plot would become too crowded and leave too little garden space. That's awful! Nobody wants to live between such a massive cluster of buildings and walls. It definitely calls for a drastic change, I think.
I actually like the idea of tearing down the central barn and placing the house there. Maybe the outbuilding and the garden shed could be removed as well. That would probably allow for a private driveway. However, it also depends on the traffic volume on the street. If it’s more like a highway, the buildings might still serve well as a noise barrier.
If money were no object, I would even tear down all the barns and the chicken coop and build closer to the street on the left side of the lot.
11ant schrieb:
It is also possible to finance on a leasehold plot.A leasehold plot is still a piece of land that is owned—in this case by the leaseholder—with everything notarized and registered in the land registry, just like freehold property. Just because this is about a former farmstead does not change the fundamental conditions.
Here, the "children" want to build—however, it seems they do not own any square meters of land, whether leased or purchased.
If one wants to provide a retirement home or allow the children to live on family property, then they must either build themselves and rent to the children, or offer the children a building plot to possibly sell or lease to them.