
ᐅ Landing/Step – with a concrete base or individual slabs set directly into the foundation?
Created on: 13 May 2019 13:15
K
Kaspatoo
Hi,
I’m considering how to design the exit at the patio door. Initially, I thought about a solid step. However, due to the shape, several cuts would be necessary to make it fit properly. I don’t have the right tool for that, and ordering a custom-made piece would be quite expensive. Still, I’m getting some quotes.
Therefore, I’m leaning towards making the platform from four separate slabs (front, two sides, and top).
So far, I’ve found that there are two common approaches:
1) Build a concrete base and glue the slabs on using frost-resistant tile adhesive
2) Set the slabs individually like curbstones or lawn edging stones in concrete, fill the inside with gravel, sand, or lean concrete, then place the top slab
Regarding option 1), I know some (older) installations (from rental properties) where the glued slabs eventually came loose due to years of frequent stepping and driving over them by all residents.
For option 2), how can I securely fix the top slab? Just placing it on top or simply gluing it to the standing slabs doesn’t seem durable. Maybe filling the inside with lean concrete and fixing the slab directly with it?
a)
Could you share any additional thoughts on these two options? Pros and cons? Is any part of this nonsense? Are there other alternatives besides a full solid step?
Additional questions:
I haven’t researched this thoroughly yet, but maybe someone can answer these quickly:
b) How are the joints between the slabs sealed to avoid visible seams? Just outdoor silicone?
c) How is the connection between the slab and the house wall or door sealed? Also silicone?
If more information is needed, just ask.
I’m considering how to design the exit at the patio door. Initially, I thought about a solid step. However, due to the shape, several cuts would be necessary to make it fit properly. I don’t have the right tool for that, and ordering a custom-made piece would be quite expensive. Still, I’m getting some quotes.
Therefore, I’m leaning towards making the platform from four separate slabs (front, two sides, and top).
So far, I’ve found that there are two common approaches:
1) Build a concrete base and glue the slabs on using frost-resistant tile adhesive
2) Set the slabs individually like curbstones or lawn edging stones in concrete, fill the inside with gravel, sand, or lean concrete, then place the top slab
Regarding option 1), I know some (older) installations (from rental properties) where the glued slabs eventually came loose due to years of frequent stepping and driving over them by all residents.
For option 2), how can I securely fix the top slab? Just placing it on top or simply gluing it to the standing slabs doesn’t seem durable. Maybe filling the inside with lean concrete and fixing the slab directly with it?
a)
Could you share any additional thoughts on these two options? Pros and cons? Is any part of this nonsense? Are there other alternatives besides a full solid step?
Additional questions:
I haven’t researched this thoroughly yet, but maybe someone can answer these quickly:
b) How are the joints between the slabs sealed to avoid visible seams? Just outdoor silicone?
c) How is the connection between the slab and the house wall or door sealed? Also silicone?
If more information is needed, just ask.
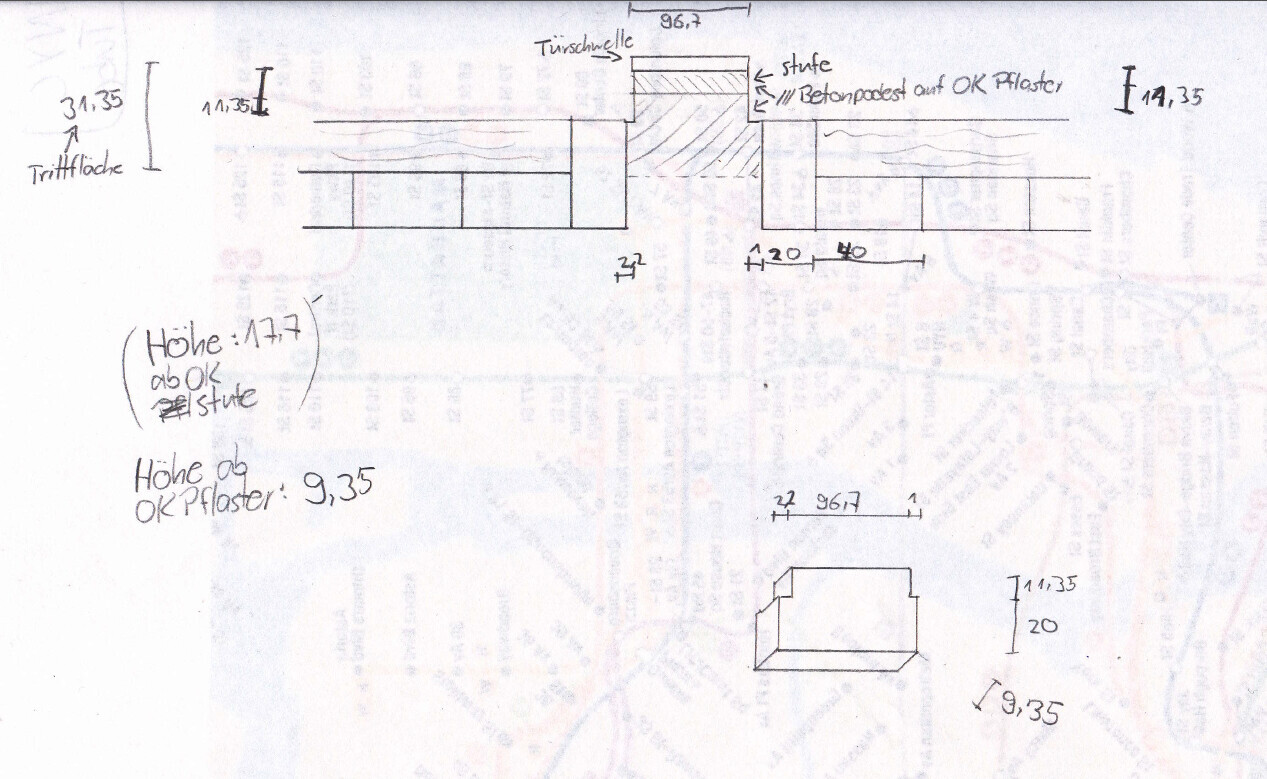
Here is a sketch of the situation, as well as a photo of the current condition.
I would fill with concrete up to the height of the top edge of the paving. This would make the small red step "disappear" for the time being.
On this first concrete base, I could then either form a second base, which would be covered with tiles, or set one or two block steps.
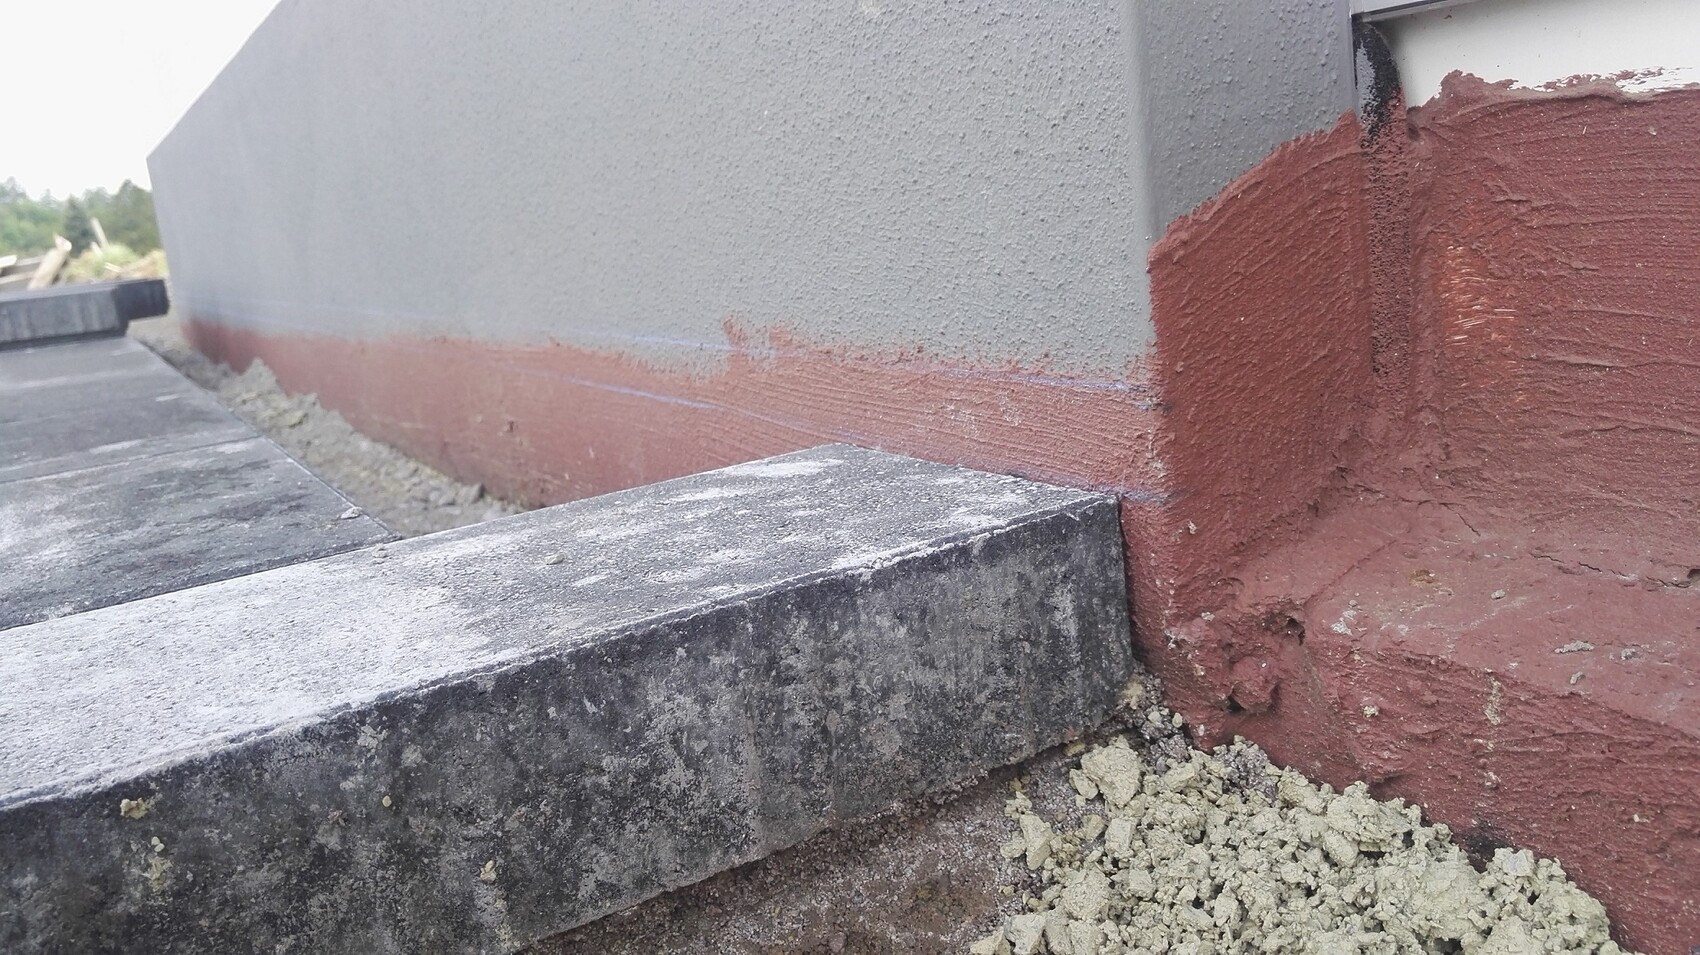
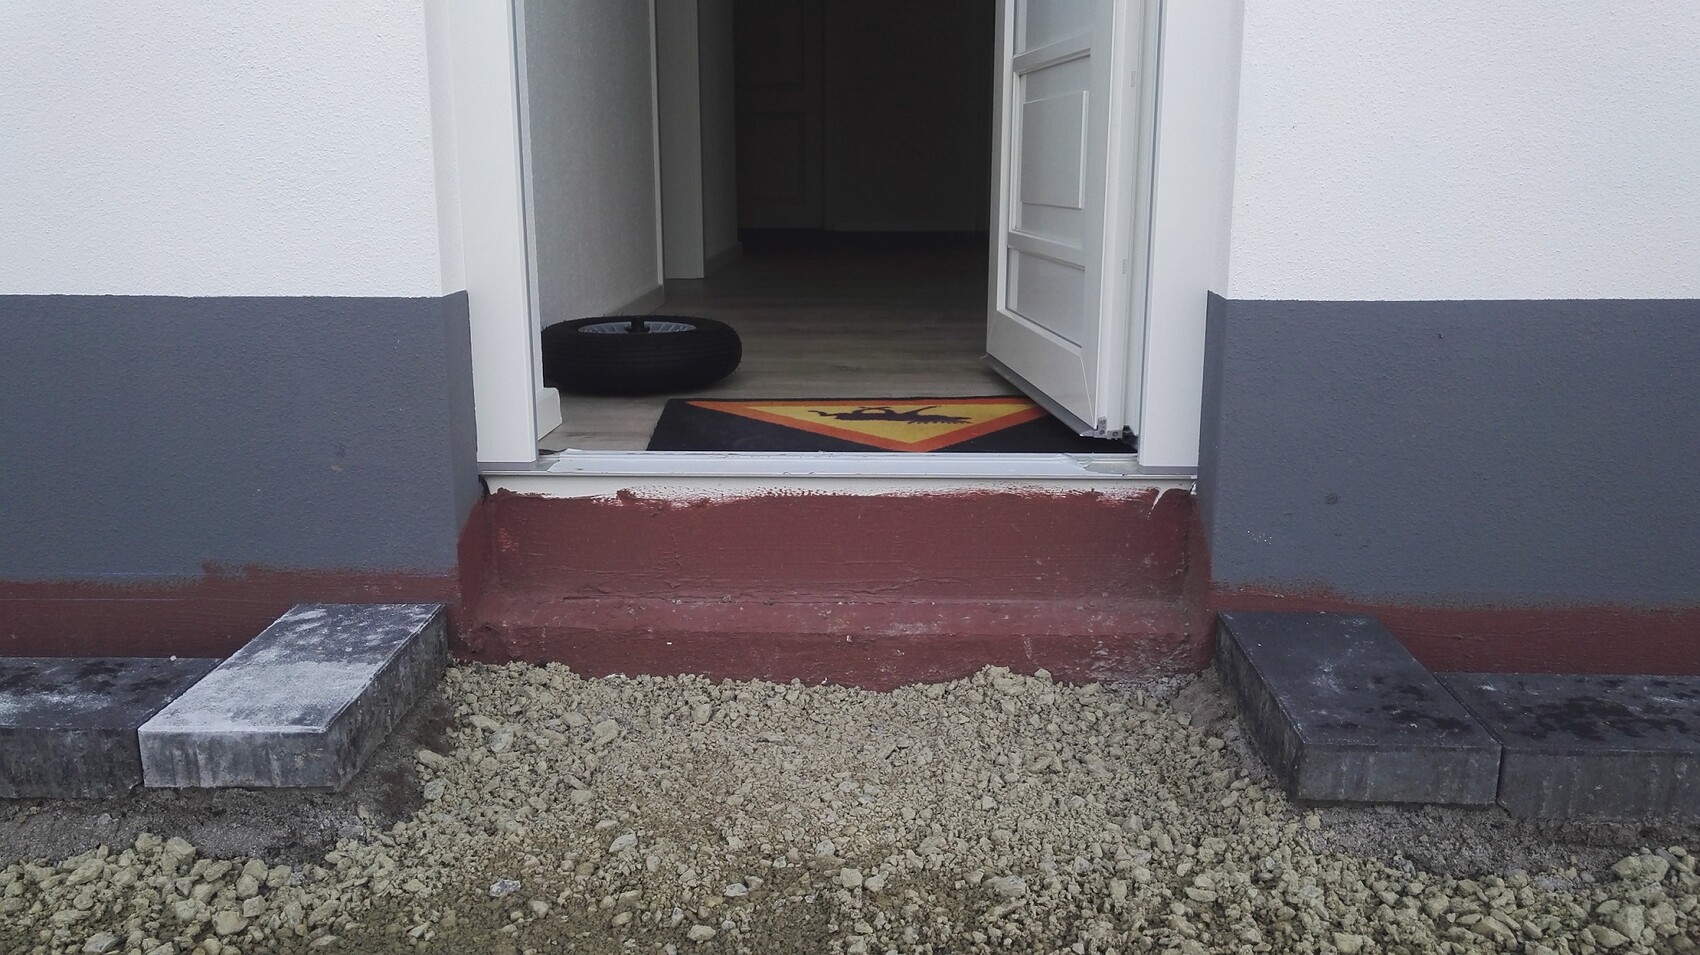
I would fill with concrete up to the height of the top edge of the paving. This would make the small red step "disappear" for the time being.
On this first concrete base, I could then either form a second base, which would be covered with tiles, or set one or two block steps.
Although there are unfortunately no responses, I want to at least provide the following information.
Currently, there are two options to choose from:
1)
- For the two stones standing perpendicular to the house wall, set the formwork at half their height (= 20cm (8 inches)) and concrete up to the top edge of the paving. This will also cover the red step in the door jamb, resulting in a level, T-shaped concrete surface (see the shape in the previously posted sketch, bottom right).
- A special concrete block step in this shape does not exist, nor can it be cut, because the inside (since it is cast concrete) does not look good.
- A block step made of granite in graphite color costs around 80€ locally, with custom cutting costing 70€.
- The step is probably quite heavy; it might be best to lay the paving and concrete first, then transport the step over the paving using a dolly or roller cart, and finally lift it into place with four people using the four-corner method for the last 10cm (4 inches).
2)
- Pour concrete as in option 1), plus an additional T-shaped build-up (according to the sketch) also cast in one pour with formwork (possibly 2cm (1 inch) shorter on all sides).
- Ceramic floor coverings/terrace slabs from the catalog will then be glued onto this base (one top piece, one front, two sides; the top piece would overhang all sides by 2cm (1 inch) to act as a drip edge).
- Significantly cheaper, at more than 30€/m² (more than 30$/sq ft).
I think option 1) looks best and is more durable; option 2) might be easier to implement.
I don’t know any other advantages or disadvantages (no one is saying anything).
Currently, there are two options to choose from:
1)
- For the two stones standing perpendicular to the house wall, set the formwork at half their height (= 20cm (8 inches)) and concrete up to the top edge of the paving. This will also cover the red step in the door jamb, resulting in a level, T-shaped concrete surface (see the shape in the previously posted sketch, bottom right).
- A special concrete block step in this shape does not exist, nor can it be cut, because the inside (since it is cast concrete) does not look good.
- A block step made of granite in graphite color costs around 80€ locally, with custom cutting costing 70€.
- The step is probably quite heavy; it might be best to lay the paving and concrete first, then transport the step over the paving using a dolly or roller cart, and finally lift it into place with four people using the four-corner method for the last 10cm (4 inches).
2)
- Pour concrete as in option 1), plus an additional T-shaped build-up (according to the sketch) also cast in one pour with formwork (possibly 2cm (1 inch) shorter on all sides).
- Ceramic floor coverings/terrace slabs from the catalog will then be glued onto this base (one top piece, one front, two sides; the top piece would overhang all sides by 2cm (1 inch) to act as a drip edge).
- Significantly cheaper, at more than 30€/m² (more than 30$/sq ft).
I think option 1) looks best and is more durable; option 2) might be easier to implement.
I don’t know any other advantages or disadvantages (no one is saying anything).
So far, I haven’t found anyone willing to cut something like this from a concrete block or a natural stone block. Most stonemasons only work on gravestones... The building material supplier can’t refer me to anyone either. I’ll ask at a nearby construction site soon; they might have a large stone saw there.
Similar topics