
ᐅ Is it advisable to plan a central ventilation system with heat recovery?
Created on: 10 Aug 2018 16:17
P
Pädda
Hello.
We have received the plans for our mechanical ventilation with heat recovery system. In our two full-story single-family house with a flat roof, a Zehnder Comfoair Q350 TR with an enthalpy exchanger will be installed.
I would be interested in your opinion on the planning.
Best regards
Peter
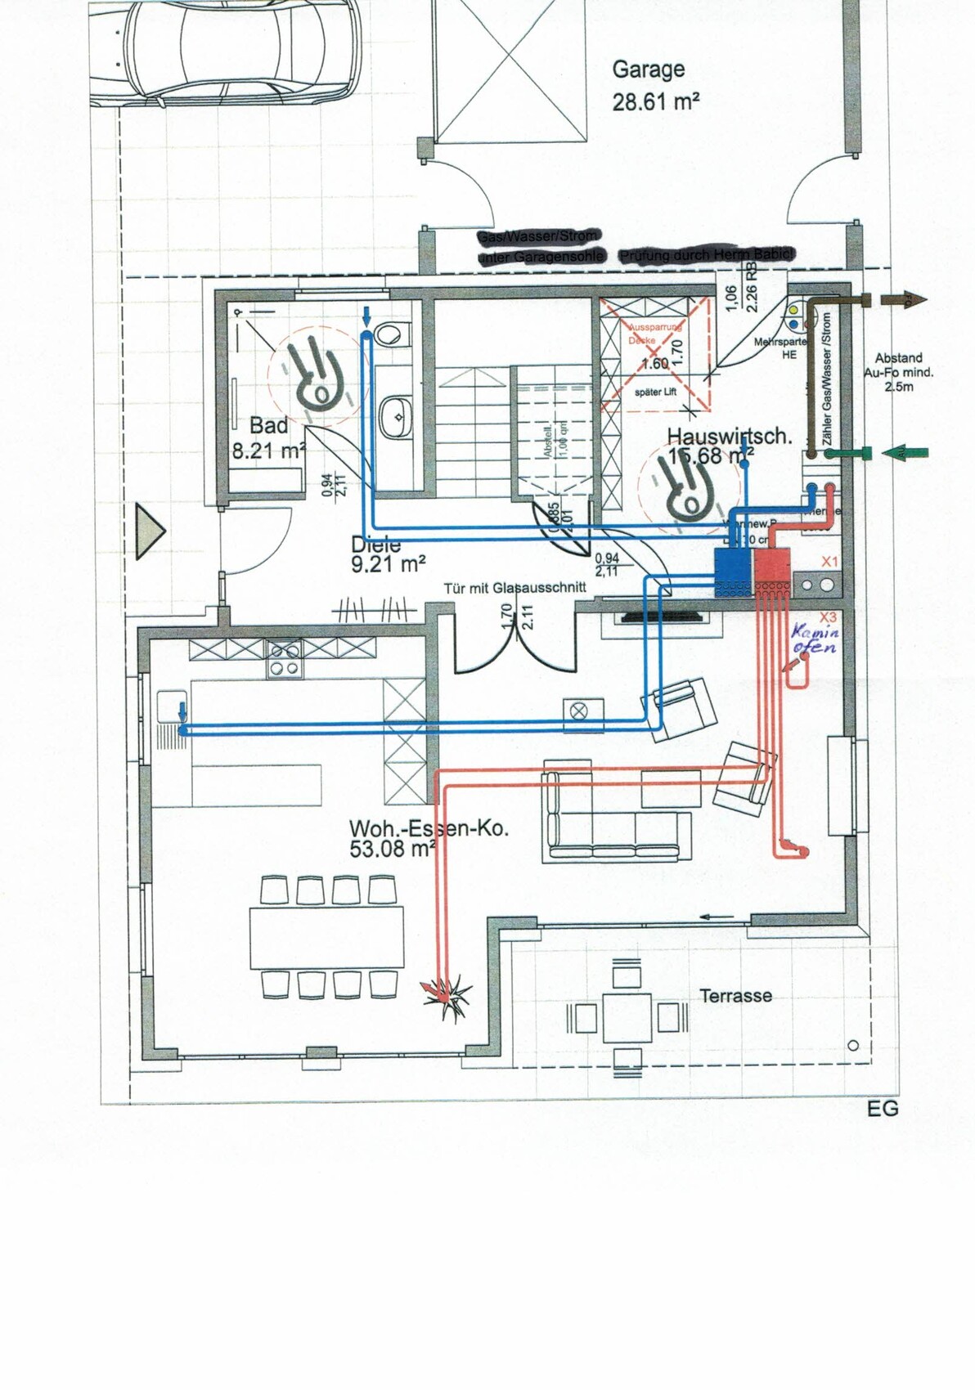
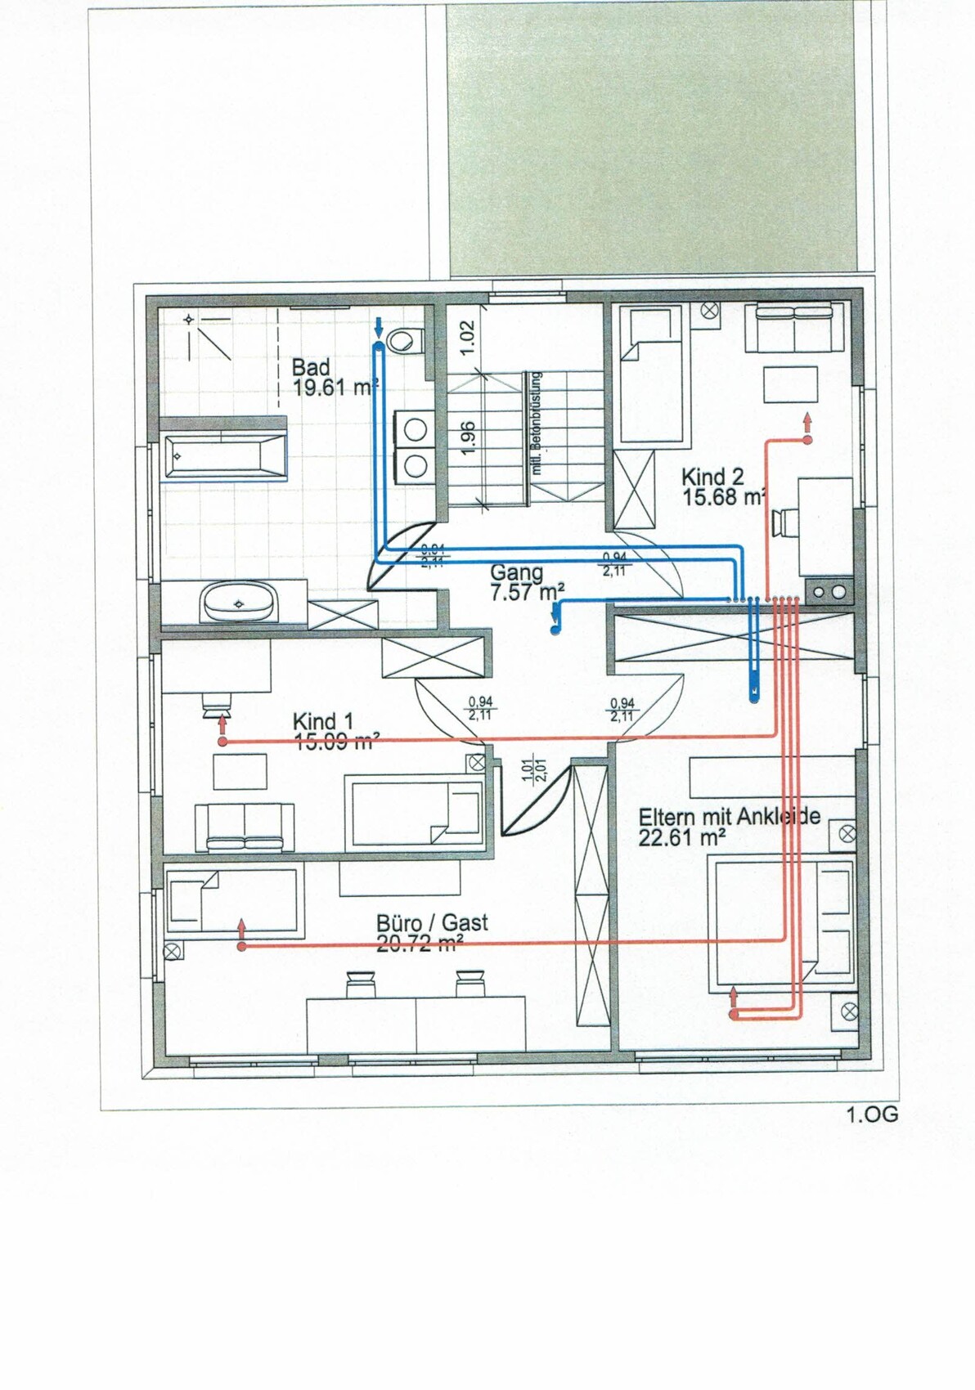
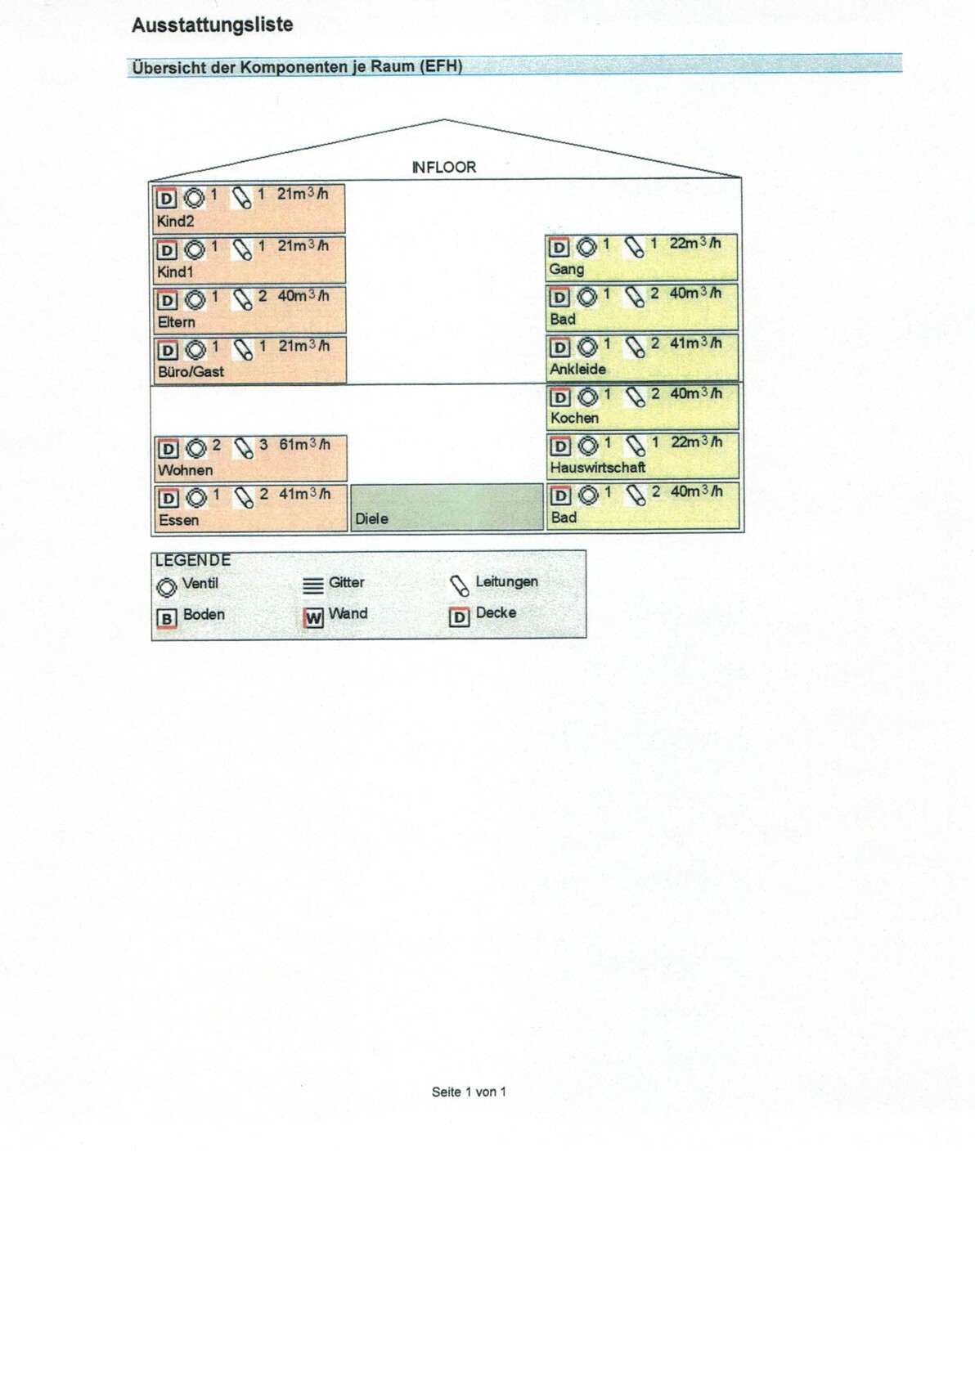
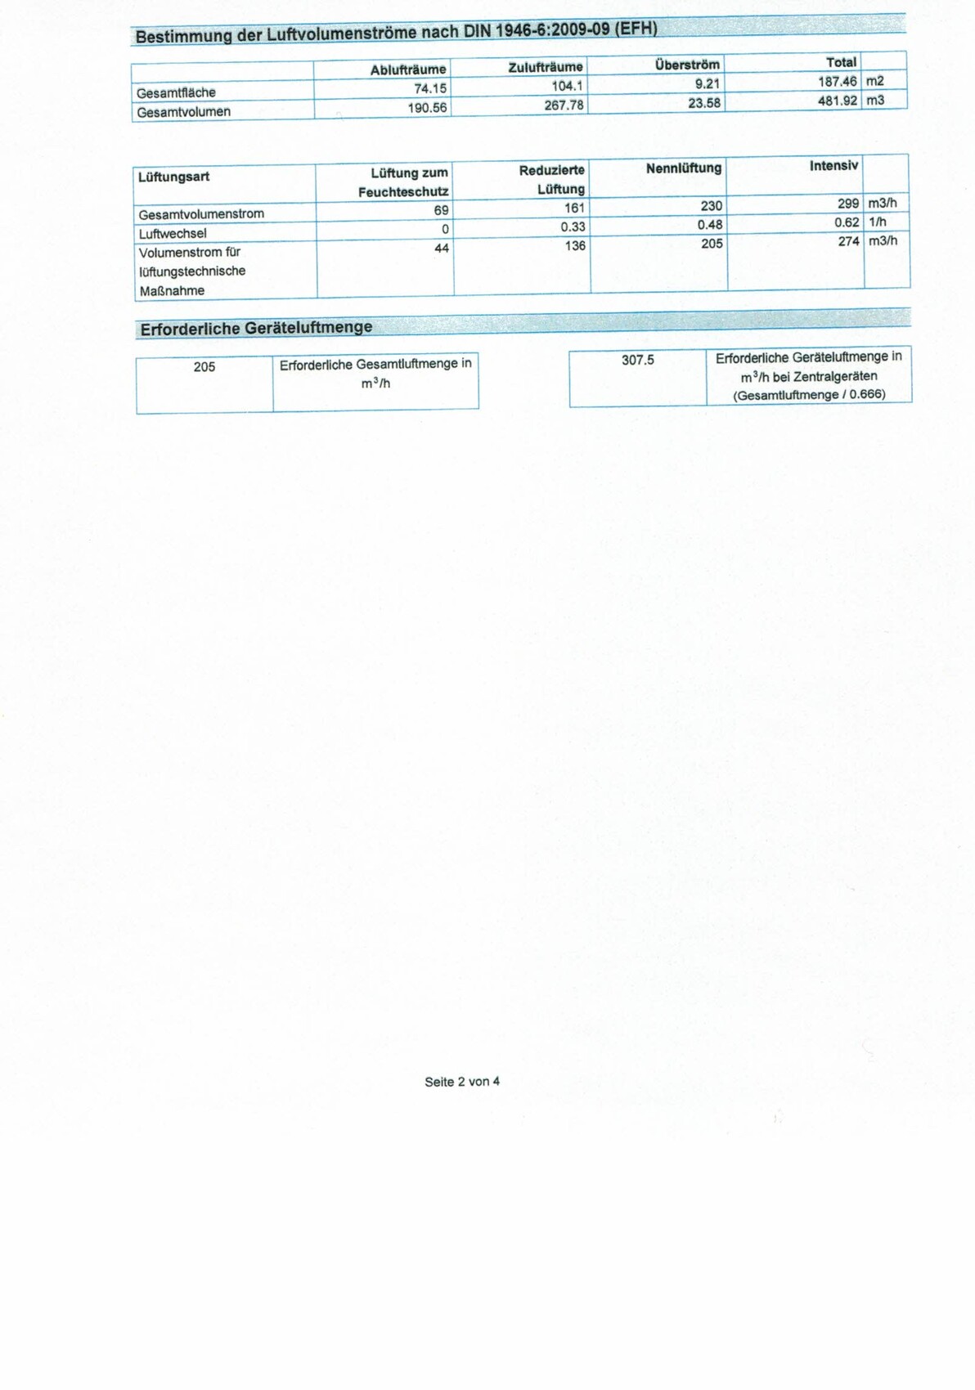
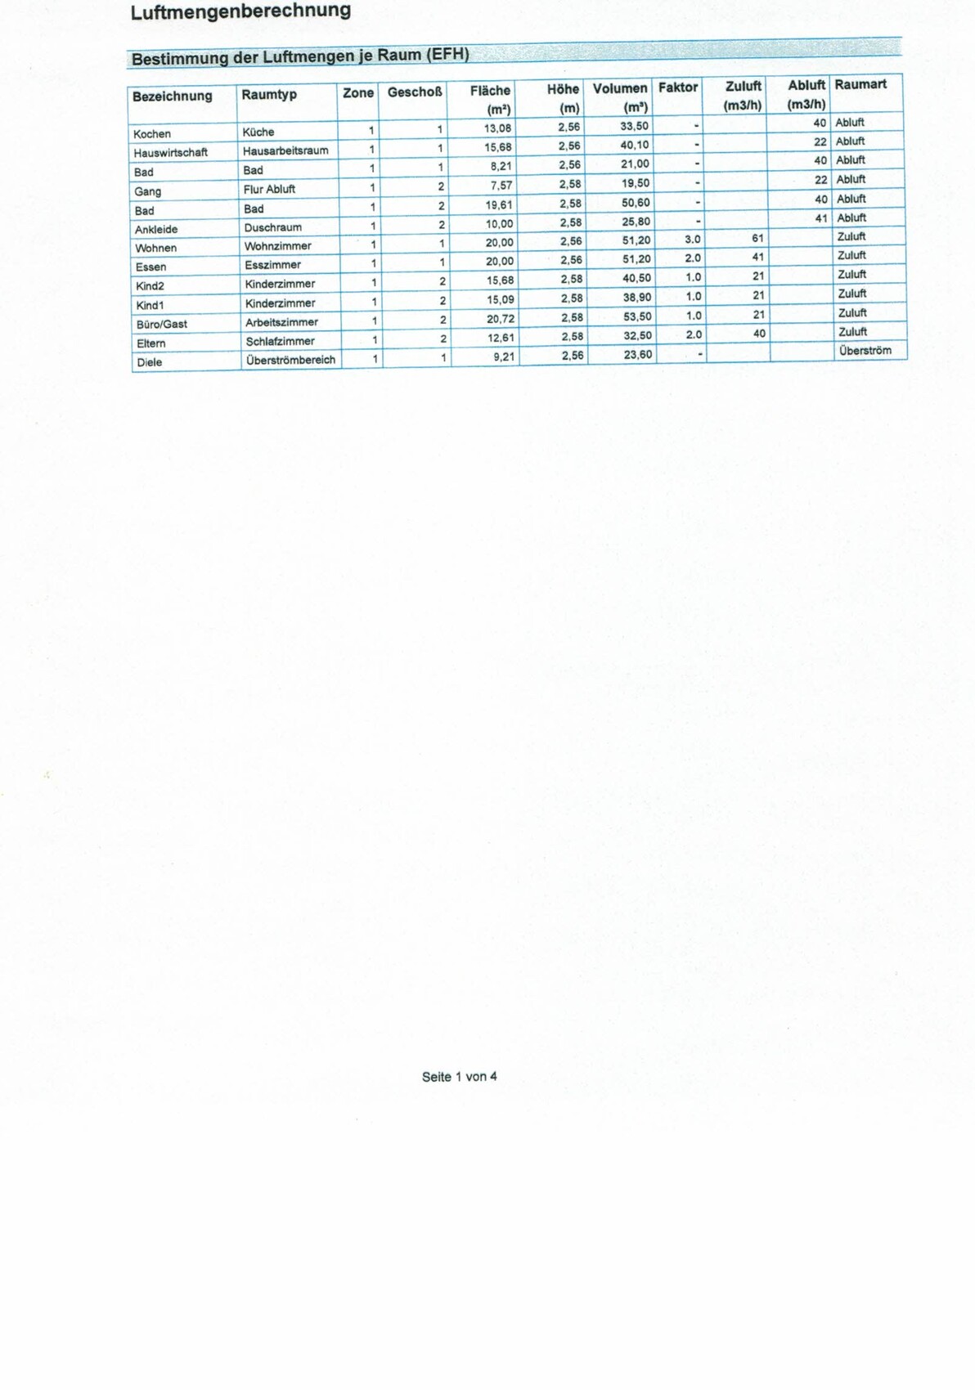
We have received the plans for our mechanical ventilation with heat recovery system. In our two full-story single-family house with a flat roof, a Zehnder Comfoair Q350 TR with an enthalpy exchanger will be installed.
I would be interested in your opinion on the planning.
Best regards
Peter
Alex85 schrieb:
Those are all ceiling diffuser valves, right? Yes, ceiling diffuser valves.
Alex85 schrieb:
Check if they might interfere with the planned lighting positions. Although I don’t see anything obvious here. The lighting positions should not interfere. Good point, thank you.
Alex85 schrieb:
Is the furniture layout shown correct? The furniture layout is fine, except in Kid2 (where the sofa is currently placed, a wardrobe will be installed).
Alex85 schrieb:
On the ground floor, there is an airflow of 40m³/h (about 24 CFM) overflowing from the living room towards the bathroom and utility room. What kind of door is that with the glass panel? With actual glass doors, you have to be careful—they usually hang closer to the floor than a standard door, which can make airflow challenging (causing drafts and pressure differences). The door will be similar to the one in the attachment. The planned placement also seems a bit odd to me. There is exhaust air in the ground floor bathroom and utility room, with the hallway in between having neither supply nor exhaust air. To me, it would make more sense to add supply air to the hallway. Or am I wrong?
Also, I had the idea to place the supply air in the master bedroom on the left side, so you definitely don’t feel a draft while in bed.
In the walk-in closet, it would be better, in my opinion, if the exhaust air was positioned further to the right towards the window for a more efficient air exchange there.
What do you think about my suggestions?
K
Kabelmodem8712 Oct 2018 05:26Pädda schrieb:
Hello.
We have received the plans for our mechanical ventilation system. In our two full-story single-family house with a flat roof, a Zehnder Comfoair Q350 TR with enthalpy exchanger will be installed.
I would be interested to hear your thoughts on the plans.
Kind regards,
PeterMay I ask what total price you are expecting, including installation?
Thank you
L
LuckyDuke24 Oct 2018 18:13Hello everyone,
We are also building with a general contractor and requested the ventilation system as an optional item. I can’t provide exact volume details yet because the ventilation system has not been fully planned. However, it will be a Q350-Q4??. The system itself accounts for the smallest part of the cost (at least when I compare the online price of the unit with the total price in our offer), so it probably doesn’t matter exactly which model it ends up being.
It will service a living area of about 250 m² (2,700 sq ft). It needs to supply or exhaust air from 12 rooms and possibly three hallways. The building has three floors, with the basement partly built into a slope, so it is half a cellar.
The total price is just under 13,000 €.
Regards
We are also building with a general contractor and requested the ventilation system as an optional item. I can’t provide exact volume details yet because the ventilation system has not been fully planned. However, it will be a Q350-Q4??. The system itself accounts for the smallest part of the cost (at least when I compare the online price of the unit with the total price in our offer), so it probably doesn’t matter exactly which model it ends up being.
It will service a living area of about 250 m² (2,700 sq ft). It needs to supply or exhaust air from 12 rooms and possibly three hallways. The building has three floors, with the basement partly built into a slope, so it is half a cellar.
The total price is just under 13,000 €.
Regards

Similar topics