
ᐅ Is it advisable to plan a central ventilation system with heat recovery?
Created on: 10 Aug 2018 16:17
P
PäddaHello.
We have received the plans for our mechanical ventilation with heat recovery system. In our two full-story single-family house with a flat roof, a Zehnder Comfoair Q350 TR with an enthalpy exchanger will be installed.
I would be interested in your opinion on the planning.
Best regards
Peter
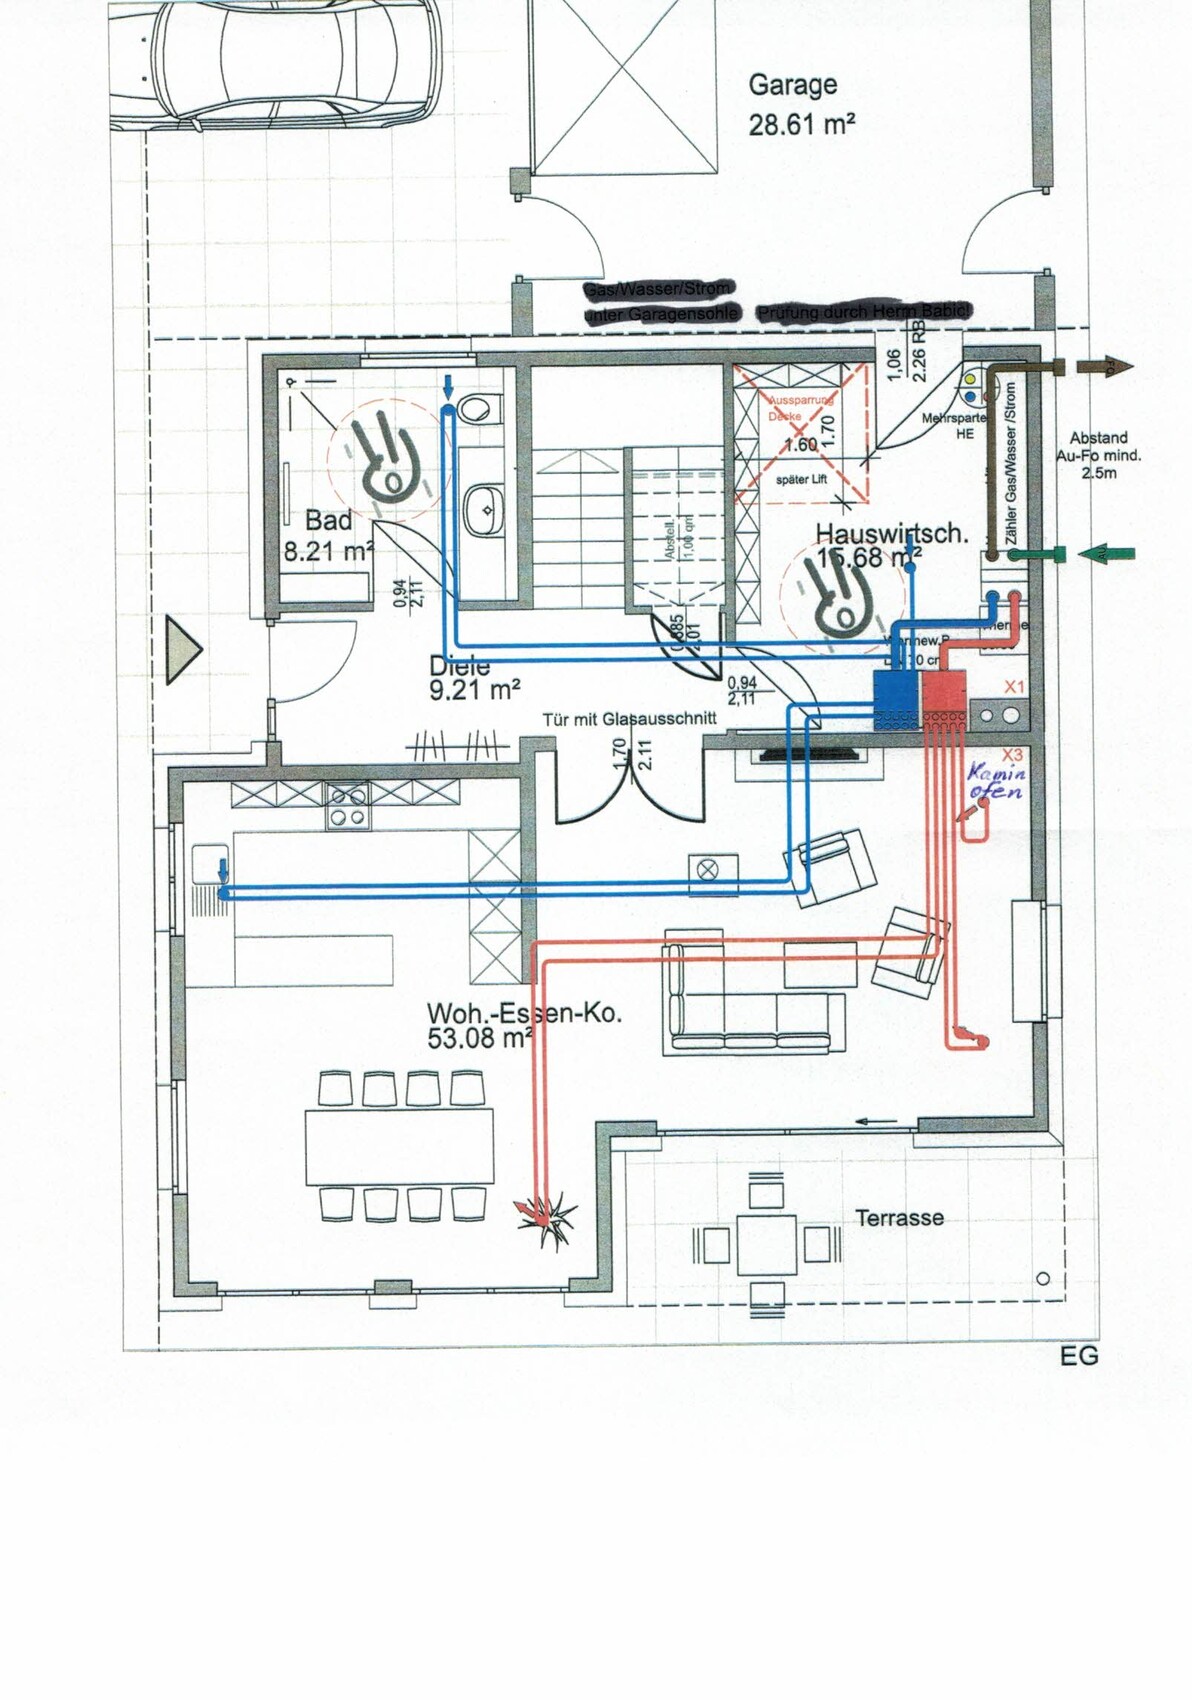
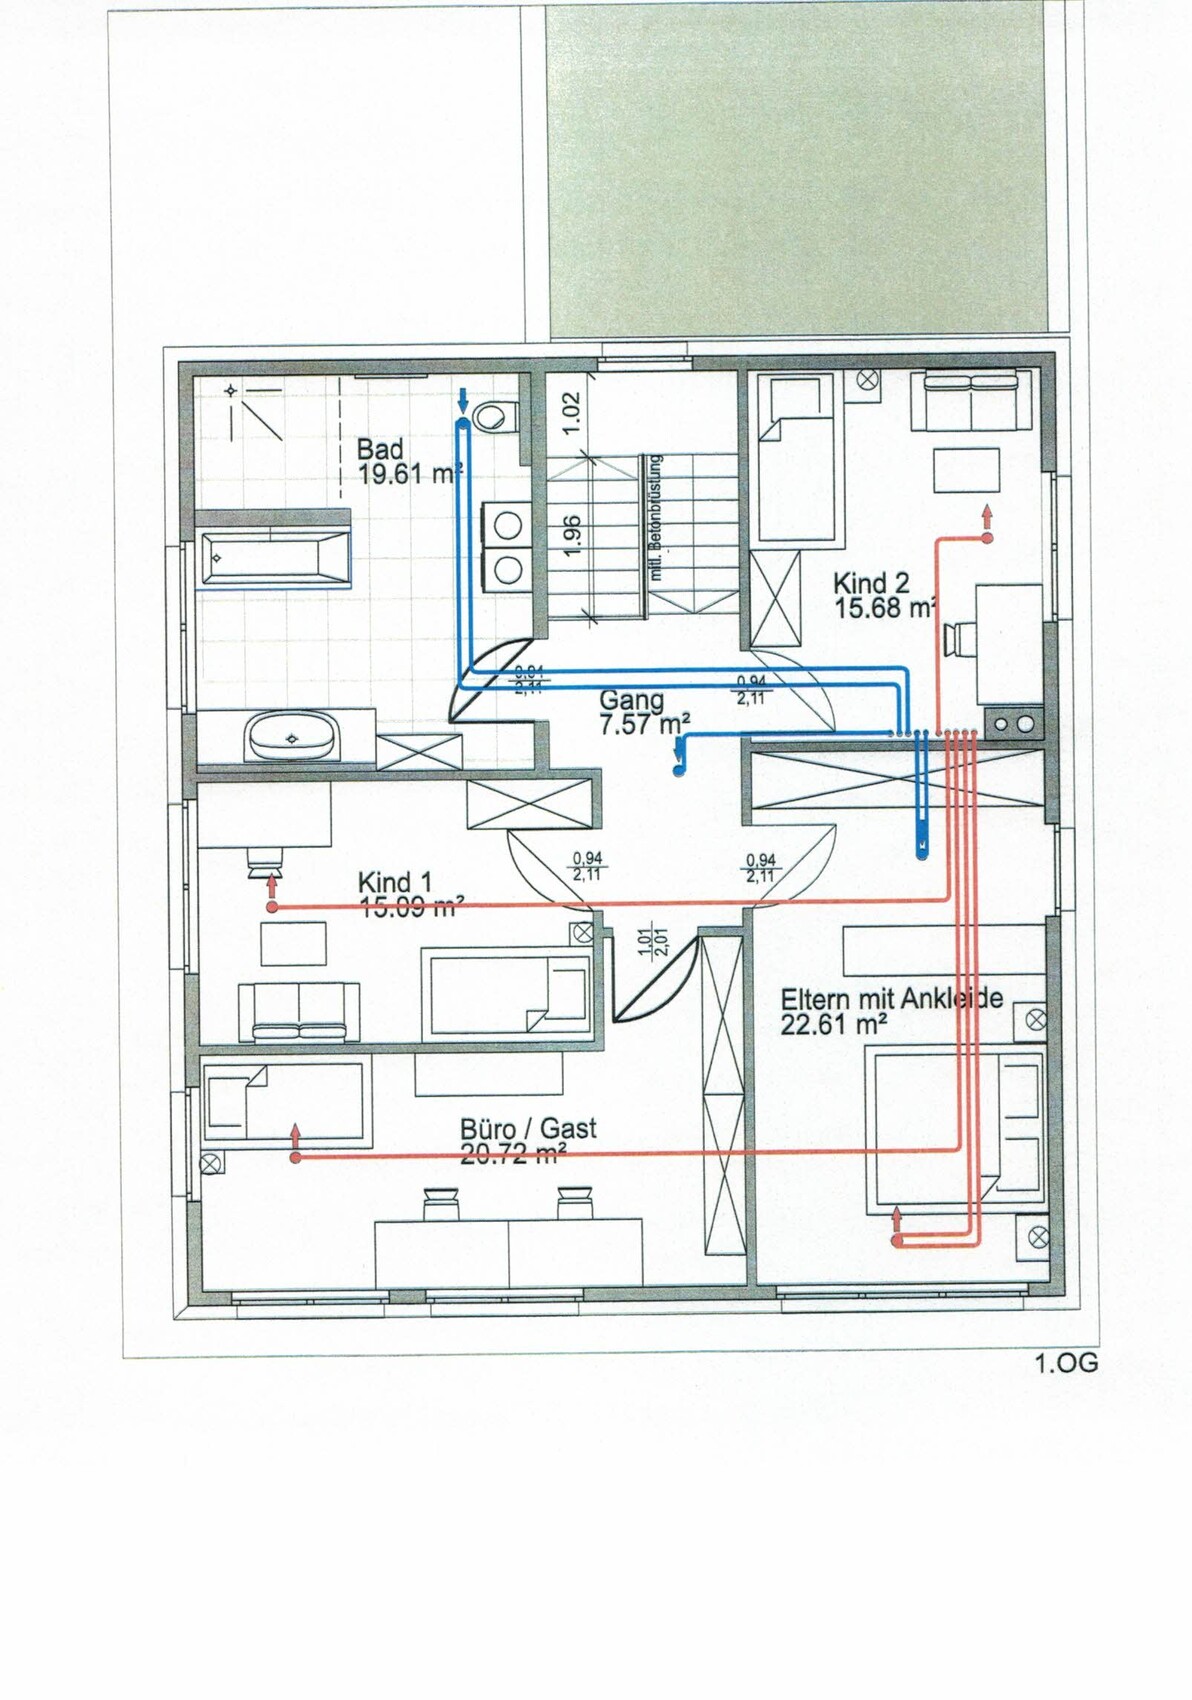
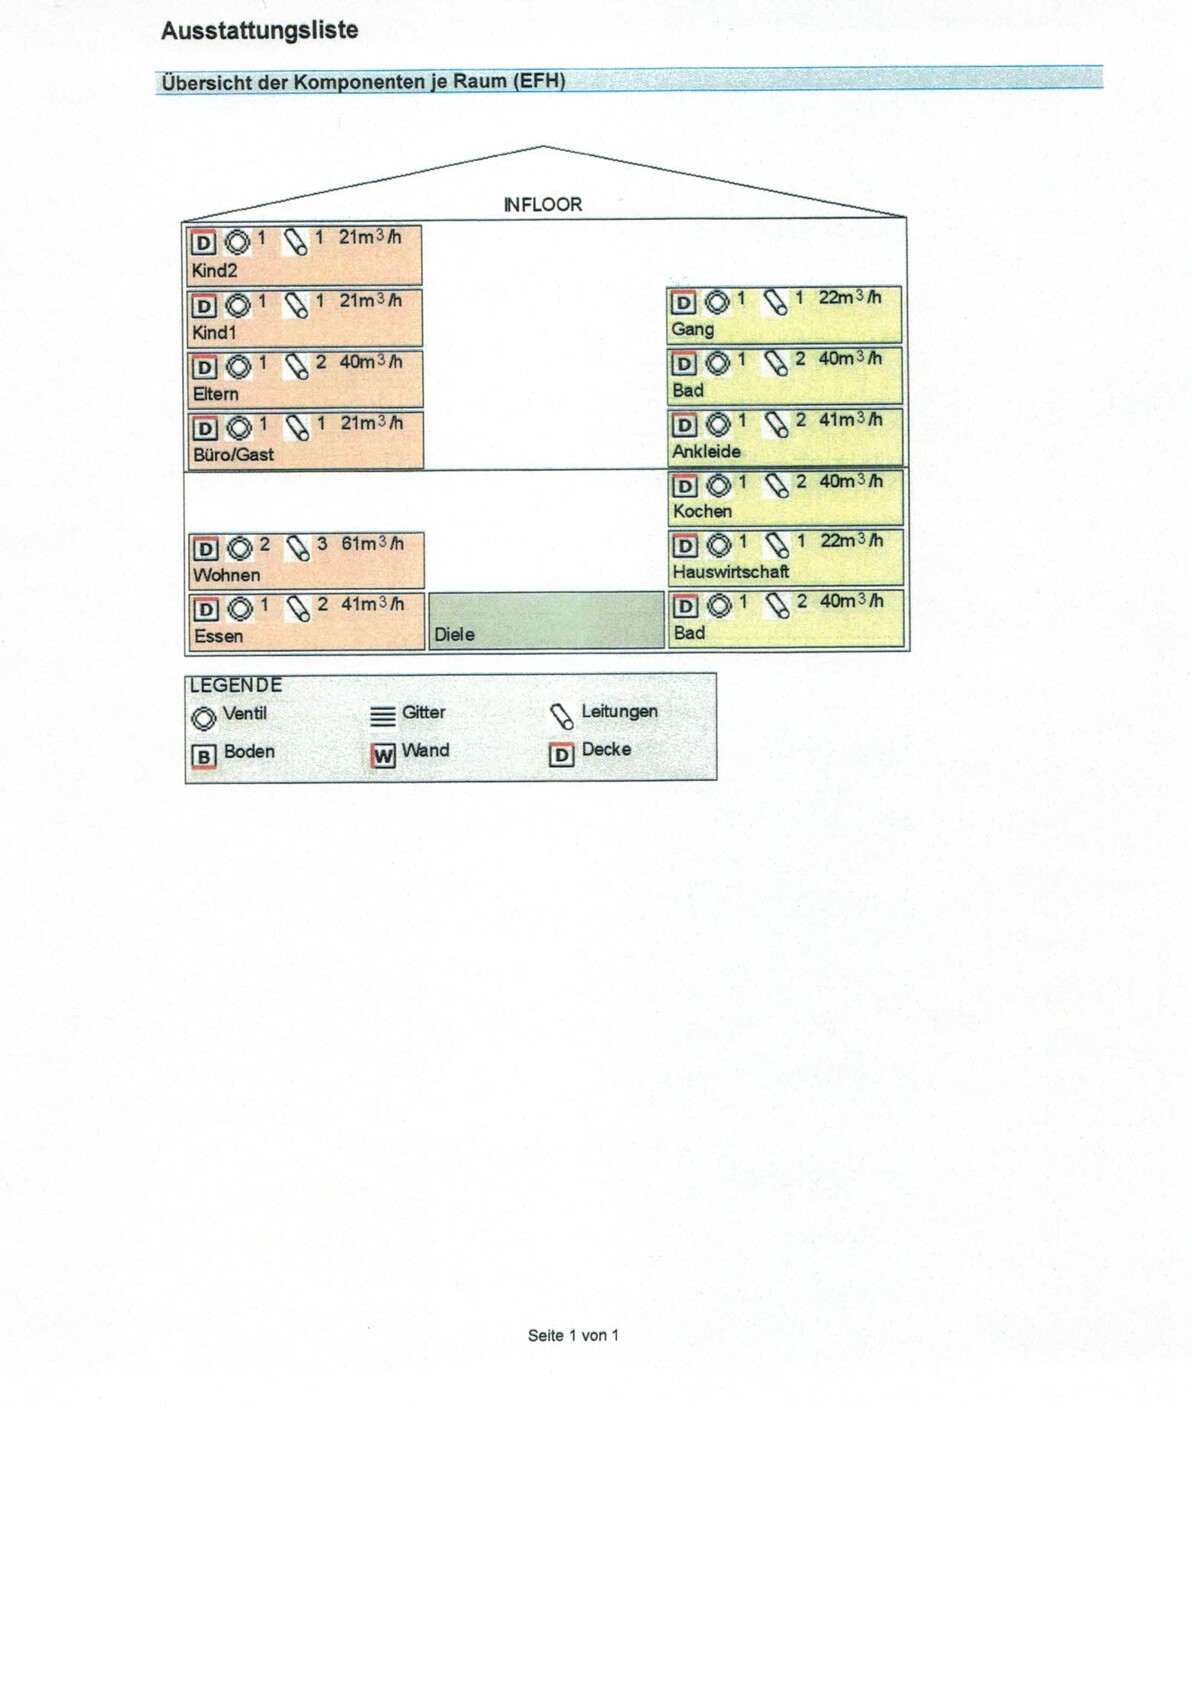


We have received the plans for our mechanical ventilation with heat recovery system. In our two full-story single-family house with a flat roof, a Zehnder Comfoair Q350 TR with an enthalpy exchanger will be installed.
I would be interested in your opinion on the planning.
Best regards
Peter

C
cybergnom10 Aug 2018 22:25The layout of supply and exhaust air in our system looks almost exactly the same, so it should be fine.
What puzzles me is the sizing. We are supposed to get a Q450.
Especially the factors for air exchange differ significantly in my case (see screenshot).
With double the volume, we only have about 50 m³ (1771 ft³) more in required device air volume.
If you use my factors, a 250 (capacity) would be sufficient for you; but if I apply your factors to my case, I would need a 600 (capacity).
So, which one is correct?
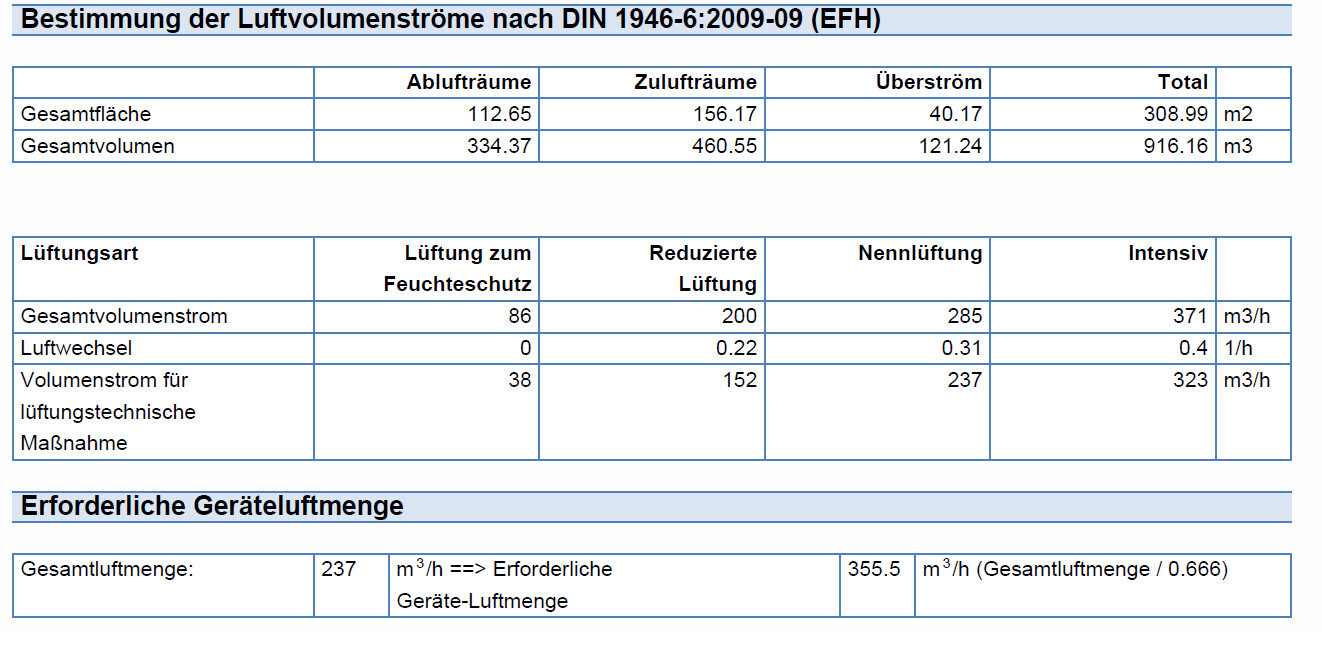
What puzzles me is the sizing. We are supposed to get a Q450.
Especially the factors for air exchange differ significantly in my case (see screenshot).
With double the volume, we only have about 50 m³ (1771 ft³) more in required device air volume.
If you use my factors, a 250 (capacity) would be sufficient for you; but if I apply your factors to my case, I would need a 600 (capacity).
So, which one is correct?
Various sources mention air exchange rates ranging from 0.3 to 0.5. For the nominal ventilation, both the lower and upper limits have been considered. Personally, I would lean towards the upper limit to allow for reserves and noise levels. However, this is just my layman's opinion.
Mycraft schrieb:
I would leave it as is. Does anyone else have an opinion on the design?
These are all ceiling-mounted diffuser valves, right?
Check whether they might conflict with the planned lamp locations. Although I don’t see anything obvious at the moment.
Is the indicated furniture layout correct? Then maybe move the valves a bit further away from the bed in the guest upper floor. In general, I tried to position the valves more towards the corners of the rooms, as long as the planner didn’t object (they shouldn’t be placed fully in the corner). This was sometimes challenging to achieve a visually pleasing result—for example, in a 12m² (130 sq ft) room where at least one lamp, a motion sensor, a smoke detector, and a ventilation valve all need to be installed on the ceiling. It should not look randomly placed but still work properly.
On the ground floor, 40m³/h (24 cfm) flow from the living room towards the bathroom and utility room through overflow. What kind of door is that with a glass panel? With actual glass doors, you need to be careful, as they tend to hang closer to the floor than a standard door, which can make airflow through overflow openings difficult (causing drafts and pressure differences).
The plans we received from Zehnder were about 95% accurate. The last 5 percent came down to the homeowner’s personal preferences.
Check whether they might conflict with the planned lamp locations. Although I don’t see anything obvious at the moment.
Is the indicated furniture layout correct? Then maybe move the valves a bit further away from the bed in the guest upper floor. In general, I tried to position the valves more towards the corners of the rooms, as long as the planner didn’t object (they shouldn’t be placed fully in the corner). This was sometimes challenging to achieve a visually pleasing result—for example, in a 12m² (130 sq ft) room where at least one lamp, a motion sensor, a smoke detector, and a ventilation valve all need to be installed on the ceiling. It should not look randomly placed but still work properly.
On the ground floor, 40m³/h (24 cfm) flow from the living room towards the bathroom and utility room through overflow. What kind of door is that with a glass panel? With actual glass doors, you need to be careful, as they tend to hang closer to the floor than a standard door, which can make airflow through overflow openings difficult (causing drafts and pressure differences).
The plans we received from Zehnder were about 95% accurate. The last 5 percent came down to the homeowner’s personal preferences.
Similar topics