
Hello dear community,
We are planning to build a house by the end of the year, and the contract specifies that the walls will be handed over in Q2. Since I am working on the cost calculation, I need your opinion/experience on what should be included.
Requirements:
The walls should be simply painted, nothing special—just clean and neat. Or, if someone knows the additional cost, possibly painter’s fleece (paintable wall fleece).
The question is: which Q-level do I need for this?
Flooring:
Vinyl in the upper floor, parquet in the living/dining area.
Utility room, bathroom, and hallway are already tiled.
A floor plan is attached for a clearer idea. The house will have 140m² (1507 sq ft) and will be built solidly (masonry construction).
Thanks a lot for your help!
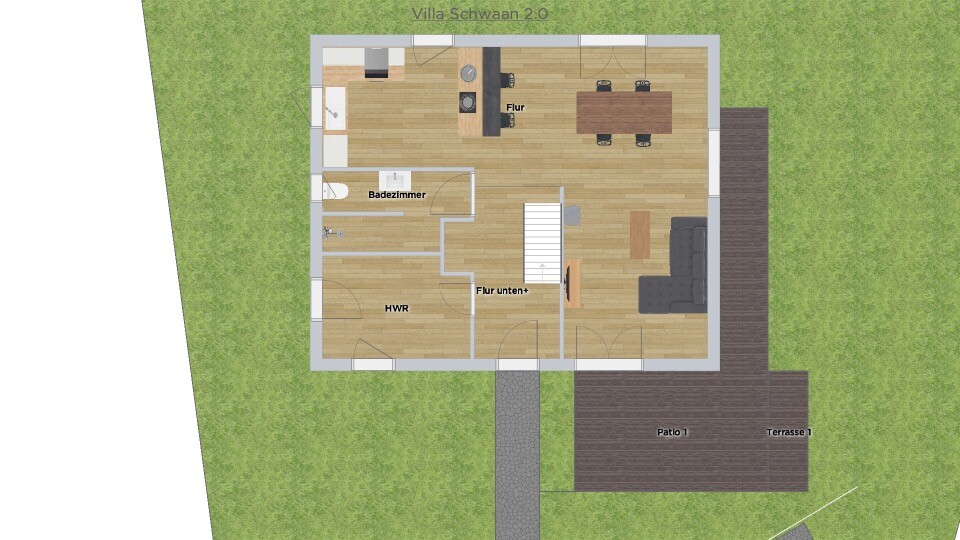
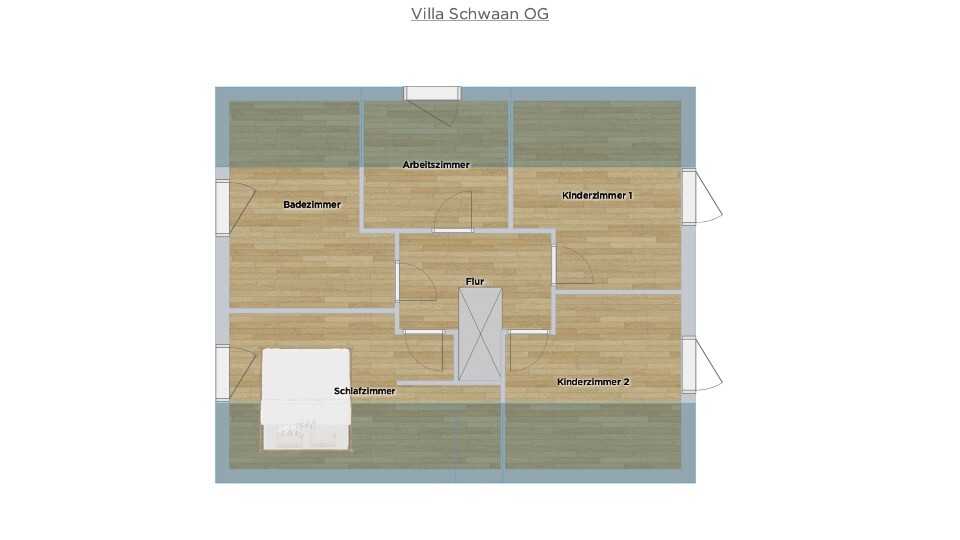
We are planning to build a house by the end of the year, and the contract specifies that the walls will be handed over in Q2. Since I am working on the cost calculation, I need your opinion/experience on what should be included.
Requirements:
The walls should be simply painted, nothing special—just clean and neat. Or, if someone knows the additional cost, possibly painter’s fleece (paintable wall fleece).
The question is: which Q-level do I need for this?
Flooring:
Vinyl in the upper floor, parquet in the living/dining area.
Utility room, bathroom, and hallway are already tiled.
A floor plan is attached for a clearer idea. The house will have 140m² (1507 sq ft) and will be built solidly (masonry construction).
Thanks a lot for your help!
Richooo schrieb:
I designed the floor plan myself as a template for the architect. The layperson dictates to the professional… well then 🤨
Better to allow a bit more than too little.
What exactly is the problem? If I were an architect, I would much rather have someone who knows what they want than someone who says, "No idea, I haven’t thought about it or made any plans."
Besides, it only serves as a BASIS for an approximate estimate regarding the wall area. That’s what I was actually asking about 🙂
Besides, it only serves as a BASIS for an approximate estimate regarding the wall area. That’s what I was actually asking about 🙂

The problem usually arises when you provide a "template" and the planner or architect doesn’t put much thought into it but simply copies it. The result is generally neither original nor practical, and often even very impractical. It is usually more effective to approach the architect with clearly formulated wishes and requirements. Their job and profession is to transform your desires into a sensible, functional floor plan.
Use any of the mentioned values plus a small buffer as a reference for your budget calculation. At this stage, it is purely an estimate. The floor plan doesn’t matter here; your stage is too early to work with more concrete dimensions or numbers.
P.S.: I also believe the floor plan doesn’t work as it is. Especially one of the most fundamental elements—the staircase—doesn’t function. This is fundamental because if you adjust it to functional dimensions, you’ll need to redesign the entire floor plan, which will disrupt everything.
Use any of the mentioned values plus a small buffer as a reference for your budget calculation. At this stage, it is purely an estimate. The floor plan doesn’t matter here; your stage is too early to work with more concrete dimensions or numbers.
P.S.: I also believe the floor plan doesn’t work as it is. Especially one of the most fundamental elements—the staircase—doesn’t function. This is fundamental because if you adjust it to functional dimensions, you’ll need to redesign the entire floor plan, which will disrupt everything.
Richooo schrieb:
What’s the problem? If I were an architect, I would definitely prefer someone who knows what they want rather than someone who says, “no idea, haven’t thought about it and have no plan.”
Besides, it only serves as a BASIS for an approximate estimate regarding the wall area.
That’s actually what I asked for 🙂 It was a tip, nothing more!
Richooo schrieb:
Wall area only as a BASE for an approximate estimate.No measurements?What is Villa Schwaan 2.0 😳
Similar topics