

Since we are starting construction in September, I would like to share our floor plan with you.
We are building a prefabricated house, KfW 55 standard, with an air-to-water heat pump and controlled mechanical ventilation. Additionally, on the ground floor there will be roller shutter controls installed on the east, south, and west sides.
Development Plan / Restrictions
Plot size: 1550m² (1,670,000 sq ft)
Slightly sloped terrain
Site coverage ratio
Floor area ratio
Building envelope, building line and boundary
Edge development
Number of parking spaces: 2 in prefabricated garages
Number of floors: 2 full stories
Roof type: Gable
Architectural style: Modern
Orientation
Maximum height / height restrictions
Additional requirements
Client Requirements
Style, roof type, building type
No basement, 2 floors
Number of residents, ages: 3 people, 36, 33, and 14 months
Space requirements on ground floor and upper floor
Office: family use or home office? Family
Guest bedrooms per year: 0
Open or closed layout
Conservative or modern design
Open kitchen, kitchen island: yes, yes
Number of dining seats: 6–8
Fireplace
Music / stereo wall
Balcony, roof terrace: yes
Garage, carport
Utility garden, greenhouse
Other wishes / special features / daily routine
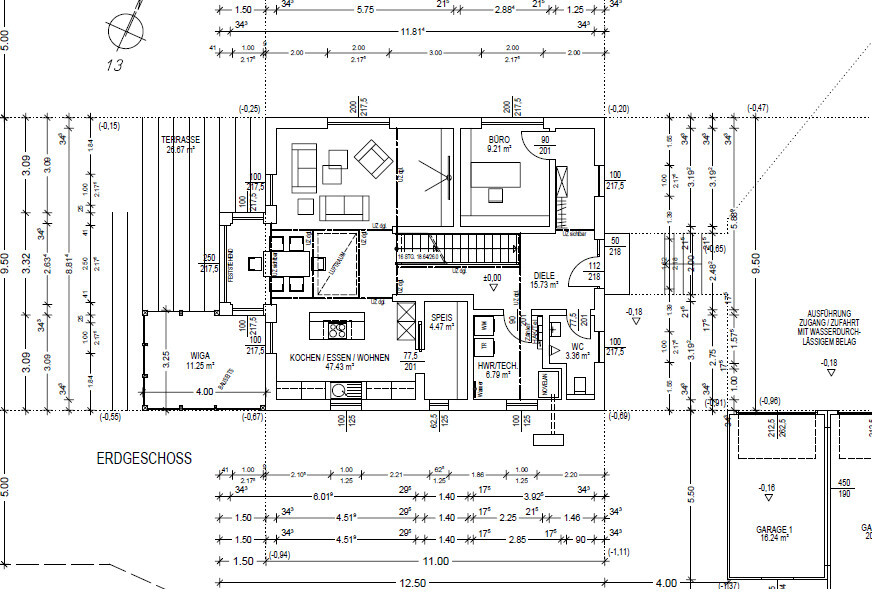
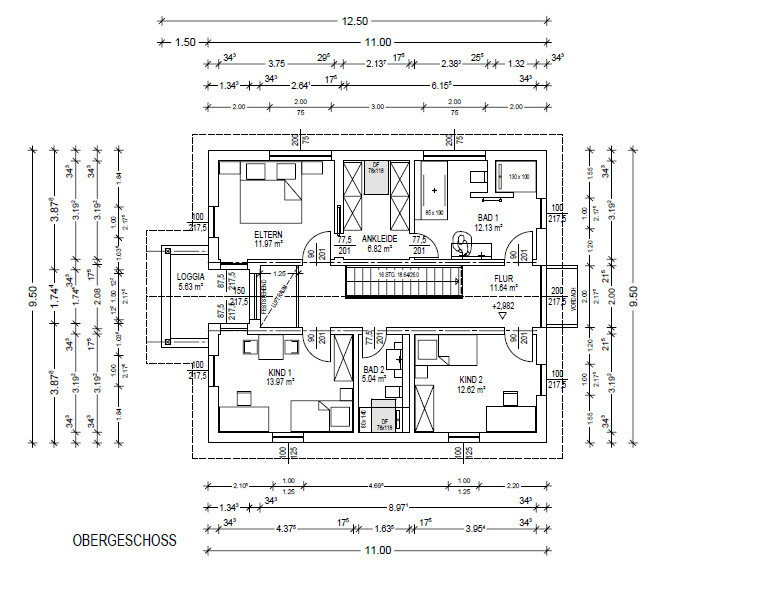
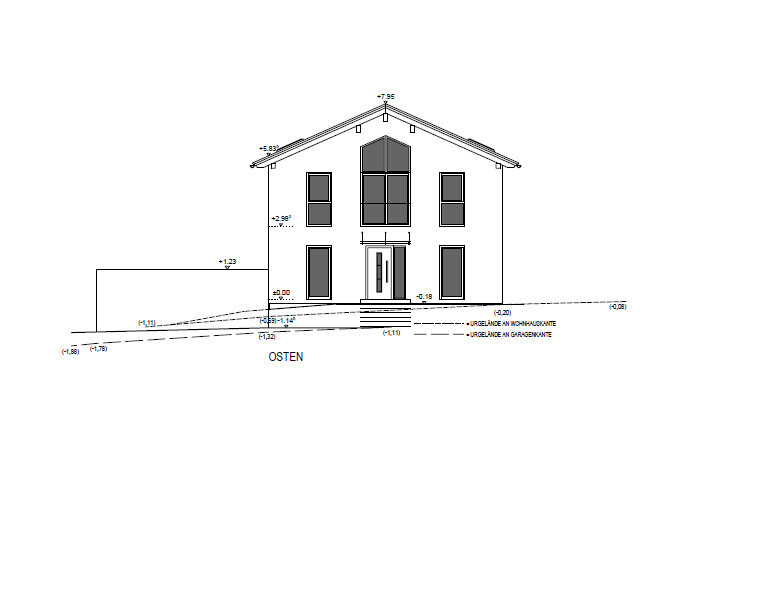
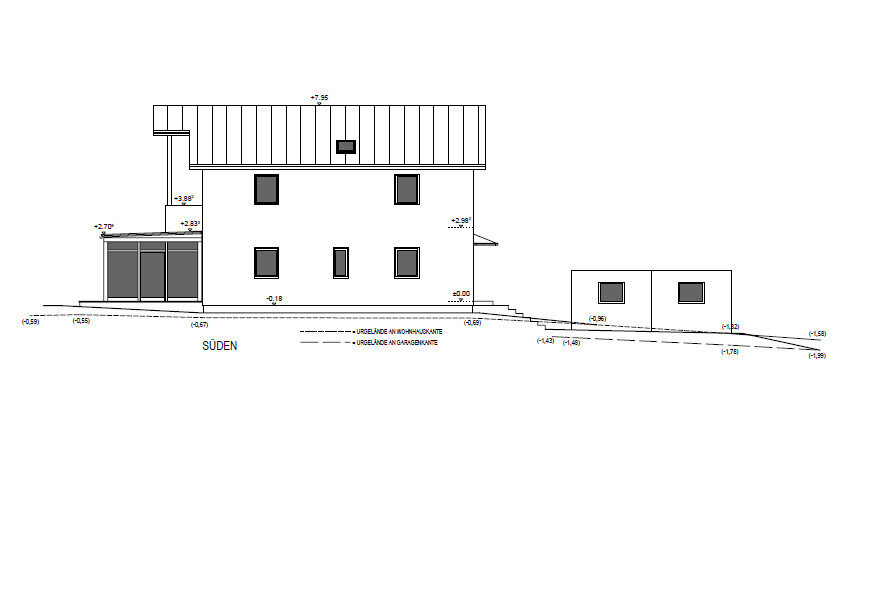
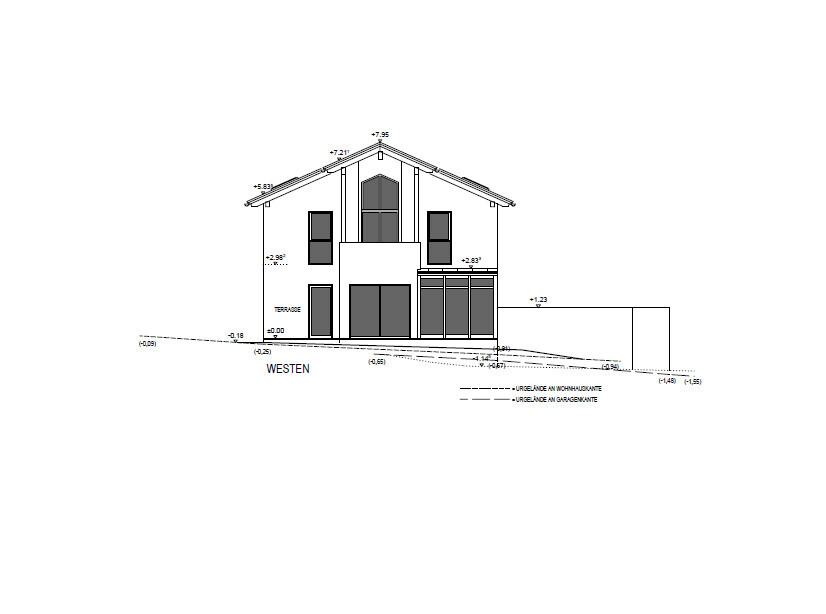

We are building a prefabricated house, KfW 55 standard, with an air-to-water heat pump and controlled mechanical ventilation. Additionally, on the ground floor there will be roller shutter controls installed on the east, south, and west sides.
Development Plan / Restrictions
Plot size: 1550m² (1,670,000 sq ft)
Slightly sloped terrain
Site coverage ratio
Floor area ratio
Building envelope, building line and boundary
Edge development
Number of parking spaces: 2 in prefabricated garages
Number of floors: 2 full stories
Roof type: Gable
Architectural style: Modern
Orientation
Maximum height / height restrictions
Additional requirements
Client Requirements
Style, roof type, building type
No basement, 2 floors
Number of residents, ages: 3 people, 36, 33, and 14 months
Space requirements on ground floor and upper floor
Office: family use or home office? Family
Guest bedrooms per year: 0
Open or closed layout
Conservative or modern design
Open kitchen, kitchen island: yes, yes
Number of dining seats: 6–8
Fireplace
Music / stereo wall
Balcony, roof terrace: yes
Garage, carport
Utility garden, greenhouse
Other wishes / special features / daily routine
- It is unclear whether the 12 sqm (130 sq ft) allocated for the children is in reasonable proportion to the 31 sqm (333 sq ft) of the parents’ area.
- It might be tricky to maneuver when leaving the children's bathroom after washing hands.
- The open space concept is always tricky regarding sound... one person watching TV while child 1 goes crazy.
- A width of 1.25 m (4 ft) for a passageway plus cloakroom is too narrow, which will cause congestion.
- Access to the guest toilet is as critical as access to the children's bathroom.
- A 3 m (10 ft) width in the living room is rather tight—those sofas shown are very compact.
- The seating situation in the bay window with 2.6 m (8.5 ft) is acceptable but rather narrow (about 80 cm (31 inches) per guest and chair).
- From where is the conservatory accessible?
- Without a basement, the 6.7 sqm (72 sq ft) utility room with a partition wall is quite limited. It is unclear whether it might be better to omit the pantry and instead enlarge the utility room.
- It might be tricky to maneuver when leaving the children's bathroom after washing hands.
- The open space concept is always tricky regarding sound... one person watching TV while child 1 goes crazy.
- A width of 1.25 m (4 ft) for a passageway plus cloakroom is too narrow, which will cause congestion.
- Access to the guest toilet is as critical as access to the children's bathroom.
- A 3 m (10 ft) width in the living room is rather tight—those sofas shown are very compact.
- The seating situation in the bay window with 2.6 m (8.5 ft) is acceptable but rather narrow (about 80 cm (31 inches) per guest and chair).
- From where is the conservatory accessible?
- Without a basement, the 6.7 sqm (72 sq ft) utility room with a partition wall is quite limited. It is unclear whether it might be better to omit the pantry and instead enlarge the utility room.

B
Bauexperte22 Aug 2015 12:39Hello,
I would like to briefly "kidnap" the original poster 😀
Alex: could you please take a look at this thread https://www.hausbau-forum.de/threads/1-vorentwurf-bitte-um-eure-meinungen.12969/page-3 - post 19? Who better than you is qualified to professionally answer the question contained there?
Thank you and best regards, Bauexperte
I would like to briefly "kidnap" the original poster 😀
Alex: could you please take a look at this thread https://www.hausbau-forum.de/threads/1-vorentwurf-bitte-um-eure-meinungen.12969/page-3 - post 19? Who better than you is qualified to professionally answer the question contained there?
Thank you and best regards, Bauexperte
BeHaElJa schrieb:
- It’s unclear whether the 12 sqm (130 sq ft) allocated for the child’s room is proportionate to the 31 sqm (333 sq ft) of the parents’ area.
- There may be some maneuvering required when exiting the child’s bathroom after washing hands.
- The open space might cause noise issues—if one person is watching TV, Child 1 could get distracted or annoyed.
- A width of 1.25 m (4 ft) for a passageway plus a wardrobe is too narrow and will likely cause congestion.
- Access to the guest bathroom is similarly critical as the child’s bathroom.
- A 3 m (10 ft) wide living room is rather narrow—those sofas shown on the plan look very compact.
- The seating area in the bay window at 2.6 m (8.5 ft) width is acceptable but rather tight (around 80 cm (31 in) per guest and chair).
- From where is the sunroom accessible?
- Without a basement, the 6.7 sqm (72 sq ft) utility room with a partition wall is quite limited. It’s unclear whether it might be better to remove the pantry and increase the size of the utility room instead. This does not refer to children in plural. There will only be one child, so there is more than enough space.
In my opinion, access to the bathrooms and WC is sufficient since there will rarely be more than one person inside at the same time.
The sunroom is only accessible through the kitchen or terrace, which was intended.
lastdrop schrieb:
If construction is supposed to start in a few days... I'll hold back on comments...Not me :-D
Let's see when the second house gets built, because the first one has too many flaws (in the planning) ;-)
- Dining area is too narrow, same with the living room.
- Open space right next to the kids’ room – let’s see who gets annoyed first: the parents because they want to quietly eat with friends while the child listens to music or just plays in the kids’ room, or the child because cooking smells drift into the kids’ room along with conversations and the TV.
- Why does the kids’ bathroom only have a roof window? Why not make one kids’ room a bit smaller and the bathroom a bit larger? Why do you even need two kids’ rooms if only one child is planned? Just a backup?
- Staircase access from the dining area is also very inconvenient. Keep in mind that your child will sometimes bring friends home when you are already asleep.
In summary: a stylish floor plan for a couple. But not with or for children. Privacy is practically non-existent in this layout.
Similar topics