
Since we are starting construction in September, I would like to share our floor plan with you.
We are building a prefabricated house, KfW 55 standard, with an air-to-water heat pump and controlled mechanical ventilation. Additionally, on the ground floor there will be roller shutter controls installed on the east, south, and west sides.
Development Plan / Restrictions
Plot size: 1550m² (1,670,000 sq ft)
Slightly sloped terrain
Site coverage ratio
Floor area ratio
Building envelope, building line and boundary
Edge development
Number of parking spaces: 2 in prefabricated garages
Number of floors: 2 full stories
Roof type: Gable
Architectural style: Modern
Orientation
Maximum height / height restrictions
Additional requirements
Client Requirements
Style, roof type, building type
No basement, 2 floors
Number of residents, ages: 3 people, 36, 33, and 14 months
Space requirements on ground floor and upper floor
Office: family use or home office? Family
Guest bedrooms per year: 0
Open or closed layout
Conservative or modern design
Open kitchen, kitchen island: yes, yes
Number of dining seats: 6–8
Fireplace
Music / stereo wall
Balcony, roof terrace: yes
Garage, carport
Utility garden, greenhouse
Other wishes / special features / daily routine
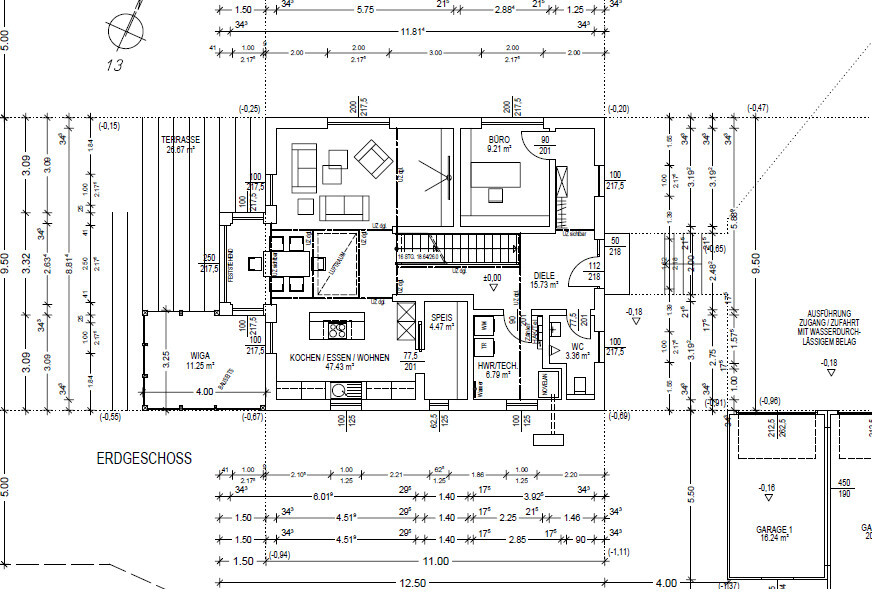
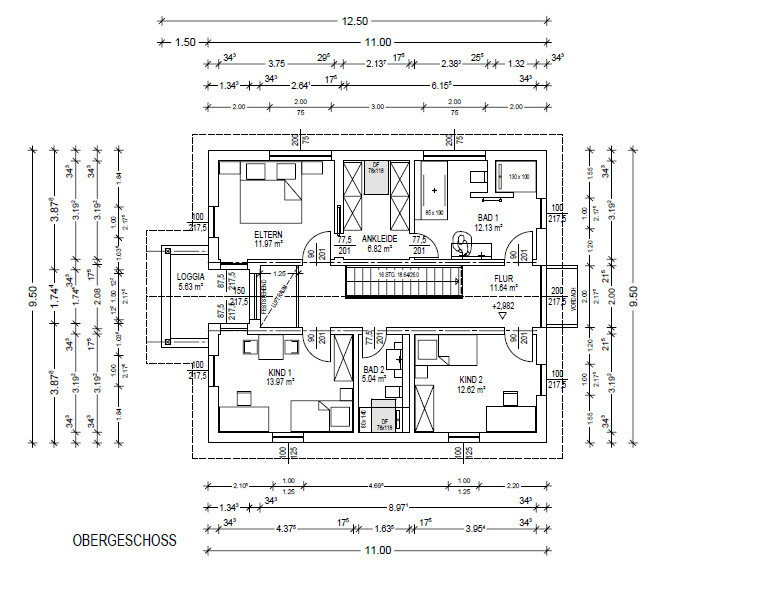
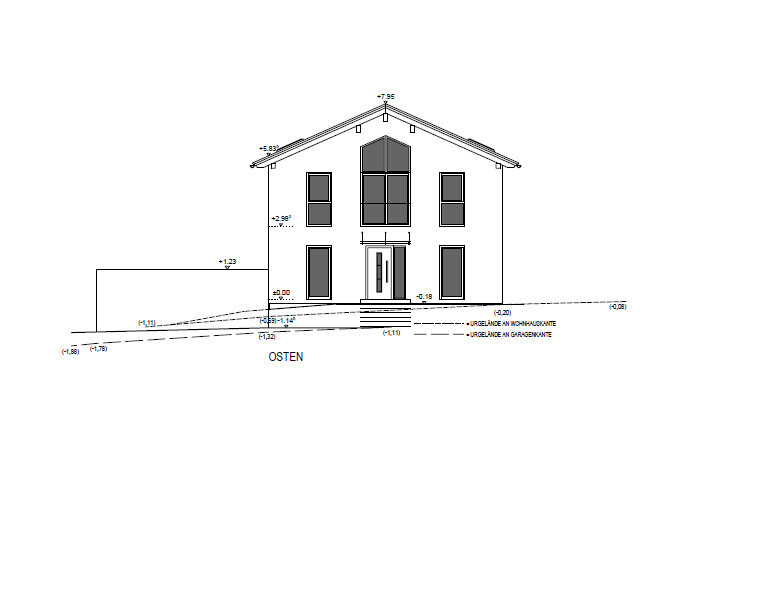
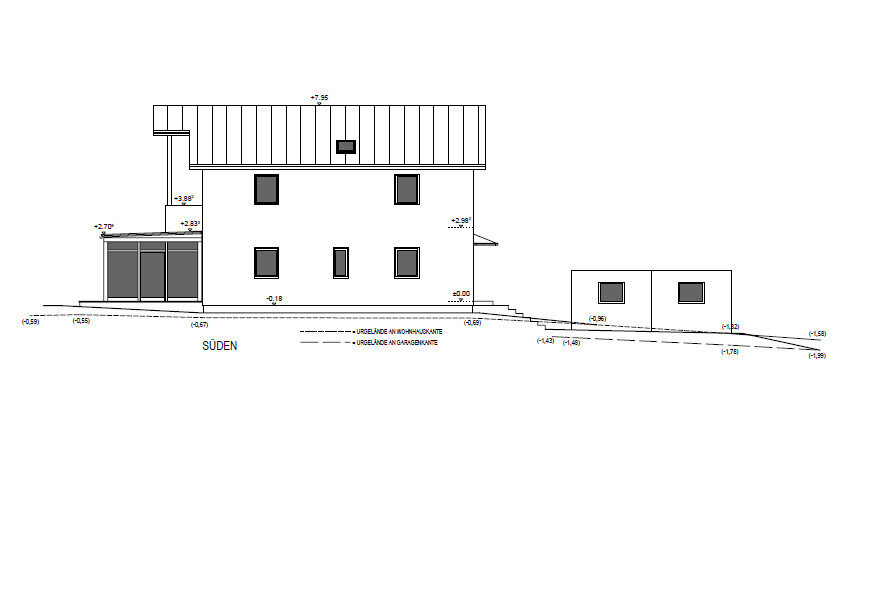
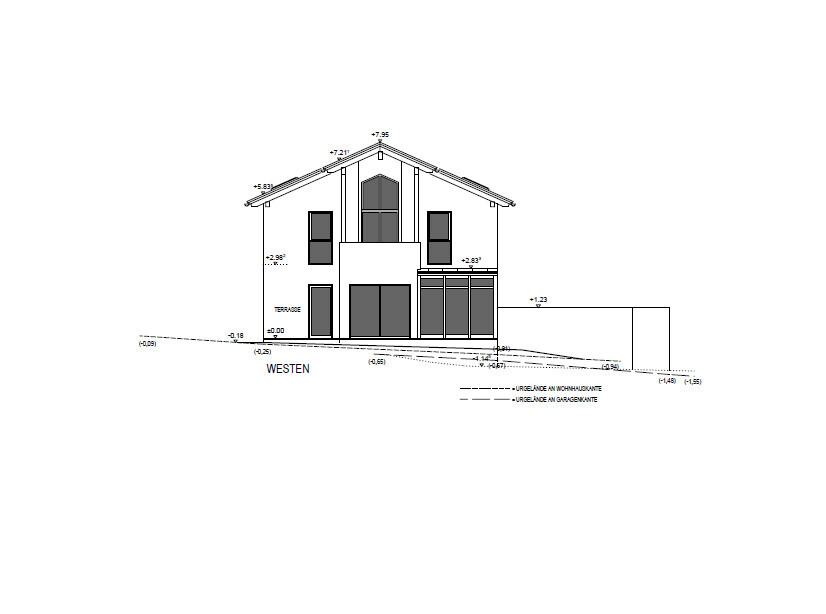

We are building a prefabricated house, KfW 55 standard, with an air-to-water heat pump and controlled mechanical ventilation. Additionally, on the ground floor there will be roller shutter controls installed on the east, south, and west sides.
Development Plan / Restrictions
Plot size: 1550m² (1,670,000 sq ft)
Slightly sloped terrain
Site coverage ratio
Floor area ratio
Building envelope, building line and boundary
Edge development
Number of parking spaces: 2 in prefabricated garages
Number of floors: 2 full stories
Roof type: Gable
Architectural style: Modern
Orientation
Maximum height / height restrictions
Additional requirements
Client Requirements
Style, roof type, building type
No basement, 2 floors
Number of residents, ages: 3 people, 36, 33, and 14 months
Space requirements on ground floor and upper floor
Office: family use or home office? Family
Guest bedrooms per year: 0
Open or closed layout
Conservative or modern design
Open kitchen, kitchen island: yes, yes
Number of dining seats: 6–8
Fireplace
Music / stereo wall
Balcony, roof terrace: yes
Garage, carport
Utility garden, greenhouse
Other wishes / special features / daily routine
Move the office door to the front, remove the urinal, pantry, and bay window without replacement, and consider how the conservatory will be used.
Also, allocate a few more square meters to the child: there is enough space available.
Is there a reason why you haven’t answered the question from @Bauexperte?
Also, allocate a few more square meters to the child: there is enough space available.
Bauexperte schrieb:
I’d like to "kidnap" the OP for a moment 😀
Alex: could you please take a look at this thread https://www.hausbau-forum.de/threads/1-vorentwurf-bitte-um-eure-meinungen.12969/page-3 – post 19. Who, if not you, is best qualified to professionally answer the question contained there?
Is there a reason why you haven’t answered the question from @Bauexperte?